
1847 Mitchell Dr, Aberdeen, MD 21001
Local realty services provided by:Better Homes and Gardens Real Estate Cassidon Realty
1847 Mitchell Dr,Aberdeen, MD 21001
$360,000
- 3 Beds
- 2 Baths
- 1,389 sq. ft.
- Single family
- Pending
Listed by: linda l miller
Office: long & foster real estate, inc.
MLS#:MDHR2055438
Source:BRIGHTMLS
Price summary
- Price:$360,000
- Price per sq. ft.:$259.18
About this home
Located in Perryman just 2 streets from the water nestled in the charming Forest Greens neighborhood, this beautifully renovated ranch-style home offers a perfect blend of comfort and modern living. With a major renovation completed in 2018, the interior boasts an inviting open floor plan that seamlessly connects the country-style kitchen and dining area, ideal for gatherings and everyday living. The kitchen features stainless steel appliances, including a dishwasher and icemaker, along with a convenient pantry for all your culinary needs. This delightful home includes three spacious bedrooms, each designed with comfort in mind, and a well-appointed full bathroom plus a Master half bath. Enjoy the luxury of a Master bedroom walk-in closet and main floor laundry, making daily routines a breeze. The cozy ambiance is enhanced by replacement casement windows and a security system for peace of mind. Step outside to discover a serene outdoor space, complete with a gazebo, and a patio perfect for relaxation or entertaining. Enjoy complete privacy with the fully enclosed 6' vinyl privacy fence. The expansive 0.46-acre lot offers ample parking with a paved horseshoe driveway and a detached garage with a "She Shed" for additional storage complete with heating and expansive shelving. Living in Forest Greens means enjoying a vibrant community with access to local parks, schools, and convenient public services. The nearby river provides opportunities for water activities, enhancing the outdoor lifestyle. This home is not just a place to live; it's a sanctuary where memories are made. Experience the warmth and charm of this inviting property today!...
Contact an agent
Home facts
- Year built:1945
- Listing ID #:MDHR2055438
- Added:47 day(s) ago
- Updated:July 12, 2026 at 10:15 AM
Rooms and interior
- Bedrooms:3
- Total bathrooms:2
- Full bathrooms:1
- Half bathrooms:1
- Rooms Total:8
- Flooring:Carpet, Laminate Plank
- Dining Description:Combination Kitchen/Dining, Dining Room
- Bathrooms Description:Full Bath, Half Bath
- Kitchen Description:Dishwasher, Icemaker, Kitchen - Country, Microwave, Oven/Range - Electric, Pantry, Refrigerator, Stainless Steel Appliances, Water Heater
- Bedroom Description:Walk In Closet(s)
- Living area:1,389 sq. ft.
Heating and cooling
- Cooling:Central A/C
- Heating:Forced Air, Natural Gas
Structure and exterior
- Roof:Asphalt
- Year built:1945
- Building area:1,389 sq. ft.
- Lot area:0.46 Acres
- Architectural Style:Ranch/Rambler
- Construction Materials:Vinyl Siding
- Exterior Features:Patio(s)
- Foundation Description:Block
- Levels:1 Story
Utilities
- Water:Well
- Sewer:Public Sewer, Septic Exists, Septic Pump
Finances and disclosures
- Price:$360,000
- Price per sq. ft.:$259.18
- Tax amount:$2,145 (2026)
Features and amenities
- Laundry features:Dryer, Has Laundry, Laundry, Washer
- Amenities:Carbon Monoxide Detector(s), Exterior Cameras, Main Entrance Lock, Replacement Windows, Security System, Smoke Detector, Storm Windows
Parking
- Parking description:Additional Storage Area, Circular Driveway, Detached Garage, Garage Door Opener, Paved Driveway
- Garage:Yes
- Garage spaces:1
New listings near 1847 Mitchell Dr
- Open Sun, 12 to 2pmNew
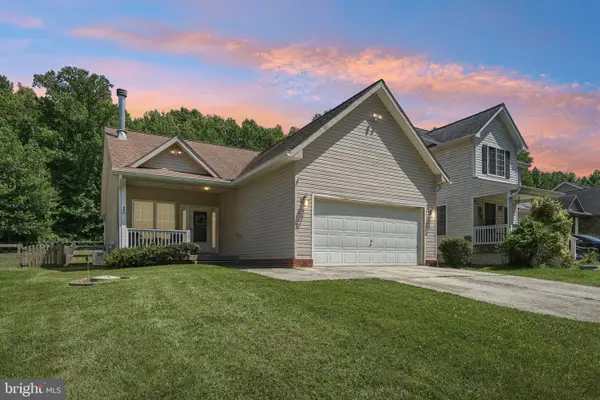 $354,900Active3 beds 2 baths1,260 sq. ft.
1975 Mitchell Dr, ABERDEEN, MD 21001
MLS# MDHR2057504Listed by: EXP REALTY, LLC. - Coming Soon
 $534,900Coming Soon3 beds 4 baths
2257 Argonne Dr, HAVRE DE GRACE, MD 21078
MLS# MDHR2057454Listed by: REALTY ONE GROUP EXCELLENCE - New
 $385,000Active4 beds 2 baths1,775 sq. ft.
517 Pleasantwind Dr, ABERDEEN, MD 21001
MLS# MDHR2057456Listed by: NETREALTYNOW.COM, LLC - Open Sat, 1 to 4pmNew
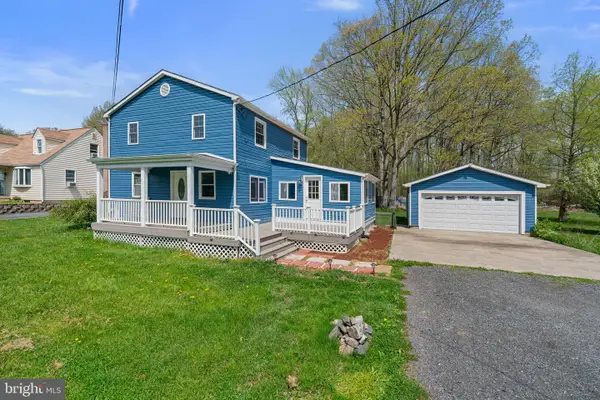 $359,500Active4 beds 2 baths1,799 sq. ft.
755 Mahan Rd, ABERDEEN, MD 21001
MLS# MDHR2057366Listed by: REDFIN CORP - Coming Soon
 $559,000Coming Soon4 beds 4 baths
4407 Antrim Ct, ABERDEEN, MD 21001
MLS# MDHR2056954Listed by: SAMSON PROPERTIES - New
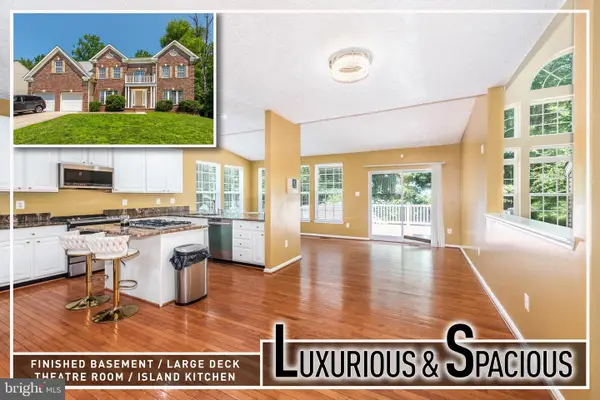 $699,900Active5 beds 5 baths6,723 sq. ft.
583 Windsong Dr, ABERDEEN, MD 21001
MLS# MDHR2057256Listed by: BERKSHIRE HATHAWAY HOMESERVICES HOMESALE REALTY - New
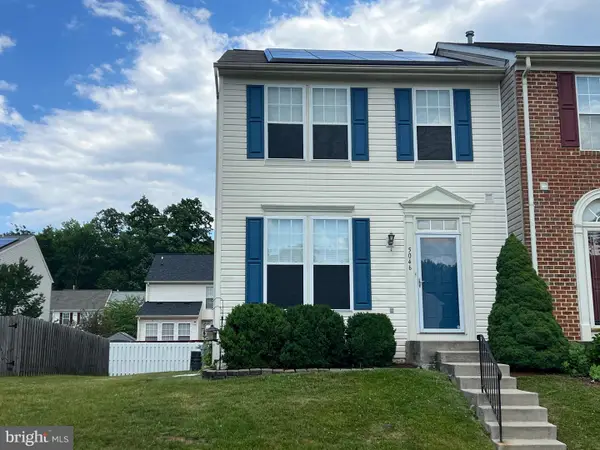 $320,000Active3 beds 3 baths2,064 sq. ft.
5046 Bristle Cone Cir, ABERDEEN, MD 21001
MLS# MDHR2057288Listed by: LONG & FOSTER REAL ESTATE, INC. - Open Sun, 12 to 2pmNew
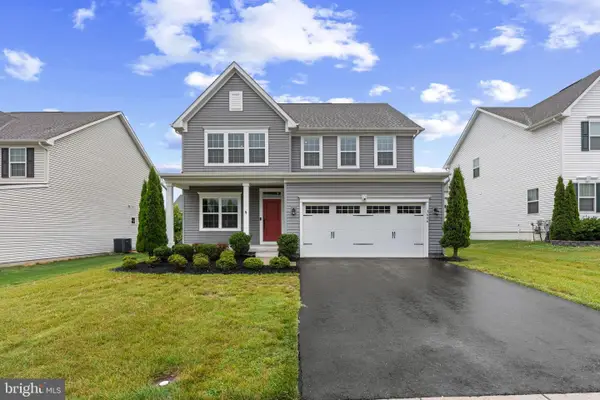 $579,900Active5 beds 4 baths3,402 sq. ft.
3604 Darvell Cir, ABERDEEN, MD 21001
MLS# MDHR2057106Listed by: WEICHERT, REALTORS - DIANA REALTY - Open Sun, 12 to 2pm
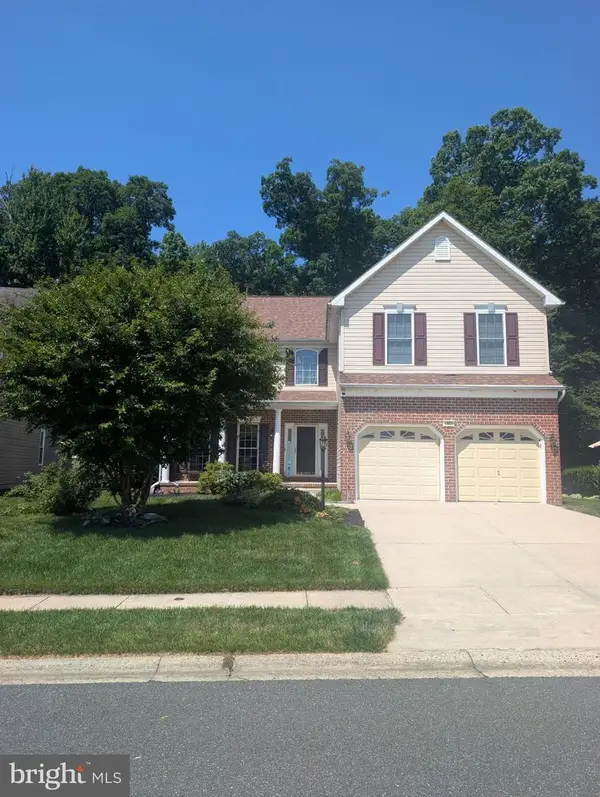 $505,000Active5 beds 4 baths3,290 sq. ft.
4806 Seven Trails, ABERDEEN, MD 21001
MLS# MDHR2057024Listed by: CUMMINGS & CO. REALTORS  $299,900Active4 beds 3 baths1,992 sq. ft.
602 Rowe Dr, ABERDEEN, MD 21001
MLS# MDHR2056934Listed by: NORTHROP REALTY


Protect your home and budget from life's surprises with an Assurant Home Warranty, backed by a partner that supports you through every step of homeownership. Explore Plans.
© 2026 Better Homes and Gardens Real Estate LLC. An Anywhere Real Estate company. All rights reserved. Better Homes and Gardens® Real Estate is a registered trademark owned by Meredith Operations Corporation, licensed to Better Homes and Gardens Real Estate LLC and used with permission. Better Homes and Gardens Real Estate LLC fully supports the principles of the Fair Housing Act and the Equal Opportunity Act. Listing information is deemed reliable but is not guaranteed accurate.
Each office is independently owned and operated.
Any services or products provided by third parties are not provided by, affiliated with or related to Better Homes and Gardens Real Estate LLC, or its affiliated companies.