
1989 Mitchell Dr, Aberdeen, MD 21001
Local realty services provided by:Better Homes and Gardens Real Estate Cassidon Realty
1989 Mitchell Dr,Aberdeen, MD 21001
$874,900
- 6 Beds
- 6 Baths
- 5,800 sq. ft.
- Single family
- Active
Upcoming open houses
- Sun, Oct 1111:15 am - 12:45 pm
Listed by: luis couto
Office: silver coast
MLS#:MDHR2059362
Source:BRIGHTMLS
Price summary
- Price:$874,900
- Price per sq. ft.:$150.84
About this home
Nestled in the prestigious Forest Greens community, this exquisite new construction home, completed in 2026, embodies the perfect blend of coastal charm and colonial elegance. Spanning 6 spacious bedrooms and 5.5 luxurious bathrooms, this residence offers an unparalleled lifestyle of comfort and sophistication. Step inside to discover an open floor plan that seamlessly connects the gourmet kitchen, featuring upgraded countertops and stainless steel appliances, to the inviting family room. The kitchen island and pantry provide both functionality and style, making it a chef's dream. Enjoy intimate meals in the breakfast area or host formal gatherings in the separate dining room, all bathed in natural light from double-hung windows. Retreat to the primary suite, complete with a lavish soaking tub and walk-in shower, ensuring a spa-like experience at home. Each additional bedroom is generously sized, offering ample closet space and comfort. The fully finished basement adds versatility, perfect for entertainment or relaxation. Outside, the panoramic views of scenic vistas and lush trees create a serene backdrop for outdoor living. Enjoy evenings on the expansive deck or balcony, where tranquility reigns. With a spacious 2-car garage and additional driveway parking, convenience is at your fingertips. This home is not just a residence; it's a lifestyle, offering a harmonious blend of luxury, comfort, and natural beauty. Experience the essence of refined living in this exceptional property. 10 year builder warranty for piece of mind!!...
Contact an agent
Home facts
- Year built:2026
- Subdivision & Development:FOREST GREENS
- Listing ID #:MDHR2059362
- Added:45 day(s) ago
- Updated:October 10, 2026 at 01:45 PM
Rooms and interior
- Bedrooms:6
- Total bathrooms:6
- Full bathrooms:5
- Half bathrooms:1
- Rooms Total:12
- Dining Description:Dining Area, Dining Room, Formal/Separate Dining Room
- Bathrooms Description:Bathroom 2, Primary Bath(s)
- Kitchen Description:Breakfast Area, Built-In Microwave, Carpet, Combination Kitchen/Living, Cooktop, Dishwasher, Disposal, Exhaust Fan, Icemaker, Kitchen - Gourmet, Kitchen - Island, Oven - Wall, Pantry, Range Hood, Recessed Lighting, Refrigerator, Stainless Steel Appliances, Upgraded Countertops, Wet/Dry Bar
- Bedroom Description:Carpet, Entry Level Bedroom, Primary Bedroom, Walk In Closet(s)
- Basement:Yes
- Basement Description:Fully Finished
- Living area:5,800 sq. ft.
Heating and cooling
- Cooling:Central A/C
- Heating:Central, Electric, Natural Gas
Structure and exterior
- Year built:2026
- Building area:5,800 sq. ft.
- Lot area:0.46 Acres
- Architectural Style:Coastal, Colonial
- Construction Materials:Concrete
- Exterior Features:Balcony, Deck(s)
- Foundation Description:Concrete Perimeter
- Levels:2 Stories
Utilities
- Water:Public
- Sewer:Public Sewer
Finances and disclosures
- Price:$874,900
- Price per sq. ft.:$150.84
- Tax amount:$669 (2024)
Features and amenities
- Laundry features:Hookup, Laundry
- Amenities:Bar, Carpet, Ceiling Fan(s), Double Hung Windows, Recessed Lighting, Wet/Dry Bar
Parking
- Parking description:Attached Garage, Garage - Front Entry
- Garage:Yes
- Garage spaces:2
New listings near 1989 Mitchell Dr
- Coming Soon
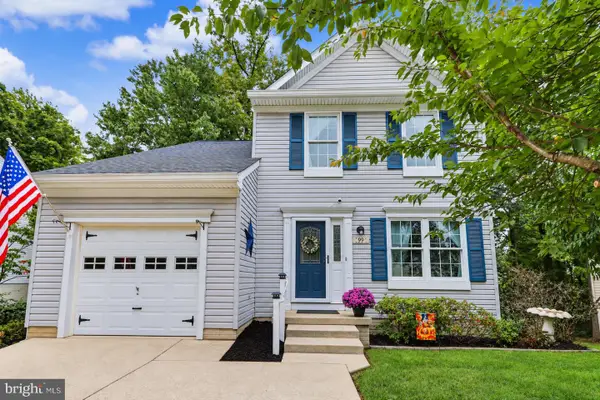 $419,999Coming Soon3 beds 3 baths1,501 sq. ft.
99 Woodland Green Way, ABERDEEN, MD 21001
MLS# MDHR2060716Listed by: CUMMINGS & CO REALTORS - Coming Soon
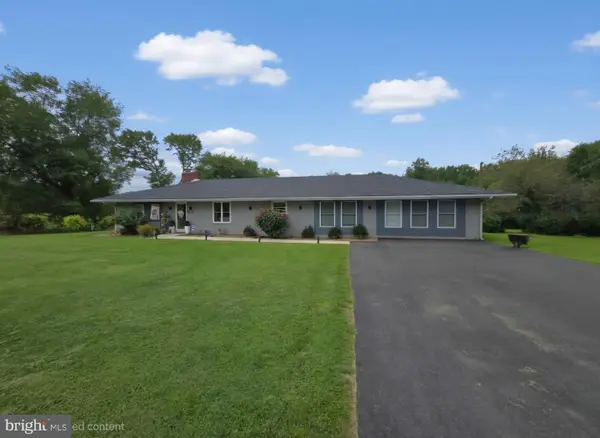 $649,000Coming Soon5 beds 3 baths3,791 sq. ft.
216 Hiobs Ln, ABERDEEN, MD 21001
MLS# MDHR2060356Listed by: SAMSON PROPERTIES - Coming Soon
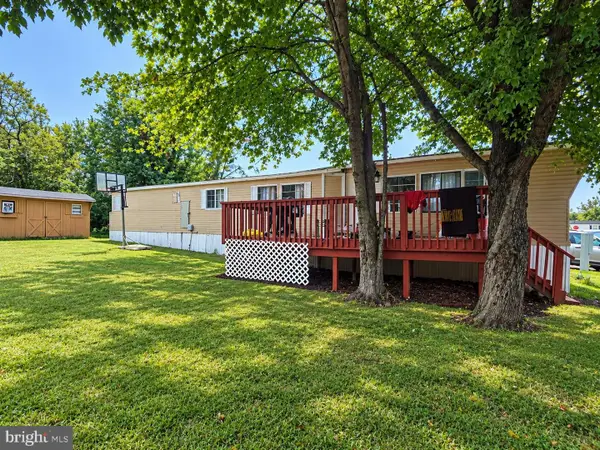 $35,000Coming Soon3 beds 2 baths1,000 sq. ft.
8 Valley Bottom Rd, ABERDEEN, MD 21001
MLS# MDHR2060786Listed by: INTEGRITY REAL ESTATE - Coming Soon
 $300,000Coming Soon3 beds 2 baths1,652 sq. ft.
1409 Willshire Dr, ABERDEEN, MD 21001
MLS# MDHR2060694Listed by: AMERICAN PREMIER REALTY, LLC - Coming Soon
 $320,000Coming Soon3 beds 4 baths2,274 sq. ft.
221 Woodland Green Way, ABERDEEN, MD 21001
MLS# MDHR2059076Listed by: EXP REALTY, LLC - New
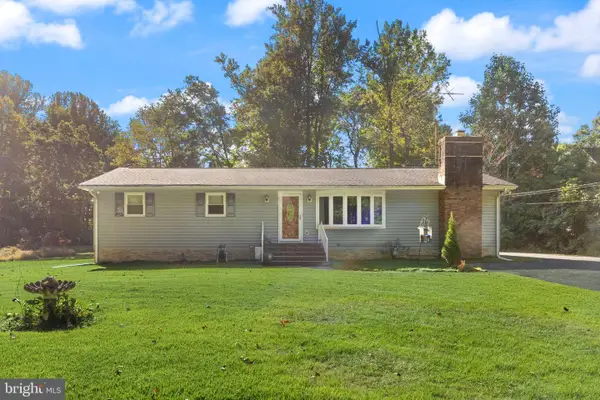 $348,500Active3 beds 2 baths2,028 sq. ft.
3427 Walnut Rd, ABERDEEN, MD 21001
MLS# MDHR2060776Listed by: ADVANCE REALTY, INC. - New
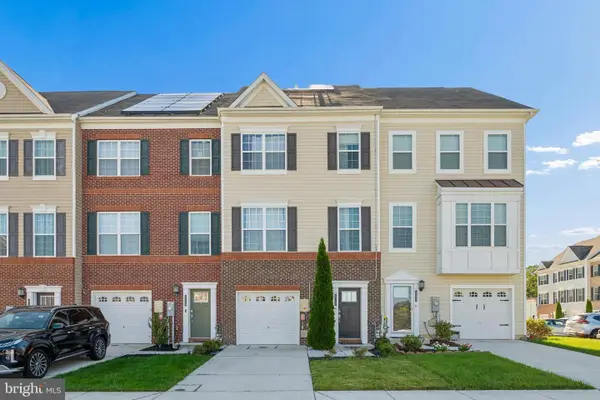 $370,000Active3 beds 4 baths2,020 sq. ft.
519 Roszel Way, ABERDEEN, MD 21001
MLS# MDHR2060926Listed by: RE/MAX REALTY CENTRE, INC. - New
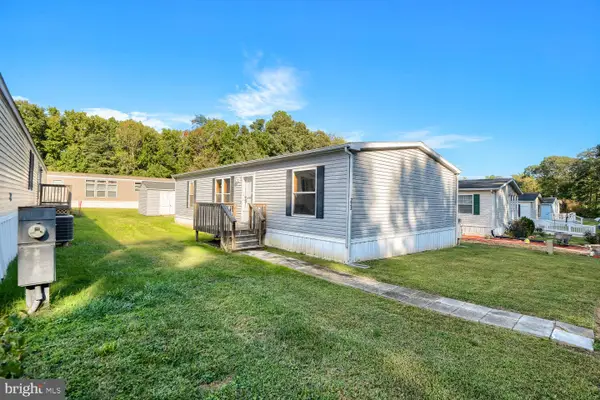 $69,900Active3 beds 2 baths1,280 sq. ft.
223 Forest Green Rd, ABERDEEN, MD 21001
MLS# MDHR2060726Listed by: EXECUHOME REALTY - New
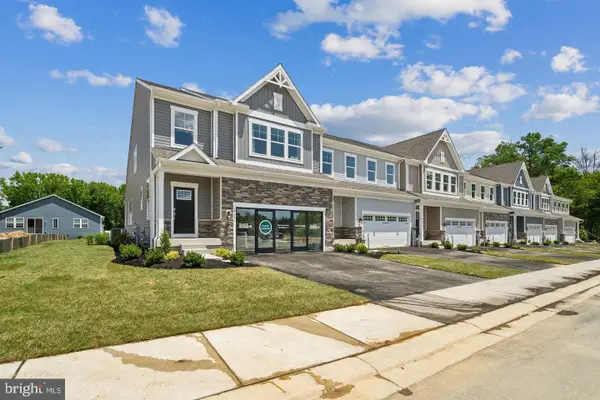 $504,240Active3 beds 4 baths2,141 sq. ft.
3608-149 Dexter Ct, ABERDEEN, MD 21001
MLS# MDHR2060892Listed by: BUILDER SOLUTIONS REALTY - Open Sat, 11am to 1:30pmNew
 $330,000Active3 beds 4 baths1,860 sq. ft.
4753 Witchhazel Way, ABERDEEN, MD 21001
MLS# MDHR2060772Listed by: KELLER WILLIAMS LEGACY


Protect your home and budget from life's surprises with an Assurant Home Warranty, backed by a partner that supports you through every step of homeownership. Explore Plans.
© 2026 Better Homes and Gardens Real Estate LLC. An Anywhere Real Estate company. All rights reserved. Better Homes and Gardens® Real Estate is a registered trademark owned by Meredith Operations Corporation, licensed to Better Homes and Gardens Real Estate LLC and used with permission. Better Homes and Gardens Real Estate LLC fully supports the principles of the Fair Housing Act and the Equal Opportunity Act. Listing information is deemed reliable but is not guaranteed accurate.
Each office is independently owned and operated.
Any services or products provided by third parties are not provided by, affiliated with or related to Better Homes and Gardens Real Estate LLC, or its affiliated companies.