
645 Heathland Trl, Aberdeen, MD 21001
Local realty services provided by:Better Homes and Gardens Real Estate Reserve
645 Heathland Trl,Aberdeen, MD 21001
$355,000
- 3 Beds
- 4 Baths
- 2,012 sq. ft.
- Townhouse
- Pending
Listed by: lisa s sparr
Office: coldwell banker realty
MLS#:MDHR2059102
Source:BRIGHTMLS
Price summary
- Price:$355,000
- Price per sq. ft.:$176.44
- Monthly HOA dues:$108
About this home
Welcome to 645 Heathland Trail, a spacious end-of-group Craftsman-style townhome in Beechtree Estates offering 3 bedrooms, 2 full baths, 2 half baths and over 2,000 square feet of finished living space across three levels.
Step inside to a home that has just been freshly painted throughout, giving the entire interior a bright, clean and move-in-ready feel. The open-concept main level is designed for both everyday living and entertaining, with generous living and dining areas that flow into the eat-in kitchen. The kitchen features upgraded countertops, a center island, pantry, recessed lighting and stainless steel appliances, along with plenty of space for casual dining. A sliding glass door provides easy access to the rear deck, extending your living space outdoors.
Upstairs you'll find the primary bedroom with a private bath and walk-in closet, along with two additional bedrooms and another full bath. The convenience of upper-level laundry means no carrying baskets up and down the stairs!
The fully finished walkout lower level adds even more flexible living space and includes a family room and half bath. With daylight, windows, multiple entrances and direct access to the garage, this level offers plenty of possibilities for a recreation room, home office, workout area or additional entertaining space.
Outside, being an end unit and corner property provides additional outdoor space, including a level rear yard with vinyl fencing. Enjoy relaxing on the deck or taking in the peaceful views of trees and woods from the front of the home.
Parking is another standout feature. In addition to the attached one-car garage and driveway, there are multiple off-street parking spaces, providing ample room for residents and guests.
Beechtree Estates offers a community pool, and the monthly HOA fee includes common-area maintenance, pool access, road maintenance, snow removal and trash service.
Built in 2019 and freshly painted from top to bottom, this home combines modern features, generous finished living space, outdoor living, plentiful parking and beautiful tree-lined views. Move right in and make 645 Heathland Trail your new home!...
Contact an agent
Home facts
- Year built:2019
- Subdivision & Development:BEECHTREE ESTATES
- Listing ID #:MDHR2059102
- Added:51 day(s) ago
- Updated:October 11, 2026 at 08:44 AM
Rooms and interior
- Bedrooms:3
- Total bathrooms:4
- Full bathrooms:2
- Half bathrooms:2
- Flooring:Carpet, Ceramic Tile, Luxury Vinyl Plank
- Dining Description:Combination Kitchen/Dining, Dining Area, Dining Room
- Bathrooms Description:Full Bath, Half Bath, Primary Bath(s), Primary Bathroom
- Kitchen Description:Breakfast Area, Built-In Microwave, Carpet, Combination Kitchen/Living, Dishwasher, Disposal, Exhaust Fan, Icemaker, Kitchen - Eat-In, Kitchen - Island, Oven/Range - Gas, Pantry, Recessed Lighting, Refrigerator, Stainless Steel Appliances, Upgraded Countertops, Water Heater
- Bedroom Description:Carpet, Primary Bedroom, Walk In Closet(s)
- Basement:Yes
- Basement Description:Daylight, Front Entrance, Full, Fully Finished, Garage Access, Interior Access, Outside Entrance, Rear Entrance, Walkout Level, Windows
- Living area:2,012 sq. ft.
Heating and cooling
- Heating:Forced Air, Natural Gas
Structure and exterior
- Year built:2019
- Building area:2,012 sq. ft.
- Lot area:0.08 Acres
- Lot Features:Corner, Corner Lot/Unit, Level, Rear Yard
- Architectural Style:Craftsman
- Construction Materials:Vinyl Siding
- Exterior Features:Deck(s), Exterior Lighting, Sidewalks, Street Lights
- Foundation Description:Permanent
- Levels:3 Story
Schools
- High school:ABERDEEN
- Middle school:ABERDEEN
- Elementary school:G. LISBY ELEMENTARY AT HILLSDALE
Utilities
- Water:Public
- Sewer:Public Sewer
Finances and disclosures
- Price:$355,000
- Price per sq. ft.:$176.44
- Tax amount:$3,410 (2026)
Features and amenities
- Laundry features:Dryer, Has Laundry, Washer
- Amenities:Carpet, Ceiling Fan(s), Double Hung Windows, Double Pane Windows, Recessed Lighting, Smoke Detector, Sprinkler System, Sprinkler System - Indoor, Window Treatments
Parking
- Parking description:Attached Garage, Basement Garage, Garage - Front Entry, Garage Door Opener, Off Street
- Garage:Yes
- Garage spaces:1
New listings near 645 Heathland Trl
- Coming Soon
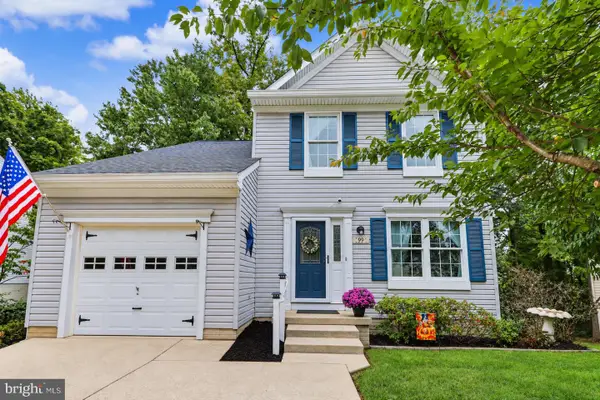 $419,999Coming Soon3 beds 3 baths1,501 sq. ft.
99 Woodland Green Way, ABERDEEN, MD 21001
MLS# MDHR2060716Listed by: CUMMINGS & CO REALTORS - Coming Soon
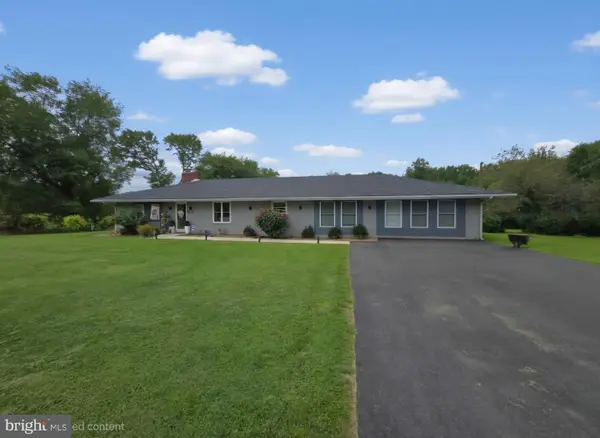 $649,000Coming Soon5 beds 3 baths3,791 sq. ft.
216 Hiobs Ln, ABERDEEN, MD 21001
MLS# MDHR2060356Listed by: SAMSON PROPERTIES - Coming Soon
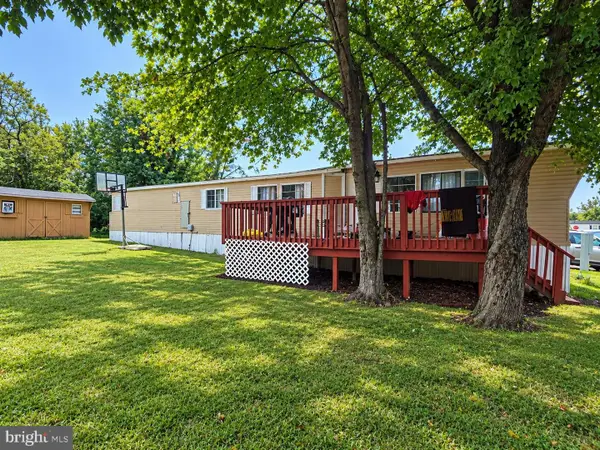 $35,000Coming Soon3 beds 2 baths1,000 sq. ft.
8 Valley Bottom Rd, ABERDEEN, MD 21001
MLS# MDHR2060786Listed by: INTEGRITY REAL ESTATE - Coming Soon
 $300,000Coming Soon3 beds 2 baths1,652 sq. ft.
1409 Willshire Dr, ABERDEEN, MD 21001
MLS# MDHR2060694Listed by: AMERICAN PREMIER REALTY, LLC - Coming Soon
 $320,000Coming Soon3 beds 4 baths2,274 sq. ft.
221 Woodland Green Way, ABERDEEN, MD 21001
MLS# MDHR2059076Listed by: EXP REALTY, LLC - New
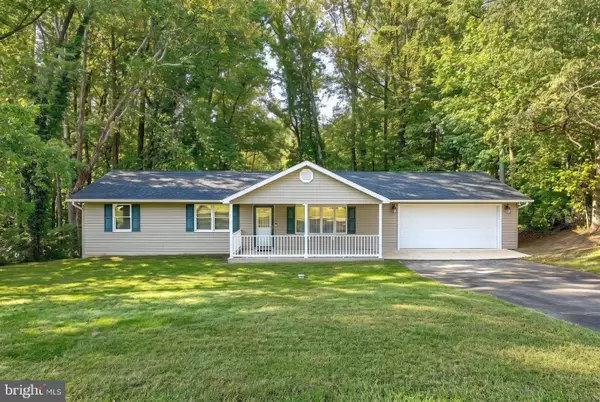 $449,900Active3 beds 3 baths1,714 sq. ft.
812 Lynn Lee Dr, ABERDEEN, MD 21001
MLS# MDHR2060794Listed by: BERKSHIRE HATHAWAY HOMESERVICES HOMESALE REALTY - New
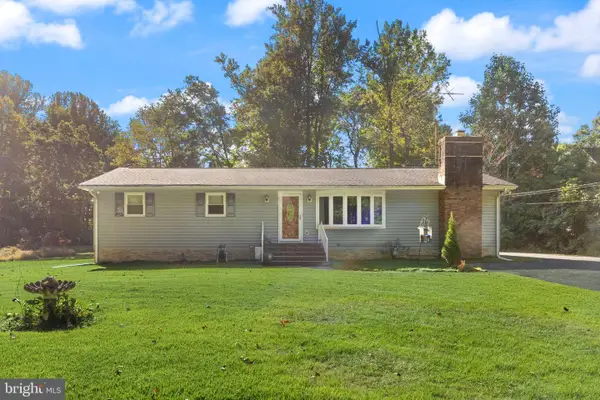 $348,500Active3 beds 2 baths2,028 sq. ft.
3427 Walnut Rd, ABERDEEN, MD 21001
MLS# MDHR2060776Listed by: ADVANCE REALTY, INC. - New
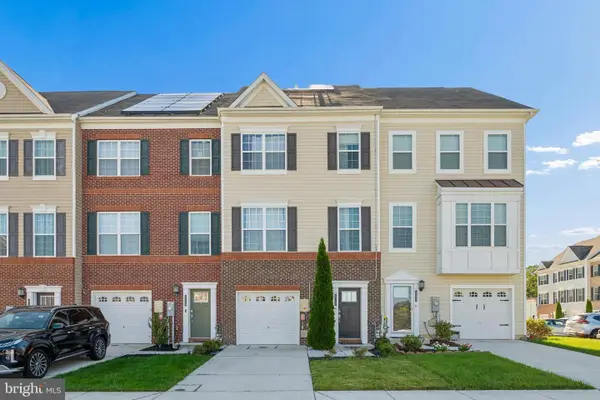 $370,000Active3 beds 4 baths2,020 sq. ft.
519 Roszel Way, ABERDEEN, MD 21001
MLS# MDHR2060926Listed by: RE/MAX REALTY CENTRE, INC. - New
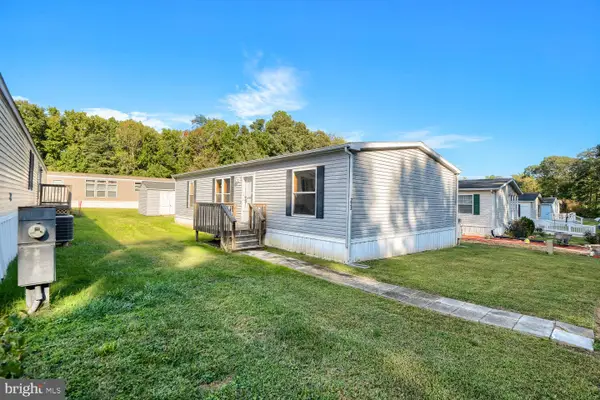 $69,900Active3 beds 2 baths1,280 sq. ft.
223 Forest Green Rd, ABERDEEN, MD 21001
MLS# MDHR2060726Listed by: EXECUHOME REALTY - New
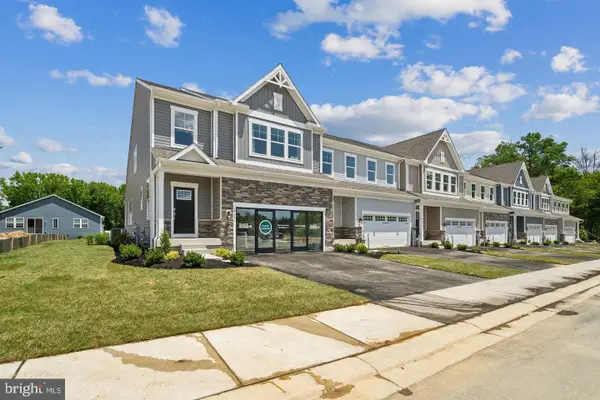 $504,240Active3 beds 4 baths2,141 sq. ft.
3608-149 Dexter Ct, ABERDEEN, MD 21001
MLS# MDHR2060892Listed by: BUILDER SOLUTIONS REALTY


Protect your home and budget from life's surprises with an Assurant Home Warranty, backed by a partner that supports you through every step of homeownership. Explore Plans.
© 2026 Better Homes and Gardens Real Estate LLC. An Anywhere Real Estate company. All rights reserved. Better Homes and Gardens® Real Estate is a registered trademark owned by Meredith Operations Corporation, licensed to Better Homes and Gardens Real Estate LLC and used with permission. Better Homes and Gardens Real Estate LLC fully supports the principles of the Fair Housing Act and the Equal Opportunity Act. Listing information is deemed reliable but is not guaranteed accurate.
Each office is independently owned and operated.
Any services or products provided by third parties are not provided by, affiliated with or related to Better Homes and Gardens Real Estate LLC, or its affiliated companies.