
645 Walker St, Aberdeen, MD 21001
Local realty services provided by:Better Homes and Gardens Real Estate Realty Connect
645 Walker St,Aberdeen, MD 21001
$374,900
- 3 Beds
- 2 Baths
- 2,088 sq. ft.
- Single family
- Pending
Listed by: mark m novak
Office: cummings & co realtors
MLS#:MDHR2057534
Source:BRIGHTMLS
Price summary
- Price:$374,900
- Price per sq. ft.:$179.55
About this home
Welcome home to this beautifully updated split-level in the heart of Aberdeen. From the moment you step inside, you'll appreciate the bright, inviting foyer, fresh neutral paint, luxury vinyl plank flooring, and the move-in ready condition throughout.
The spacious living room flows seamlessly into the remodeled kitchen featuring white cabinetry, granite countertops, stainless steel appliances, abundant workspace, and an adjoining dining area with direct access to the rear deck, making everyday living and entertaining effortless.
Upstairs you'll find three generously sized bedrooms and a beautifully updated full bath highlighted by a custom tiled walk-in shower. The finished lower level offers a spacious family room filled with natural light, a second full bath, laundry/utility area, and additional storage, creating flexible living space for relaxing, working from home, or hosting guests.
Outside, enjoy the large fenced backyard with plenty of room for play, pets, gardening, or summer gatherings, plus a sizable storage shed. Additional updates include professionally waterproofed crawl space with vapor barrier, providing added peace of mind.
Conveniently located near shopping, restaurants, schools, parks, and commuter routes, this home offers the perfect combination of modern updates, functional living space, and everyday convenience. Simply unpack and start enjoying everything this exceptional home has to offer....
Contact an agent
Home facts
- Year built:1960
- Subdivision & Development:ABERDEEN HILLS
- Listing ID #:MDHR2057534
- Added:46 day(s) ago
- Updated:August 28, 2026 at 10:53 AM
Rooms and interior
- Bedrooms:3
- Total bathrooms:2
- Full bathrooms:2
- Flooring:Carpet, Hardwood, Tile/Brick
- Dining Description:Combination Kitchen/Dining
- Bathrooms Description:Bathroom 1, Bathroom 2
- Kitchen Description:Carpet, Dishwasher, Disposal, Energy Efficient Appliances, Exhaust Fan, Microwave, Oven/Range - Electric, Recessed Lighting, Refrigerator, Stainless Steel Appliances, Stove, Upgraded Countertops, Water Heater
- Bedroom Description:Carpet
- Basement:Yes
- Basement Description:Fully Finished, Interior Access
- Living area:2,088 sq. ft.
Heating and cooling
- Cooling:Central A/C
- Heating:Forced Air, Natural Gas
Structure and exterior
- Roof:Architectural Shingle
- Year built:1960
- Building area:2,088 sq. ft.
- Lot area:0.19 Acres
- Lot Features:Front Yard, Rear Yard, Road Frontage
- Architectural Style:Split Level
- Construction Materials:Concrete, Vinyl Siding
- Exterior Features:Deck(s), Outbuilding(s), Sidewalks, Stone Retaining Walls, Street Lights
- Foundation Description:Block
- Levels:3 Story
Schools
- High school:ABERDEEN
- Middle school:ABERDEEN
- Elementary school:G. LISBY ELEMENTARY AT HILLSDALE
Utilities
- Water:Public
- Sewer:Public Sewer
Finances and disclosures
- Price:$374,900
- Price per sq. ft.:$179.55
- Tax amount:$4,429 (2026)
Features and amenities
- Laundry features:Laundry
- Amenities:200+ Amp Service, Cable TV Available, Carpet, Double Hung Windows, Double Pane Windows, Recessed Lighting
Parking
- Parking description:Concrete Driveway, On Street
New listings near 645 Walker St
- Coming Soon
 $340,000Coming Soon3 beds 3 baths2,176 sq. ft.
4957 Bristle Cone Cir, ABERDEEN, MD 21001
MLS# MDHR2059352Listed by: INTEGRITY REAL ESTATE - Coming Soon
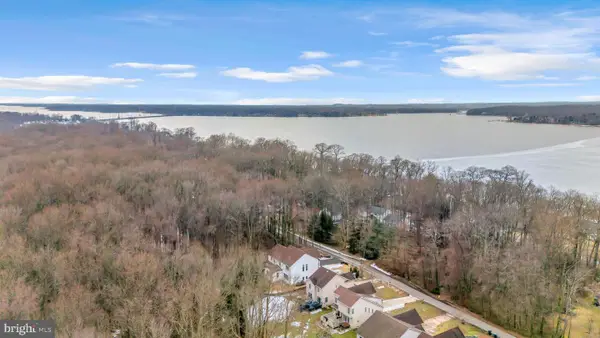 $899,000Coming Soon6 beds 6 baths5,800 sq. ft.
1989 Mitchell Dr, ABERDEEN, MD 21001
MLS# MDHR2059362Listed by: SILVER COAST - Coming Soon
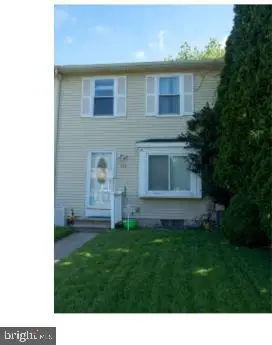 $239,999Coming Soon3 beds 2 baths1,980 sq. ft.
133 Farm Rd, ABERDEEN, MD 21001
MLS# MDHR2059284Listed by: HYATT & COMPANY REAL ESTATE, LLC - Coming Soon
 $314,900Coming Soon4 beds 2 baths1,154 sq. ft.
25 Mitchell Ave, ABERDEEN, MD 21001
MLS# MDHR2059328Listed by: RE/MAX REALTY CENTRE, INC. - Coming Soon
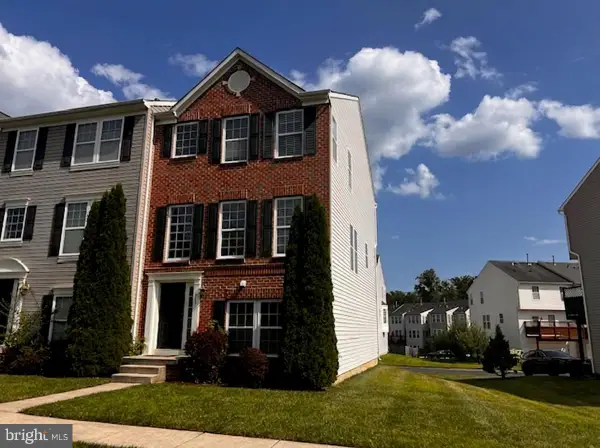 $295,000Coming Soon3 beds 4 baths2,040 sq. ft.
613 Hazy Dawn Dr, ABERDEEN, MD 21001
MLS# MDHR2059024Listed by: KELLER WILLIAMS LEGACY - Coming Soon
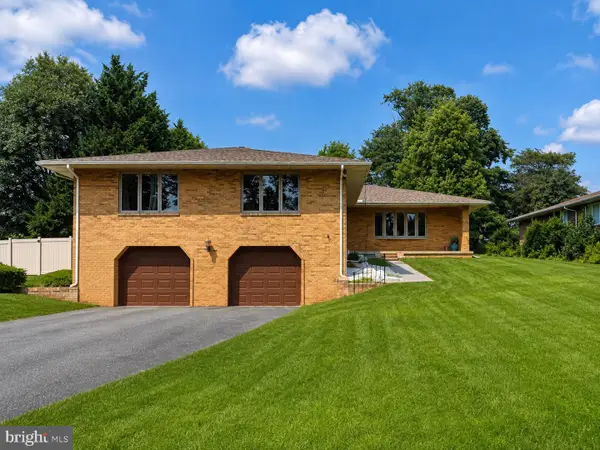 $565,000Coming Soon3 beds 3 baths2,692 sq. ft.
639 Westwood Dr, ABERDEEN, MD 21001
MLS# MDHR2059154Listed by: EXP REALTY, LLC - New
 $299,000Active3 beds 2 baths1,297 sq. ft.
442 Bonnett St, ABERDEEN, MD 21001
MLS# MDHR2059332Listed by: BERKSHIRE HATHAWAY HOMESERVICES HOMESALE REALTY - New
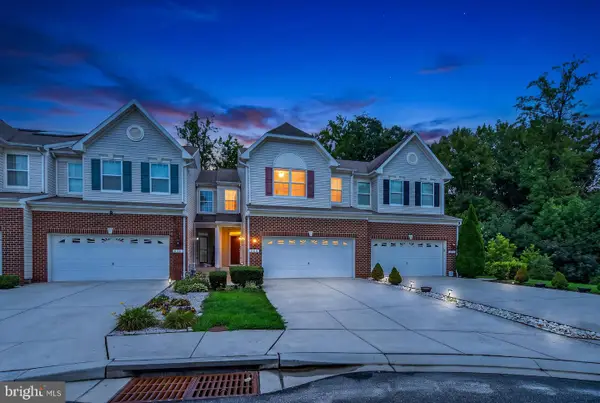 $425,000Active3 beds 3 baths2,524 sq. ft.
508 Millar Ct, ABERDEEN, MD 21001
MLS# MDHR2059124Listed by: LPT REALTY, LLC - Open Sat, 11am to 1pmNew
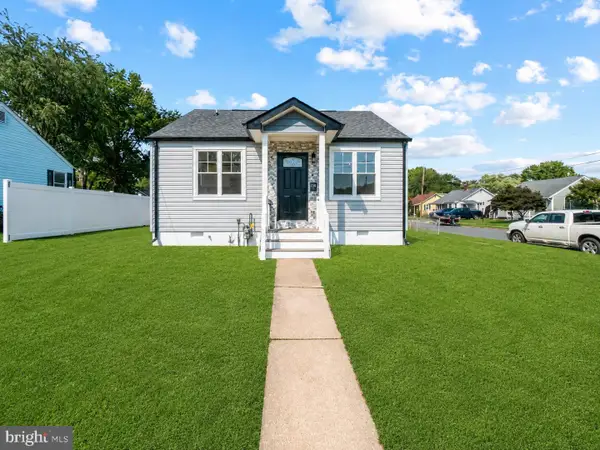 $374,900Active3 beds 2 baths2,484 sq. ft.
89 Norman Ave, ABERDEEN, MD 21001
MLS# MDHR2059264Listed by: NEXT STEP REALTY - Open Sat, 12 to 2pmNew
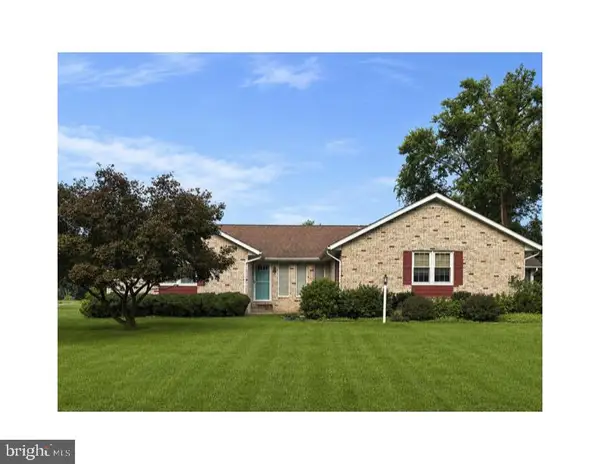 $429,000Active3 beds 3 baths2,544 sq. ft.
632 Rowe Dr, ABERDEEN, MD 21001
MLS# MDHR2058664Listed by: KELLER WILLIAMS GATEWAY LLC


Protect your home and budget from life's surprises with an Assurant Home Warranty, backed by a partner that supports you through every step of homeownership. Explore Plans.
© 2026 Better Homes and Gardens Real Estate LLC. An Anywhere Real Estate company. All rights reserved. Better Homes and Gardens® Real Estate is a registered trademark owned by Meredith Operations Corporation, licensed to Better Homes and Gardens Real Estate LLC and used with permission. Better Homes and Gardens Real Estate LLC fully supports the principles of the Fair Housing Act and the Equal Opportunity Act. Listing information is deemed reliable but is not guaranteed accurate.
Each office is independently owned and operated.
Any services or products provided by third parties are not provided by, affiliated with or related to Better Homes and Gardens Real Estate LLC, or its affiliated companies.