
2623 E Rhododendron Dr, Abingdon, MD 21009
Local realty services provided by:Better Homes and Gardens Real Estate Reserve
Listed by: laura m snyder
Office: american premier realty, llc.
MLS#:MDHR2053814
Source:BRIGHTMLS
Price summary
- Price:$725,000
- Price per sq. ft.:$151.86
- Monthly HOA dues:$66.67
About this home
Welcome to 2623 E Rhododendron Drive in Overview Manor - feeding to Homestead Wakefield Elementary and Patterson Mill Middle and High Schools. This move-in ready brick-front colonial offers 5 bedrooms, 3.5 bathrooms, and a potential 6th bedroom in the finished lower level. Major updates include roof (2024), water heater (2024), upper zone HVAC (2017), sump pump (2023), fence (2023), and whole house water filter. Other improvements include carpet, dishwasher (2025), microwave (2020), ceiling fans (2019), and storm door (2024). A grand two-story foyer with hardwood floors (2022) leads to formal living and dining rooms with detailed moldings. The renovated eat-in kitchen features granite countertops, updated sink/faucet, center island, gas cooktop, and opens to the family room and sunroom with cathedral ceiling and access to the maintenance-free deck. Upstairs, the primary suite offers a cathedral ceiling and private bath with skylights and dual sinks. Four additional bedrooms, another full bathroom, and convenient upper-level laundry complete this level. The finished lower level (2022) includes a spacious rec room, gym/theater room, den or possible bedroom, and full bath (2023). Enjoy a large, fenced rear yard with shed, plus a two-car garage and ample driveway parking. Move-in ready with space, updates, and a great layout. Community events make this neighborhood especially desirable!...
Contact an agent
Home facts
- Year built:2005
- Listing ID #:MDHR2053814
- Added:101 day(s) ago
- Updated:July 28, 2026 at 08:26 AM
Rooms and interior
- Bedrooms:5
- Total bathrooms:4
- Full bathrooms:3
- Half bathrooms:1
- Rooms Total:17
- Flooring:Carpet, Ceramic Tile, Hardwood
- Dining Description:Dining Area, Dining Room, Formal/Separate Dining Room
- Bathrooms Description:Bathroom 2, Bathroom 3, Half Bath, Primary Bath(s), Primary Bathroom
- Kitchen Description:Breakfast Area, Built-In Microwave, Carpet, Cooktop - Down Draft, Crown Moldings, Dishwasher, Disposal, Double/Dual Staircase, Exhaust Fan, Icemaker, Kitchen - Eat-In, Kitchen - Gourmet, Kitchen - Island, Kitchen - Table Space, Microwave, Oven - Double, Pantry, Recessed Lighting, Refrigerator, Stainless Steel Appliances, Upgraded Countertops, Water Heater
- Bedroom Description:Carpet, Primary Bedroom, Walk In Closet(s)
- Basement:Yes
- Basement Description:Full, Fully Finished, Heated, Improved, Interior Access, Outside Entrance, Rear Entrance, Walkout Stairs
- Living area:4,774 sq. ft.
Heating and cooling
- Cooling:Ceiling Fan(s), Central A/C, Zoned
- Heating:Forced Air, Natural Gas, Zoned
Structure and exterior
- Roof:Architectural Shingle
- Year built:2005
- Building area:4,774 sq. ft.
- Lot area:0.31 Acres
- Lot Features:Backs to Trees
- Architectural Style:Colonial
- Construction Materials:Brick, Vinyl Siding
- Exterior Features:Deck(s), Sidewalks, Street Lights
- Foundation Description:Permanent
- Levels:3 Story
Schools
- High school:PATTERSON MILL
- Middle school:PATTERSON MILL
- Elementary school:HOMESTEAD/WAKEFIELD
Utilities
- Water:Public
- Sewer:Public Sewer
Finances and disclosures
- Price:$725,000
- Price per sq. ft.:$151.86
- Tax amount:$5,574 (2025)
Features and amenities
- Laundry features:Dryer, Dryer In Unit, Laundry, Washer, Washer In Unit
- Amenities:Attic, Carbon Monoxide Detector(s), Carpet, Ceiling Fan(s), Chair Railings, Crown Moldings, Double Pane Windows, Double/Dual Staircase, Natural Gas Available, Recessed Lighting, Skylight(s), Smoke Detector, Sprinkler System - Indoor, Window Treatments
Parking
- Parking description:Attached Garage, Concrete Driveway, Garage - Front Entry, Garage Door Opener, Off Street, On Street
- Garage:Yes
- Garage spaces:2
New listings near 2623 E Rhododendron Dr
- New
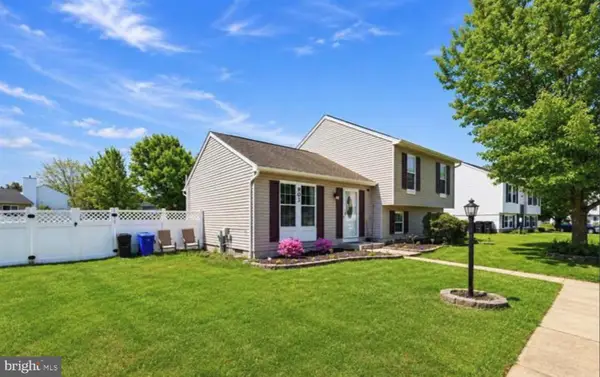 $429,900Active4 beds 2 baths2,040 sq. ft.
903 Harvey Ln, ABINGDON, MD 21009
MLS# MDHR2058252Listed by: JASON MITCHELL GROUP - New
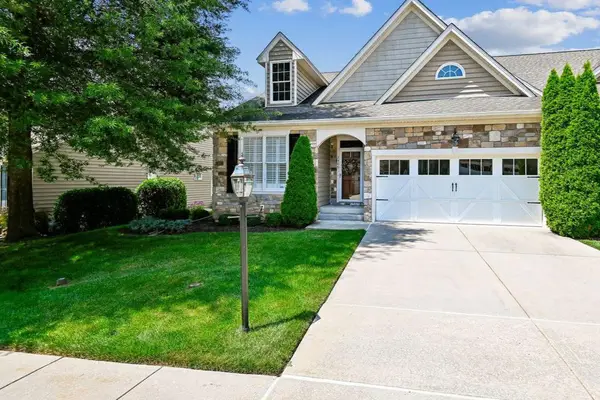 $625,000Active2 beds 2 baths1,719 sq. ft.
2407 Grand Oaks Ct #28, ABINGDON, MD 21009
MLS# MDHR2057740Listed by: COLDWELL BANKER REALTY - Open Sun, 11am to 1pmNew
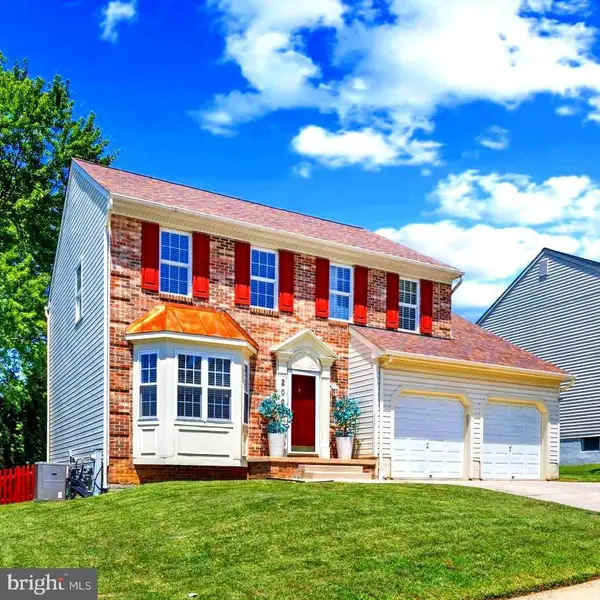 $525,000Active3 beds 3 baths1,724 sq. ft.
202 Gaitner Pl, ABINGDON, MD 21009
MLS# MDHR2055994Listed by: CORE PRINCIPLES REAL ESTATE GROUP - New
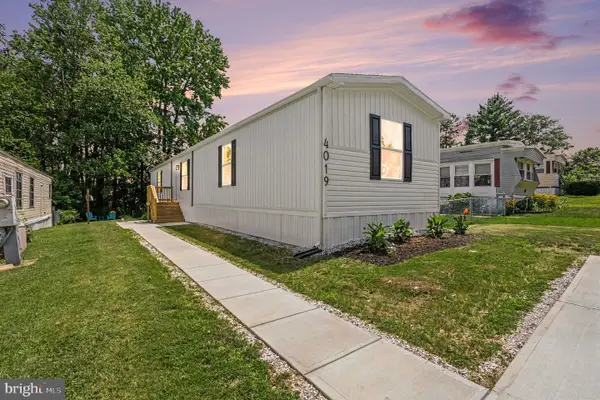 $136,000Active3 beds 2 baths1,104 sq. ft.
4019 Abinrox Dr, ABINGDON, MD 21009
MLS# MDHR2058032Listed by: KELLER WILLIAMS GATEWAY LLC - Coming Soon
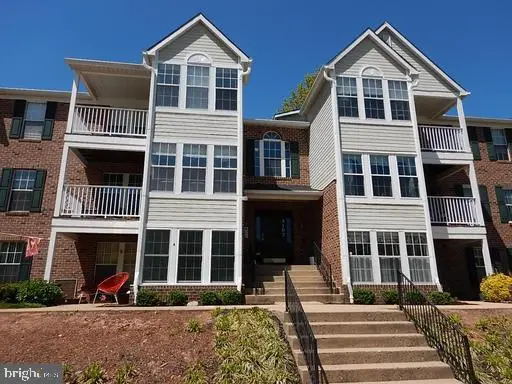 $198,000Coming Soon2 beds 1 baths
3102 Cardinal Way #f, ABINGDON, MD 21009
MLS# MDHR2058116Listed by: PATTERSON-SCHWARTZ-NEWARK - Coming Soon
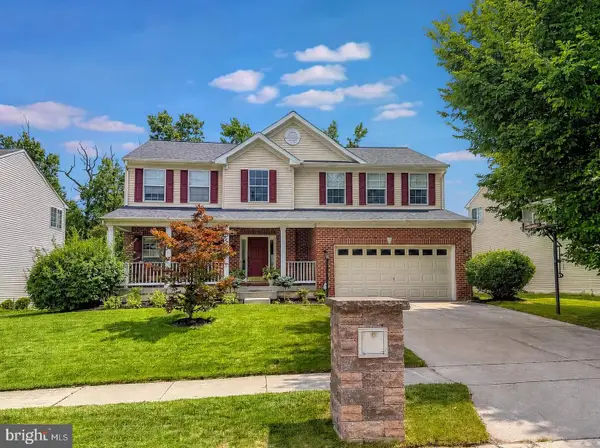 $550,000Coming Soon5 beds 4 baths
3409 Shrewsbury Rd, ABINGDON, MD 21009
MLS# MDHR2057466Listed by: LONG & FOSTER REAL ESTATE, INC. - Coming Soon
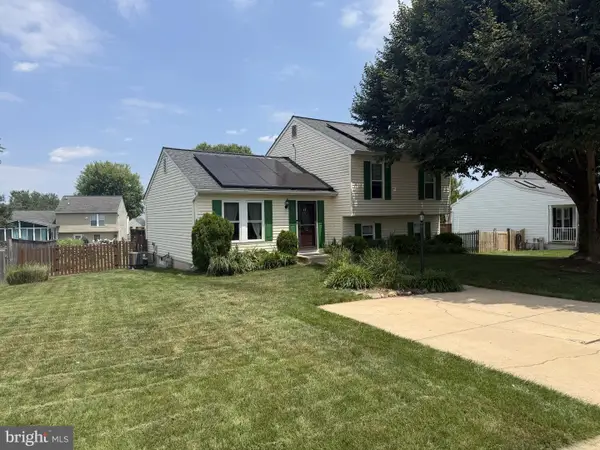 $429,900Coming Soon3 beds 3 baths
3202 Pouska Rd, ABINGDON, MD 21009
MLS# MDHR2058026Listed by: COLDWELL BANKER REALTY - New
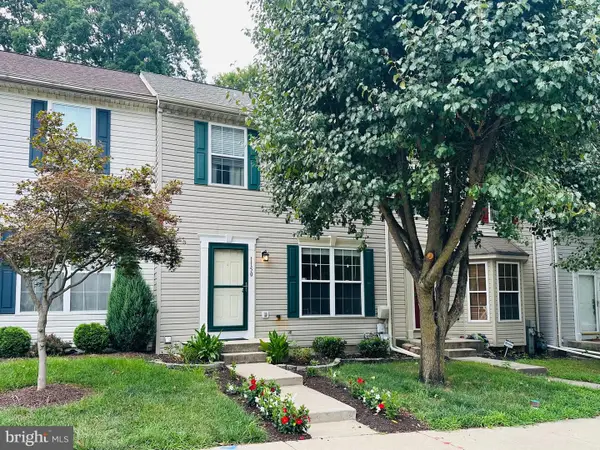 $329,900Active3 beds 2 baths1,980 sq. ft.
1150 Splashing Brook Dr, ABINGDON, MD 21009
MLS# MDHR2058054Listed by: AMERICAN PREMIER REALTY, LLC - New
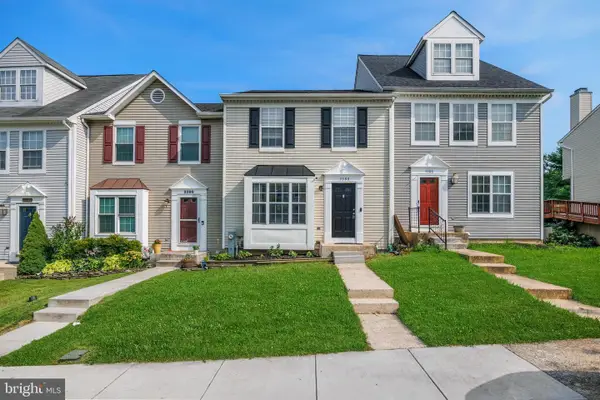 $324,900Active4 beds 2 baths1,328 sq. ft.
3388 Garrison Cir, ABINGDON, MD 21009
MLS# MDHR2057462Listed by: KELLER WILLIAMS FLAGSHIP - Coming Soon
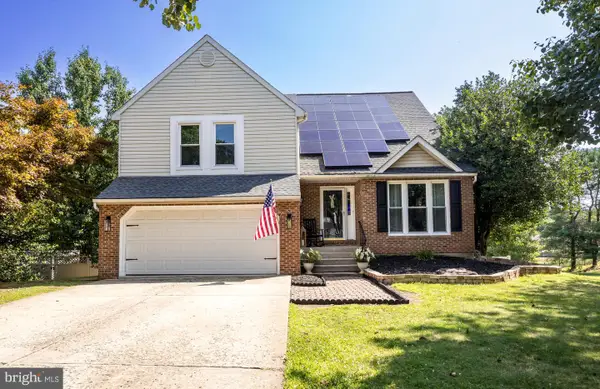 $539,900Coming Soon3 beds 4 baths
1407 Valley Forge Way, ABINGDON, MD 21009
MLS# MDHR2058000Listed by: SAMSON PROPERTIES


Protect your home and budget from life's surprises with an Assurant Home Warranty, backed by a partner that supports you through every step of homeownership. Explore Plans.
© 2026 Better Homes and Gardens Real Estate LLC. An Anywhere Real Estate company. All rights reserved. Better Homes and Gardens® Real Estate is a registered trademark owned by Meredith Operations Corporation, licensed to Better Homes and Gardens Real Estate LLC and used with permission. Better Homes and Gardens Real Estate LLC fully supports the principles of the Fair Housing Act and the Equal Opportunity Act. Listing information is deemed reliable but is not guaranteed accurate.
Each office is independently owned and operated.
Any services or products provided by third parties are not provided by, affiliated with or related to Better Homes and Gardens Real Estate LLC, or its affiliated companies.