
3726 Swift Run Ct, Abingdon, MD 21009
Local realty services provided by:Better Homes and Gardens Real Estate GSA Realty
Listed by: sharon g dorsch
Office: long & foster real estate, inc.
MLS#:MDHR2061628
Source:BRIGHTMLS
Price summary
- Price:$459,400
- Price per sq. ft.:$254.94
- Monthly HOA dues:$25
About this home
Just in time to celebrate the holidays in your new home! Imagine spending your first holiday season gathered with family and friends, decorating the Christmas tree, and creating lasting memories in this beautiful 4-bedroom, 2.5-bath Colonial with a welcoming covered front porch and attached 2-car front-load garage.
The upper level features a spacious primary suite complete with a private bath and large walk-in closet, along with three additional bedrooms, a full hall bath, and convenient pull-down attic access.
The main level offers an exceptional floor plan designed for both everyday living and entertaining. A welcoming foyer leads to a formal living room, dining room, and powder room. The open-concept kitchen showcases granite countertops, a large custom center island, and flows seamlessly into the comfortable family room featuring a cozy fireplace with mantel, perfect for displaying holiday décor and hanging Christmas stockings.
Step through the kitchen sliders onto the rear deck with stairs leading to an oversized backyard that includes fencing owner had installed(with the exception of the angular portion of the fence) that truly sets this property apart. Whether you envision vegetable gardens, backyard games, summer cookouts, or evenings gathered around a fire pit making s'mores, this expansive outdoor space offers endless possibilities.
The walkout lower level includes a window and French door to the backyard and is ready for your personal design ideas, whether you dream of a recreation room, home gym, office, or guest space.
You'll also appreciate the valuable updates already completed, including a new roof in 2016 and double-hung, dual-pane windows with most offering between the glass cellular shades installed in 2023.
Don't miss this opportunity! Schedule your private tour today and be among the first to experience everything this wonderful home has to offer....
Contact an agent
Home facts
- Year built:1994
- Subdivision & Development:HIDDEN STREAM
- Listing ID #:MDHR2061628
- Updated:November 04, 2026 at 06:53 AM
Rooms and interior
- Bedrooms:4
- Total bathrooms:3
- Full bathrooms:2
- Half bathrooms:1
- Flooring:Carpet, Wood
- Dining Description:Dining Room, Formal/Separate Dining Room
- Bathrooms Description:Full Bath, Half Bath, Primary Bath(s), Primary Bathroom
- Kitchen Description:Breakfast Area, Built-In Microwave, Dishwasher, Exhaust Fan, Kitchen - Eat-In, Kitchen - Island, Oven/Range - Electric, Pantry, Range Hood, Refrigerator, Water Heater
- Bedroom Description:Primary Bedroom, Walk In Closet(s)
- Basement:Yes
- Basement Description:Rear Entrance, Space For Rooms, Sump Pump, Unfinished, Walkout Level, Windows
- Living area:1,802 sq. ft.
Heating and cooling
- Cooling:Ceiling Fan(s), Central A/C, Heat Pump(s)
- Heating:Electric, Forced Air, Heat Pump(s)
Structure and exterior
- Roof:Asphalt
- Year built:1994
- Building area:1,802 sq. ft.
- Lot area:0.36 Acres
- Lot Features:Backs to Trees
- Architectural Style:Colonial
- Construction Materials:Vinyl Siding
- Exterior Features:Deck(s), Porch(es), Satellite Dish
- Foundation Description:Concrete Perimeter
- Levels:3 Story
Utilities
- Water:Public
- Sewer:Public Sewer
Finances and disclosures
- Price:$459,400
- Price per sq. ft.:$254.94
- Tax amount:$3,907 (2026)
Features and amenities
- Laundry features:Dryer, Laundry, Washer
- Amenities:Double Hung Windows, Double Pane Windows, Sliding Windows, Window Treatments
Parking
- Parking description:Attached Garage, Concrete Driveway, Garage - Front Entry, Garage Door Opener, On Street
- Garage:Yes
- Garage spaces:2
New listings near 3726 Swift Run Ct
- Coming Soon
 $379,900Coming Soon3 beds 2 baths2,014 sq. ft.
2502 Laurel Valley Grth, ABINGDON, MD 21009
MLS# MDHR2061614Listed by: LONG & FOSTER REAL ESTATE, INC. - Coming SoonOpen Sun, 11am to 1pm
 $629,000Coming Soon4 beds 3 baths3,020 sq. ft.
2044 Clarkson Dr, ABINGDON, MD 21009
MLS# MDHR2061548Listed by: CUMMINGS & CO REALTORS - Coming Soon
 $269,900Coming Soon3 beds 2 baths1,620 sq. ft.
3612 Marpat Dr, ABINGDON, MD 21009
MLS# MDHR2061102Listed by: STAR REALTY INC. - Coming Soon
 $495,000Coming Soon4 beds 4 baths3,588 sq. ft.
3610 Skylark Ct, ABINGDON, MD 21009
MLS# MDHR2060966Listed by: EXP REALTY, LLC - New
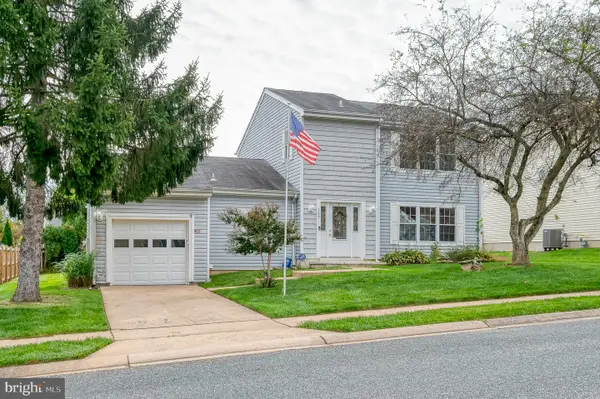 $425,000Active4 beds 3 baths2,328 sq. ft.
309 Barclay Ct, ABINGDON, MD 21009
MLS# MDHR2061412Listed by: EXP REALTY, LLC  $350,000Active4 beds 4 baths1,690 sq. ft.
3085 Raking Leaf Dr, ABINGDON, MD 21009
MLS# MDHR2060478Listed by: KELLER WILLIAMS GATEWAY LLC $459,900Active4 beds 2 baths2,344 sq. ft.
3815 Maryland Ave, ABINGDON, MD 21009
MLS# MDHR2061336Listed by: COMPASS $499,000Pending3 beds 3 baths2,926 sq. ft.
3222 Peverly Run Rd, ABINGDON, MD 21009
MLS# MDHR2061080Listed by: LONG & FOSTER REAL ESTATE, INC.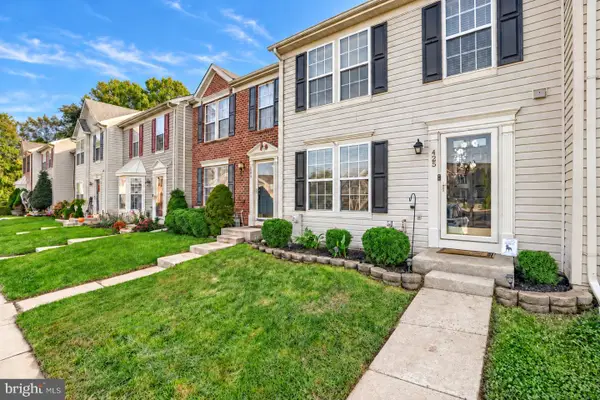 $329,900Pending3 beds 2 baths1,690 sq. ft.
425 Mayapple Ct, ABINGDON, MD 21009
MLS# MDHR2061084Listed by: CUMMINGS & CO REALTORS


Protect your home and budget from life's surprises with an Assurant Home Warranty, backed by a partner that supports you through every step of homeownership. Explore Plans.
© 2026 Better Homes and Gardens Real Estate LLC. An Anywhere Real Estate company. All rights reserved. Better Homes and Gardens® Real Estate is a registered trademark owned by Meredith Operations Corporation, licensed to Better Homes and Gardens Real Estate LLC and used with permission. Better Homes and Gardens Real Estate LLC fully supports the principles of the Fair Housing Act and the Equal Opportunity Act. Listing information is deemed reliable but is not guaranteed accurate.
Each office is independently owned and operated.
Any services or products provided by third parties are not provided by, affiliated with or related to Better Homes and Gardens Real Estate LLC, or its affiliated companies.