
745 Dowers Road, Abingdon, MD 21009
Local realty services provided by:Better Homes and Gardens Real Estate GSA Realty
745 Dowers Road,Abingdon, MD 21009
$460,000
- 5 Beds
- 5 Baths
- 3,544 sq. ft.
- Single family
- Pending
Listed by: kathryn e klenk
Office: keller williams legacy
MLS#:MDHR2048866
Source:BRIGHTMLS
Price summary
- Price:$460,000
- Price per sq. ft.:$129.8
- Monthly HOA dues:$87
About this home
Nestled at the end of a peaceful cul-de-sac, 745 Dowers Road is a showstopping residence that perfectly blends sophistication, comfort, and modern living. From the moment you arrive, the home��s grand entrance and exquisite curb appeal set the tone for what awaits inside. Nearly every feature of this property has been thoughtfully upgraded to impress even the most discerning buyer.
Step through the elegant entryway into the formal living area adorned with custom lighting and refined finishes. The gourmet kitchen, once used by a professional pastry chef, boasts top-of-the-line appliances, abundant counter space, and an open layout ideal for entertaining. A bright and airy sunroom extends from the kitchen, showcasing walls of windows that flood the home with natural light. The adjoining family room offers a cozy gas fireplace and additional views of the beautifully landscaped surroundings.
Upstairs, the second-floor laundry room adds ease to daily living, while the open landing provides a sense of space and flow. Four spacious bedrooms await, including an expansive owner’s suite that serves as a private retreat. The suite features tray ceilings with designer lighting, dual walk-in closets, and a spa-inspired bath complete with a soaking tub and separate shower. One of the secondary bedrooms includes its own en suite bath and walk-in closet, offering flexibility and comfort for guests or family.
The finished walkout basement extends the living space with a fifth bedroom, full bath, home gym, and an impressive media area—perfect for movie nights or relaxation. Step outside to the stunning patio with stone seating and a firepit table, or enjoy peaceful views of the common area from the deck just off the kitchen.
A dedicated home office, functional mudroom, and an oversized garage with abundant storage make everyday living both effortless and elegant. Every detail in this exceptional home has been carefully considered, from the lighting and layout to the craftsmanship throughout.
To make this home truly turnkey, ask about how the beautifully curated furniture can be included with the property.
This Abingdon gem offers the best of luxury, functionality, and lifestyle—all in a desirable location with a serene backdrop....
Contact an agent
Home facts
- Year built:2017
- Subdivision & Development:LAUREL RIDGE
- Listing ID #:MDHR2048866
- Added:341 day(s) ago
- Updated:October 14, 2026 at 08:26 AM
Rooms and interior
- Bedrooms:5
- Total bathrooms:5
- Full bathrooms:4
- Half bathrooms:1
- Flooring:Carpet, Ceramic Tile, Hardwood
- Dining Description:Formal/Separate Dining Room
- Kitchen Description:Breakfast Area, Built-In Microwave, Carpet, Cooktop, Crown Moldings, Dishwasher, Disposal, Exhaust Fan, Icemaker, Kitchen - Gourmet, Kitchen - Island, Kitchen - Table Space, Microwave, Oven - Self Cleaning, Oven - Wall, Pantry, Recessed Lighting, Refrigerator, Upgraded Countertops, Water Heater
- Bedroom Description:Carpet, Walk In Closet(s)
- Basement:Yes
- Basement Description:Rough Bath Plumb, Side Entrance, Space For Rooms, Sump Pump, Unfinished, Walkout Stairs, Windows
- Living area:3,544 sq. ft.
Heating and cooling
- Cooling:Central A/C
- Heating:Forced Air, Natural Gas
Structure and exterior
- Year built:2017
- Building area:3,544 sq. ft.
- Lot area:0.32 Acres
- Lot Features:Cleared, Cul-de-sac, Premium, Rear Yard, SideYard(s)
- Architectural Style:Colonial
- Construction Materials:Brick, Vinyl Siding
- Exterior Features:Bump-outs, Deck(s), Exterior Lighting, Porch(es), Sidewalks, Street Lights
- Foundation Description:Block
- Levels:3 Story
Utilities
- Water:Public
- Sewer:Private Sewer
Finances and disclosures
- Price:$460,000
- Price per sq. ft.:$129.8
- Tax amount:$6,743 (2025)
Features and amenities
- Laundry features:Dryer, Washer
- Amenities:Cable TV Available, Carpet, Chair Railings, Crown Moldings, Recessed Lighting, Sliding Windows, Sprinkler System, Underground Utilities
Parking
- Parking description:Attached Garage, Garage - Front Entry, Garage Door Opener, Off Street
- Garage:Yes
- Garage spaces:2
New listings near 745 Dowers Road
- Coming Soon
 $495,000Coming Soon4 beds 4 baths3,588 sq. ft.
3610 Skylark Ct, ABINGDON, MD 21009
MLS# MDHR2060966Listed by: EXP REALTY, LLC - Coming Soon
 $495,000Coming Soon4 beds 4 baths2,548 sq. ft.
2808 Singer Woods Dr, ABINGDON, MD 21009
MLS# MDHR2060904Listed by: LONG & FOSTER REAL ESTATE, INC. - New
 $289,000Active3 beds 2 baths1,240 sq. ft.
3234 Split Oak Ct, ABINGDON, MD 21009
MLS# MDHR2060948Listed by: LONG & FOSTER REAL ESTATE, INC. - New
 $331,333Active3 beds 4 baths1,688 sq. ft.
2935 Shelley Ct, ABINGDON, MD 21009
MLS# MDHR2060952Listed by: WEICHERT, REALTORS - DIANA REALTY - New
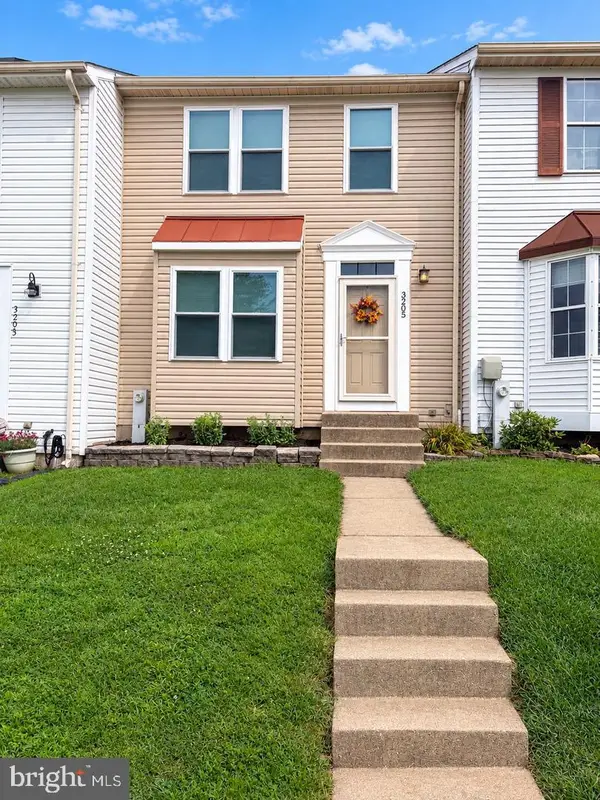 $275,000Active3 beds 2 baths1,826 sq. ft.
3205 Stone Eagle Ct, ABINGDON, MD 21009
MLS# MDHR2060934Listed by: ADVANCE REALTY USA INC - New
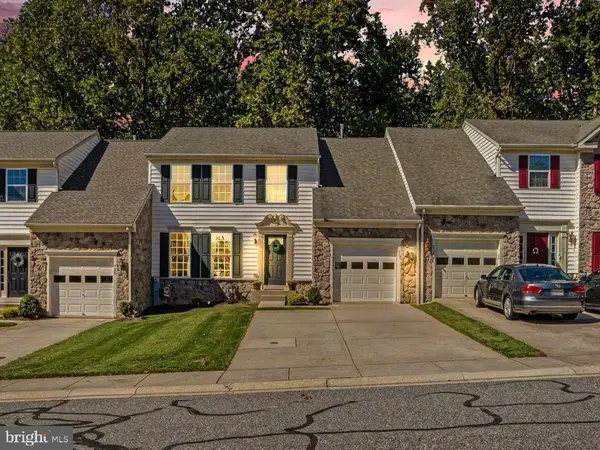 $445,000Active3 beds 3 baths2,542 sq. ft.
718 Perthshire Pl #10, ABINGDON, MD 21009
MLS# MDHR2060882Listed by: KELLER WILLIAMS GATEWAY LLC - New
 $425,000Active4.29 Acres
3620-3628 Sewell Rd, ABINGDON, MD 21009
MLS# MDHR2060874Listed by: ADVANCE REALTY USA INC - New
 $330,000Active3 beds 2 baths1,640 sq. ft.
152 Laurel Woods Ct, ABINGDON, MD 21009
MLS# MDHR2060778Listed by: EXECUHOME REALTY - New
 $520,000Active3 beds 2 baths1,472 sq. ft.
3805 Baker Ave, ABINGDON, MD 21009
MLS# MDHR2060828Listed by: RE/MAX ADVANTAGE REALTY - New
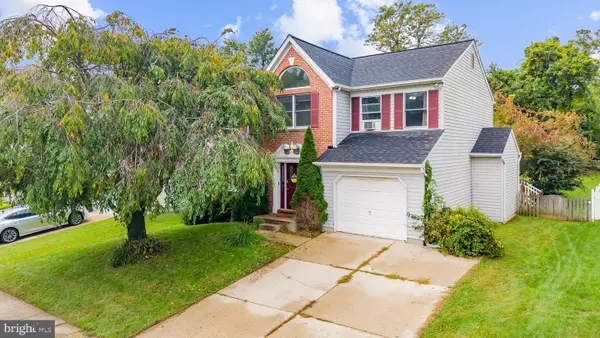 $495,000Active4 beds 4 baths2,886 sq. ft.
3306 Trellis Ln, ABINGDON, MD 21009
MLS# MDHR2060818Listed by: KELLER WILLIAMS FLAGSHIP


Protect your home and budget from life's surprises with an Assurant Home Warranty, backed by a partner that supports you through every step of homeownership. Explore Plans.
© 2026 Better Homes and Gardens Real Estate LLC. An Anywhere Real Estate company. All rights reserved. Better Homes and Gardens® Real Estate is a registered trademark owned by Meredith Operations Corporation, licensed to Better Homes and Gardens Real Estate LLC and used with permission. Better Homes and Gardens Real Estate LLC fully supports the principles of the Fair Housing Act and the Equal Opportunity Act. Listing information is deemed reliable but is not guaranteed accurate.
Each office is independently owned and operated.
Any services or products provided by third parties are not provided by, affiliated with or related to Better Homes and Gardens Real Estate LLC, or its affiliated companies.