
1072 Little Magothy Vw, Annapolis, MD 21409
Local realty services provided by:Better Homes and Gardens Real Estate Reserve
1072 Little Magothy Vw,Annapolis, MD 21409
$1,350,000
- 4 Beds
- 4 Baths
- 2,581 sq. ft.
- Single family
- Pending
Listed by: ashlie n leone
Office: real estate professionals, inc.
MLS#:MDAA2153622
Source:BRIGHTMLS
Price summary
- Price:$1,350,000
- Price per sq. ft.:$523.05
- Monthly HOA dues:$0.83
About this home
Welcome to this beautifully maintained, thoughtfully designed waterfront home that sits on just under a half of an acre, proudly offered by its original owner. Featuring 4 bedrooms, 3.5 bathrooms, and breathtaking water views, this exceptional property combines comfort, quality craftsmanship, and the ultimate Chesapeake Bay lifestyle. From the moment you step inside, you'll be greeted by soaring vaulted ceilings and an abundance of natural light that fills the home. The open floor plan is perfect for both everyday living and entertaining, while expansive windows showcase the stunning waterfront views. Step outside onto the impressive 48' x 12' deck, complete with a hot tub and a fully fenced backyard. Follow the path to your private pier, equipped with water and electric service, a manual Jet Ski lift, and a 10,000-pound electric boat lift. Enjoy being just minutes by boat from the mouth of the Chesapeake Bay, making this a dream location for boating, fishing, and waterfront enthusiasts. The heart of the home is the spectacular family room, featuring a floor-to-ceiling 17-foot stone fireplace with a wood-burning stove and a handcrafted wood mantel. The spacious kitchen is designed for both function and style, offering stainless steel appliances, granite countertops, stone backsplash, breakfast bar, and a large pantry. The separate dining area flows seamlessly into the main living space, creating the perfect setting for gatherings and entertaining guests. The main-level primary suite is a true retreat, featuring vaulted ceilings, two walk-in closets, private access to outside and a spacious en-suite bathroom with a walk-in shower and a relaxing jetted soaking tub. A convenient main-level laundry room completes the first floor. Upstairs, you'll find two generously sized bedrooms connected by a Jack-and-Jill bathroom featuring double sink vanity with a private shower and toilet area. An open loft/game room overlooks the main living area, providing additional flexible living space. The fully finished lower level offers an ideal in-law or guest suite with its own private entrance, laundry area, full kitchen, oversized bedroom, living room, office, full bathroom, and abundant storage. Every detail of this home has been thoughtfully designed for comfort, functionality, and the incredible waterfront setting. Whether you're relaxing on the deck, enjoying a day on the water, or entertaining family and friends, this home offers the perfect backdrop for making lifelong memories. Don't miss this rare opportunity to own an exceptional waterfront property that has it all....
Contact an agent
Home facts
- Year built:2003
- Subdivision & Development:CAPE ST CLAIRE
- Listing ID #:MDAA2153622
- Added:17 day(s) ago
- Updated:August 25, 2026 at 07:52 AM
Rooms and interior
- Bedrooms:4
- Total bathrooms:4
- Full bathrooms:3
- Half bathrooms:1
- Flooring:Carpet, Luxury Vinyl Plank
- Dining Description:Dining Room
- Bathrooms Description:Bathroom 1, Bathroom 3, Primary Bathroom
- Kitchen Description:Dishwasher, Icemaker, Microwave, Oven/Range - Electric, Refrigerator, Stainless Steel Appliances, Water Heater
- Bedroom Description:Primary Bedroom
- Basement:Yes
- Basement Description:Fully Finished, Interior Access, Outside Entrance, Windows
- Living area:2,581 sq. ft.
Heating and cooling
- Cooling:Ceiling Fan(s), Central A/C
- Heating:Forced Air, Oil, Wood Burn Stove
Structure and exterior
- Roof:Architectural Shingle
- Year built:2003
- Building area:2,581 sq. ft.
- Lot area:0.44 Acres
- Lot Features:Rear Yard
- Architectural Style:Traditional
- Construction Materials:Vinyl Siding
- Exterior Features:Play Equipment
- Foundation Description:Block, Concrete Perimeter
- Levels:2 Stories
Utilities
- Water:Well
- Sewer:Public Sewer
Finances and disclosures
- Price:$1,350,000
- Price per sq. ft.:$523.05
- Tax amount:$11,150 (2025)
Features and amenities
- Laundry features:Dryer - Electric, Laundry, Washer
Parking
- Parking description:Attached Garage, Garage - Front Entry, Inside Access, Paved Parking
- Garage:Yes
- Garage spaces:2
New listings near 1072 Little Magothy Vw
- Coming Soon
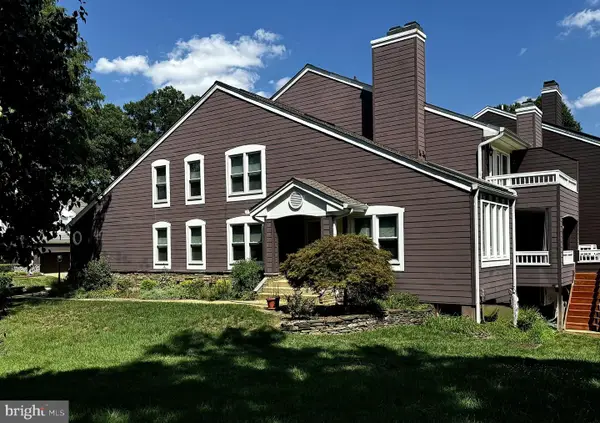 $775,000Coming Soon3 beds 5 baths3,560 sq. ft.
141 Summer Village Dr, ANNAPOLIS, MD 21401
MLS# MDAA2155168Listed by: LONG & FOSTER REAL ESTATE, INC. - Coming Soon
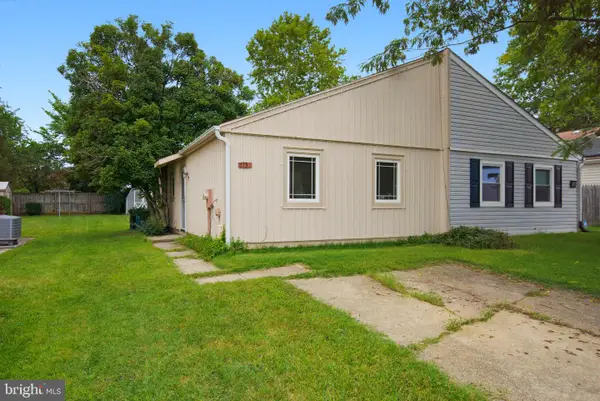 $325,000Coming Soon2 beds 2 baths800 sq. ft.
1136 Tyler Ave, ANNAPOLIS, MD 21403
MLS# MDAA2154860Listed by: ENGEL & VOLKERS WASHINGTON, DC - Coming Soon
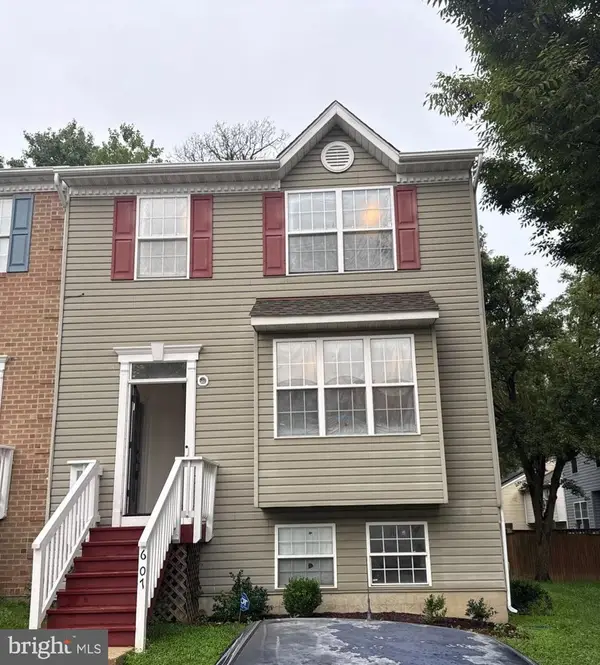 $399,900Coming Soon4 beds 4 baths1,382 sq. ft.
607 Wye Island Ct, ANNAPOLIS, MD 21401
MLS# MDAA2155078Listed by: WINNING EDGE - Coming Soon
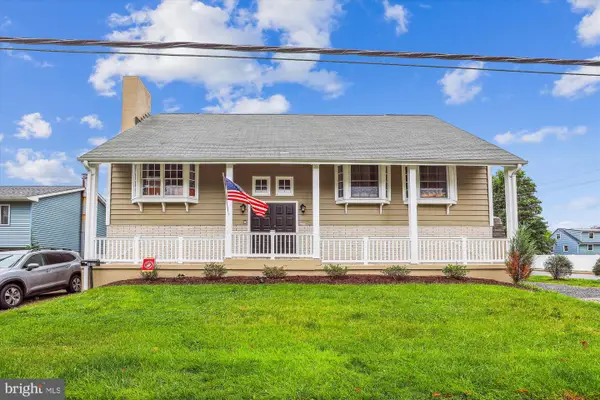 $725,000Coming Soon6 beds 3 baths2,876 sq. ft.
1025 Hanson St, ANNAPOLIS, MD 21403
MLS# MDAA2154722Listed by: ANNE ARUNDEL PROPERTIES, INC. - Coming Soon
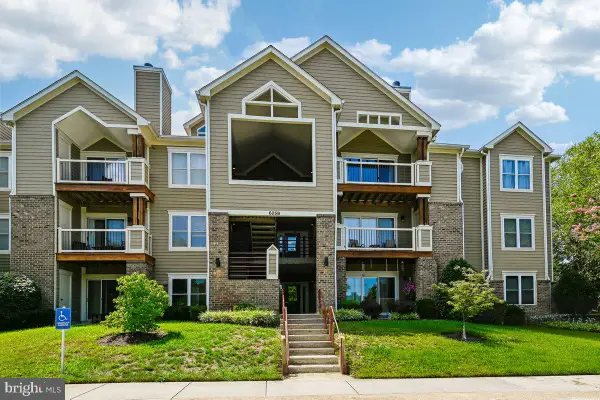 $359,000Coming Soon2 beds 2 baths1,214 sq. ft.
605-b Admiral Dr #108, ANNAPOLIS, MD 21401
MLS# MDAA2154946Listed by: REALTY NAVIGATOR - Coming Soon
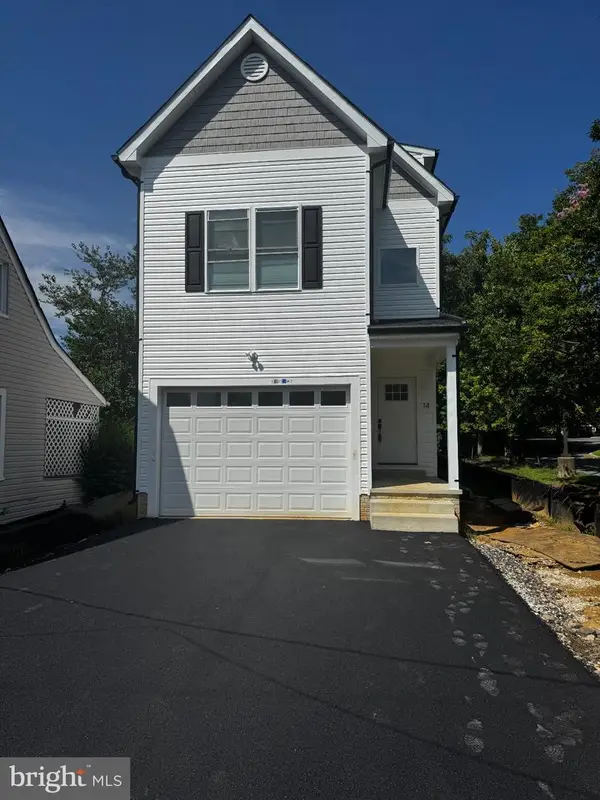 $600,000Coming Soon4 beds 4 baths2,762 sq. ft.
14 A Dorsey Ave, ANNAPOLIS, MD 21401
MLS# MDAA2155054Listed by: LPT REALTY, LLC - Coming SoonOpen Sat, 12 to 2pm
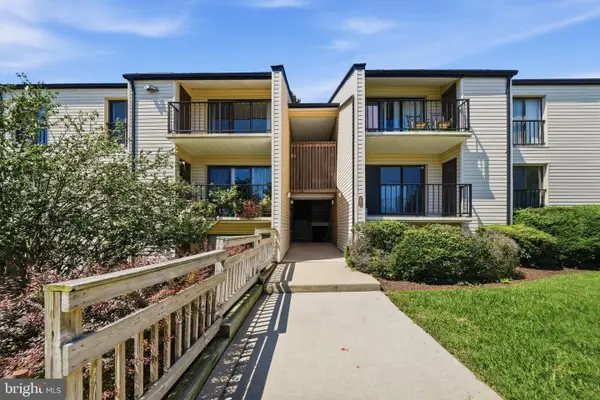 $245,000Coming Soon2 beds 1 baths872 sq. ft.
2572 Riva Rd #17b, ANNAPOLIS, MD 21401
MLS# MDAA2155030Listed by: MARSH REALTY - Coming Soon
 $899,000Coming Soon2 beds 3 baths1,921 sq. ft.
66 Franklin St S #413, ANNAPOLIS, MD 21401
MLS# MDAA2154134Listed by: RE/MAX EXECUTIVE - Coming SoonOpen Sat, 11am to 1pm
 $345,000Coming Soon2 beds 2 baths1,113 sq. ft.
2052 Quaker Way #10, ANNAPOLIS, MD 21401
MLS# MDAA2154962Listed by: SAMSON PROPERTIES - Coming Soon
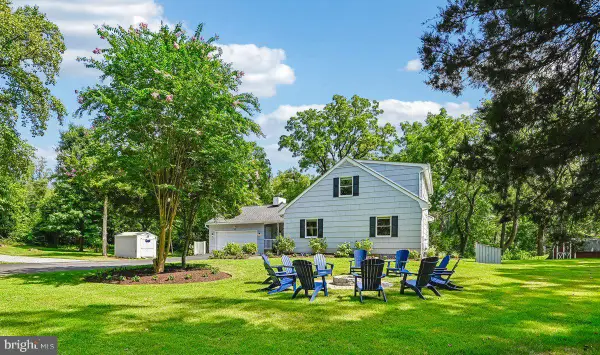 $999,900Coming Soon3 beds 4 baths2,460 sq. ft.
19 W Severn Ridge Rd, ANNAPOLIS, MD 21409
MLS# MDAA2154782Listed by: ENGEL & VOLKERS ANNAPOLIS


Protect your home and budget from life's surprises with an Assurant Home Warranty, backed by a partner that supports you through every step of homeownership. Explore Plans.
© 2026 Better Homes and Gardens Real Estate LLC. An Anywhere Real Estate company. All rights reserved. Better Homes and Gardens® Real Estate is a registered trademark owned by Meredith Operations Corporation, licensed to Better Homes and Gardens Real Estate LLC and used with permission. Better Homes and Gardens Real Estate LLC fully supports the principles of the Fair Housing Act and the Equal Opportunity Act. Listing information is deemed reliable but is not guaranteed accurate.
Each office is independently owned and operated.
Any services or products provided by third parties are not provided by, affiliated with or related to Better Homes and Gardens Real Estate LLC, or its affiliated companies.