
130 Summer Village Dr, Annapolis, MD 21401
Local realty services provided by:Better Homes and Gardens Real Estate Premier
130 Summer Village Dr,Annapolis, MD 21401
$615,000
- 3 Beds
- 4 Baths
- 2,488 sq. ft.
- Single family
- Pending
Listed by: bradley r kappel, christian schou
Office: ttr sotheby's international realty
MLS#:MDAA2144804
Source:BRIGHTMLS
Price summary
- Price:$615,000
- Price per sq. ft.:$247.19
- Monthly HOA dues:$77.5
About this home
Welcome to 130 Summer Village Drive, a beautifully maintained three-bedroom, two-and-one-half bath townhome located in the highly sought-after Riva Trace community of Annapolis. Nestled within the desirable Summer Village section, this residence offers a rare blend of comfort, charm, and low-maintenance living surrounded by mature landscaping and exceptional community amenities.
The main level features an inviting and functional layout enhanced by hardwood flooring, abundant natural light, and thoughtfully designed living spaces. A spacious living and dining area flows seamlessly into a cozy sitting space anchored by a striking two-sided fireplace, creating warmth and character throughout the home. The kitchen features granite countertops, stainless steel appliances, ample cabinetry, and an ideal setup for everyday living and entertaining. Just beyond the main living area, the rear deck provides a peaceful outdoor retreat perfect for morning coffee or unwinding among the natural surroundings.
Upstairs, the spacious primary suite serves as a private retreat complete with its own balcony, walk-in closet, and an ensuite bath. Two additional bedrooms and a full hall bath provide comfortable accommodations for family, guests, or flexible workspace needs.
The finished lower level adds valuable additional living space and features a custom bar area ideal for entertaining, movie nights, or game-day gatherings. A one-car garage and additional storage space add convenience and functionality.
Residents of Riva Trace enjoy coveted water privileges and access to a community dock, along with tennis courts, walking trails, and beautifully maintained common grounds. Ideally located just minutes from Downtown Annapolis, shopping, dining, and major commuter routes, this home offers the perfect balance of tranquility, convenience, and the Chesapeake Bay lifestyle within one of the area’s most desirable communities....
Contact an agent
Home facts
- Year built:1987
- Listing ID #:MDAA2144804
- Added:61 day(s) ago
- Updated:July 12, 2026 at 10:09 AM
Rooms and interior
- Bedrooms:3
- Total bathrooms:4
- Full bathrooms:2
- Half bathrooms:2
- Flooring:Carpet, Ceramic Tile, Hardwood
- Dining Description:Combination Dining/Living, Dining Area
- Kitchen Description:Breakfast Area, Carpet, Dishwasher, Disposal, Exhaust Fan, Kitchen - Gourmet, Microwave, Oven/Range - Electric, Pantry, Range Hood, Recessed Lighting, Refrigerator, Stainless Steel Appliances, Upgraded Countertops, Water Heater
- Bedroom Description:Carpet, Walk In Closet(s)
- Basement:Yes
- Basement Description:Fully Finished
- Living area:2,488 sq. ft.
Heating and cooling
- Heating:Electric, Heat Pump(s)
Structure and exterior
- Roof:Architectural Shingle
- Year built:1987
- Building area:2,488 sq. ft.
- Lot area:0.06 Acres
- Lot Features:Backs to Trees, Landscaping, Suburban
- Architectural Style:Traditional
- Construction Materials:Block, HardiPlank Type
- Exterior Features:Deck(s), Porch(es), Sidewalks
- Foundation Description:Block, Slab
- Levels:2 Stories
Schools
- High school:ANNAPOLIS
- Middle school:BATES
- Elementary school:ROLLING KNOLLS
Utilities
- Water:Public
- Sewer:Public Sewer
Finances and disclosures
- Price:$615,000
- Price per sq. ft.:$247.19
- Tax amount:$5,876 (2025)
Features and amenities
- Laundry features:Dryer, Washer
- Amenities:Bar, Carpet, Ceiling Fan(s), Double Hung Windows, Recessed Lighting, Skylight(s), Smoke Detector
Parking
- Parking description:Attached Garage, Concrete Driveway, Garage Door Opener, Paved Parking, Private
- Garage:Yes
- Garage spaces:1
New listings near 130 Summer Village Dr
- Open Sun, 1 to 3pmNew
 $874,900Active3 beds 3 baths2,400 sq. ft.
117 Sunset Dr, ANNAPOLIS, MD 21403
MLS# MDAA2150956Listed by: COLDWELL BANKER REALTY - Coming Soon
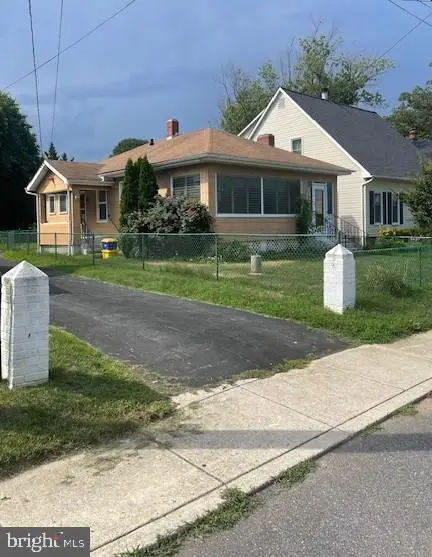 $650,000Coming Soon3 beds 1 baths
305 Melvin Ave, ANNAPOLIS, MD 21401
MLS# MDAA2151148Listed by: LAURA LITTEN REAL ESTATE - Coming Soon
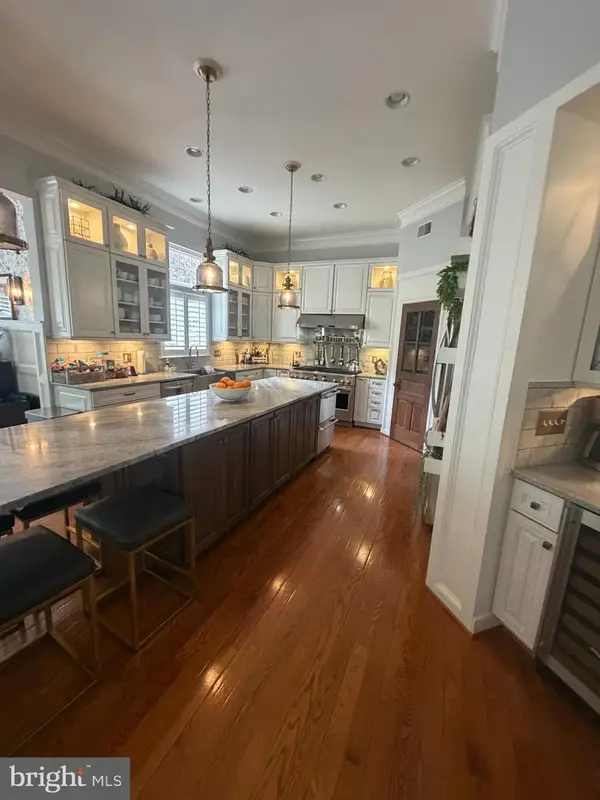 $1,080,000Coming Soon6 beds 5 baths
214 Bowen Ct, ANNAPOLIS, MD 21401
MLS# MDAA2151076Listed by: ENGEL & VOLKERS ANNAPOLIS - Open Sun, 1 to 3pmNew
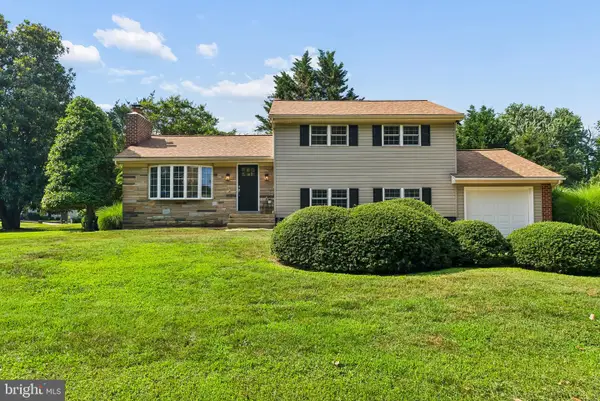 $750,000Active3 beds 2 baths1,742 sq. ft.
110 Lake View Dr, ANNAPOLIS, MD 21403
MLS# MDAA2150070Listed by: EXP REALTY, LLC - Open Sun, 1 to 3pmNew
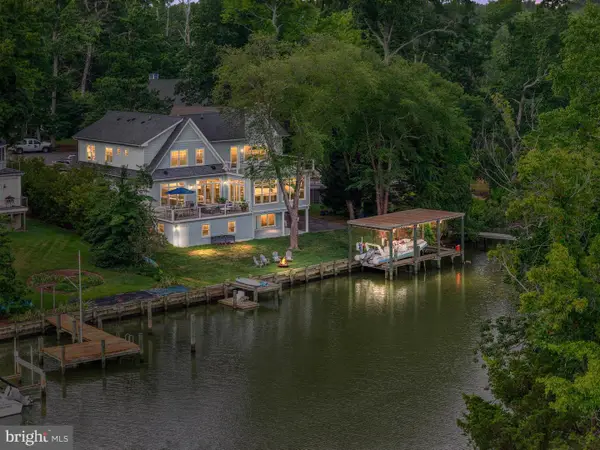 $2,650,000Active6 beds 5 baths5,918 sq. ft.
529 Lee Cir, ANNAPOLIS, MD 21403
MLS# MDAA2150742Listed by: COLDWELL BANKER REALTY - New
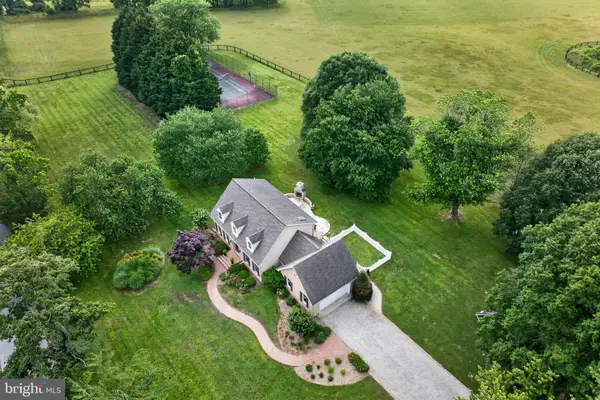 $1,600,000Active3 beds 3 baths1,788 sq. ft.
718 Whitehall Beach Rd, ANNAPOLIS, MD 21409
MLS# MDAA2148506Listed by: COLDWELL BANKER REALTY - Coming SoonOpen Sun, 1 to 3pm
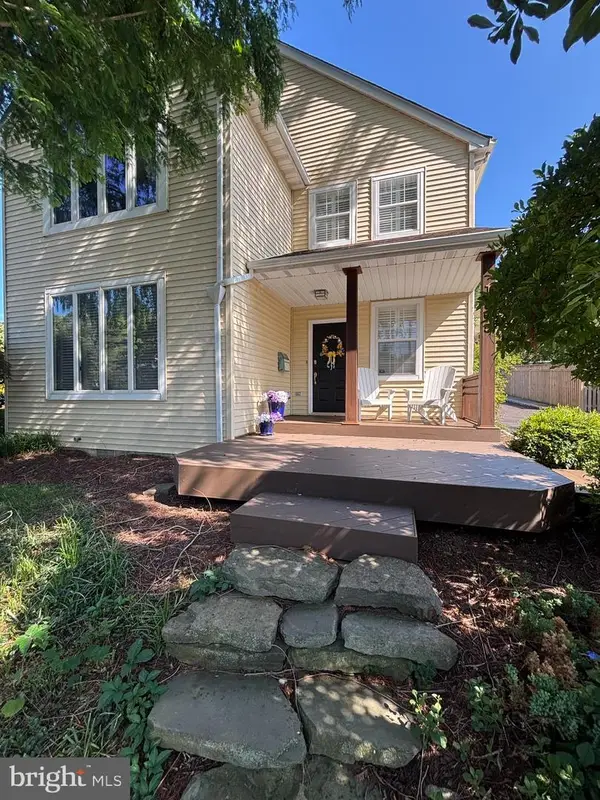 $1,285,000Coming Soon3 beds 3 baths
1105 Boucher Ave, ANNAPOLIS, MD 21403
MLS# MDAA2150916Listed by: LONG & FOSTER REAL ESTATE, INC. - New
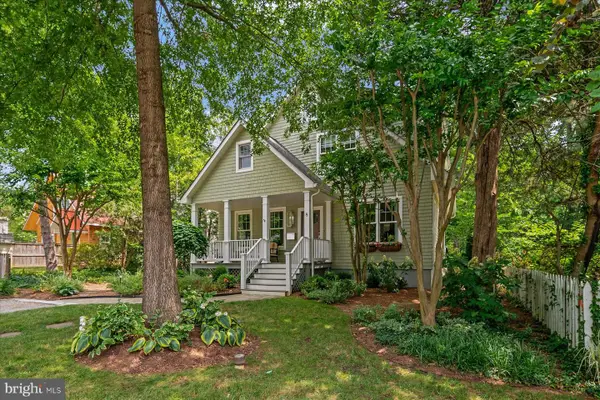 $2,099,000Active5 beds 3 baths3,592 sq. ft.
8 Shiley St, ANNAPOLIS, MD 21401
MLS# MDAA2150912Listed by: COLDWELL BANKER REALTY - Coming Soon
 $267,500Coming Soon2 beds 2 baths
1 Silverwood Cir #8, ANNAPOLIS, MD 21403
MLS# MDAA2150838Listed by: KELLER WILLIAMS SELECT REALTORS OF ANNAPOLIS - New
 $340,000Active2 beds 2 baths1,090 sq. ft.
2159 Scotts Crossing Ct #1, ANNAPOLIS, MD 21401
MLS# MDAA2150886Listed by: LONG & FOSTER REAL ESTATE, INC.


Protect your home and budget from life's surprises with an Assurant Home Warranty, backed by a partner that supports you through every step of homeownership. Explore Plans.
© 2026 Better Homes and Gardens Real Estate LLC. An Anywhere Real Estate company. All rights reserved. Better Homes and Gardens® Real Estate is a registered trademark owned by Meredith Operations Corporation, licensed to Better Homes and Gardens Real Estate LLC and used with permission. Better Homes and Gardens Real Estate LLC fully supports the principles of the Fair Housing Act and the Equal Opportunity Act. Listing information is deemed reliable but is not guaranteed accurate.
Each office is independently owned and operated.
Any services or products provided by third parties are not provided by, affiliated with or related to Better Homes and Gardens Real Estate LLC, or its affiliated companies.