
1812 Millridge Ct, Annapolis, MD 21409
Local realty services provided by:Better Homes and Gardens Real Estate Realty Connect
1812 Millridge Ct,Annapolis, MD 21409
$1,250,000
- 4 Beds
- 3 Baths
- 3,555 sq. ft.
- Single family
- Pending
Listed by: michele t cordle
Office: long & foster real estate, inc.
MLS#:MDAA2153834
Source:BRIGHTMLS
Price summary
- Price:$1,250,000
- Price per sq. ft.:$351.62
- Monthly HOA dues:$16.67
About this home
Set on 2.5 beautifully landscaped acres in the desirable community of The Meadows, this distinctive three-sided brick home offers an impressive combination of privacy, spacious one-level living, custom features, and exceptional indoor and outdoor entertaining spaces. With four generously sized bedrooms and three full baths on the main level, the home provides a versatile floor plan rarely found today.
At the heart of the home is a beautifully appointed chef's kitchen designed for both serious cooking and casual gatherings. Features include stainless steel appliances, granite countertops, an oversized island with seating, two separate convection ovens, an electric cooktop, and quality KraftMaid cabinetry with a double pantry, pull-out storage, and under-lit glass-front cabinets. A custom wet/dry bar with wine cooler, wine rack, oversized sink, and instant hot water creates a dedicated entertaining area.
The kitchen opens to the inviting family room with a gas fireplace, while the elegant living and dining rooms feature beautiful stone flooring and an oversized bay window that brings abundant natural light into the home. Plantation shutters add both architectural character and privacy. A spacious main-level laundry and mudroom with rear entrance, garage access, custom shelving, and generous storage makes everyday living exceptionally convenient.
The main-level primary suite is truly a private retreat. An extraordinary 12' x 12' walk-in closet professionally organized by California Closets provides exceptional storage. The spa-inspired primary bath features dual vanities, an air-soaking tub, an oversized separate shower, a private water closet with a bidet, and marble tile flooring.
The finished lower level dramatically expands the home's possibilities. An expansive clubroom with built-in cabinetry and bookshelves offers plenty of space for a pool table, media center, gaming area, or large gatherings. A separate room currently serves as a home gym but could easily be converted into an office, craft room, or additional flexible space. Multiple exterior entrances provide convenient access to the grounds. A custom hobby/utility area with specialized wiring and a commercial-size sink is ideal for pottery, creative projects, gardening needs, or even a dog-washing station. An additional conditioned storage area with heat and air provides valuable year-round storage.
The outdoor spaces are equally impressive. Stone paver walkways lead to an expansive 1,407-square-foot multi-level stone patio, creating a spectacular setting for entertaining, dining, or relaxing outdoors. A Trex deck directly off the kitchen is ideal for grilling, while professionally landscaped gardens and an underground sprinkler system enhance the 2.5-acre setting.
An oversized 613-square-foot side-entry two-car garage features a custom organization system, and an additional parking pad provides ample space for guests or oversized vehicles. An owned propane tank supplies the gas range, fireplace, and whole-house generator, providing additional comfort and peace of mind. Dual-zone HVAC includes one unit replaced in 2024.
Additional features include public water, a septic system, and a voluntary HOA. Conveniently located for access to Annapolis, Baltimore, and Washington, D.C., this exceptional Meadows property offers a rare opportunity to enjoy acreage and privacy without sacrificing accessibility....
Contact an agent
Home facts
- Year built:1980
- Subdivision & Development:THE MEADOWS
- Listing ID #:MDAA2153834
- Added:56 day(s) ago
- Updated:October 07, 2026 at 08:20 AM
Rooms and interior
- Bedrooms:4
- Total bathrooms:3
- Full bathrooms:3
- Flooring:Carpet, Ceramic Tile, Hardwood
- Dining Description:Combination Dining/Living, Dining Area, Dining Room
- Bathrooms Description:Bathroom 1, Primary Bath(s), Primary Bathroom, WhirlPool/HotTub
- Kitchen Description:Breakfast Area, Built-In Microwave, Built-In Range, Built-Ins, Carpet, Cooktop, Crown Moldings, Dishwasher, ENERGY STAR Dishwasher, ENERGY STAR Refrigerator, Energy Efficient Appliances, Exhaust Fan, Extra Refrigerator/Freezer, Icemaker, Instant Hot Water, Kitchen - Eat-In, Kitchen - Gourmet, Kitchen - Island, Kitchen - Table Space, Oven - Double, Oven - Self Cleaning, Oven - Wall, Oven/Range - Electric, Range Hood, Recessed Lighting, Refrigerator, Stainless Steel Appliances, Stove, Upgraded Countertops, Water Dispenser, Water Heater, Wet/Dry Bar, Wine Storage
- Bedroom Description:Carpet, Entry Level Bedroom, Primary Bedroom, Walk In Closet(s)
- Basement:Yes
- Living area:3,555 sq. ft.
Heating and cooling
- Heating:Electric, Heat Pump(s), Natural Gas Available
Structure and exterior
- Roof:Architectural Shingle
- Year built:1980
- Building area:3,555 sq. ft.
- Lot area:2.5 Acres
- Lot Features:Backs to Trees, Cul-de-sac, Front Yard, Landscaping, Rear Yard
- Architectural Style:Ranch/Rambler
- Construction Materials:Brick, Vinyl Siding
- Exterior Features:Deck(s), Extensive Hardscape, Exterior Lighting, Flood Lights, Lawn Sprinkler, Patio(s), Porch(es), Stone Retaining Walls, Street Lights, Underground Lawn Sprinkler
- Foundation Description:Concrete Perimeter, Permanent
- Levels:2 Stories
Utilities
- Water:Public
- Sewer:On Site Septic
Finances and disclosures
- Price:$1,250,000
- Price per sq. ft.:$351.62
- Tax amount:$9,937 (2025)
Features and amenities
- Laundry features:Dryer - Front Loading, ENERGY STAR Clothes Washer, Washer - Front Loading
- Amenities:Attic, Bar, Built-Ins, Carbon Monoxide Detector(s), Carpet, Ceiling Fan(s), Chair Railings, Crown Moldings, Electric Available, Humidifer, Motion Detectors, Recessed Lighting, Security System, Smoke Detector, Sprinkler System, Wet/Dry Bar
Parking
- Parking description:Additional Storage Area, Asphalt Driveway, Attached Garage, Built In, Garage - Side Entry, Garage Door Opener, On Street, Oversized, Paved Parking
- Garage:Yes
- Garage spaces:2
New listings near 1812 Millridge Ct
- Coming Soon
 $1,750,000Coming Soon3 beds 3 baths3,502 sq. ft.
314 Kingsberry Dr, ANNAPOLIS, MD 21409
MLS# MDAA2158510Listed by: RE/MAX ONE - Coming Soon
 $680,000Coming Soon3 beds 2 baths1,888 sq. ft.
1245 Creek Dr, ANNAPOLIS, MD 21403
MLS# MDAA2158606Listed by: COMPASS - Coming Soon
 $420,000Coming Soon2 beds 2 baths1,354 sq. ft.
907 Windwhisper Ln, ANNAPOLIS, MD 21403
MLS# MDAA2158330Listed by: EXP REALTY, LLC - Coming SoonOpen Sat, 1 to 3pm
 $1,775,000Coming Soon5 beds 4 baths3,328 sq. ft.
3124 Starboard Dr, ANNAPOLIS, MD 21403
MLS# MDAA2158448Listed by: COLDWELL BANKER REALTY - Coming SoonOpen Sat, 12 to 2pm
 $745,000Coming Soon4 beds 5 baths2,856 sq. ft.
208 Anasta Ter, ANNAPOLIS, MD 21403
MLS# MDAA2158302Listed by: LONG & FOSTER REAL ESTATE, INC. - Coming Soon
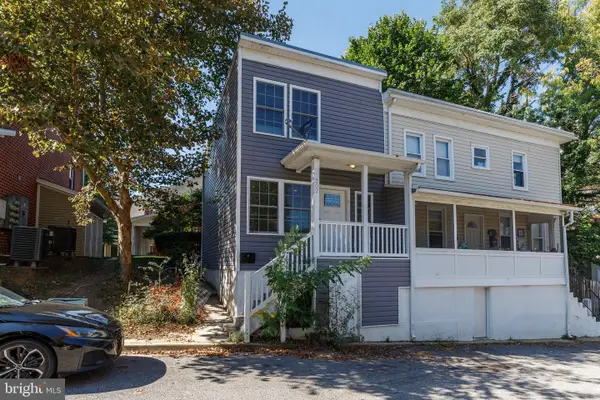 $670,000Coming Soon4 beds 2 baths1,436 sq. ft.
202 Bertina A Nick Way, ANNAPOLIS, MD 21401
MLS# MDAA2158332Listed by: EXP REALTY, LLC - Coming Soon
 $750,000Coming Soon3 beds 2 baths1,795 sq. ft.
2548 Mission Hills Ct, ANNAPOLIS, MD 21401
MLS# MDAA2158096Listed by: NEXT STEP REALTY, LLC. - Coming Soon
 $725,000Coming Soon4 beds 3 baths2,171 sq. ft.
424 Halsey Rd, ANNAPOLIS, MD 21401
MLS# MDAA2157836Listed by: TTR SOTHEBY'S INTERNATIONAL REALTY - Coming SoonOpen Sat, 12 to 2pm
 $600,000Coming Soon3 beds 3 baths2,514 sq. ft.
416 Walnut Dr, ANNAPOLIS, MD 21403
MLS# MDAA2157998Listed by: KELLER WILLIAMS FLAGSHIP - Coming Soon
 $1,125,000Coming Soon5 beds 5 baths6,734 sq. ft.
703 Fantail Ct, ANNAPOLIS, MD 21401
MLS# MDAA2158038Listed by: RE/MAX EXECUTIVE


Protect your home and budget from life's surprises with an Assurant Home Warranty, backed by a partner that supports you through every step of homeownership. Explore Plans.
© 2026 Better Homes and Gardens Real Estate LLC. An Anywhere Real Estate company. All rights reserved. Better Homes and Gardens® Real Estate is a registered trademark owned by Meredith Operations Corporation, licensed to Better Homes and Gardens Real Estate LLC and used with permission. Better Homes and Gardens Real Estate LLC fully supports the principles of the Fair Housing Act and the Equal Opportunity Act. Listing information is deemed reliable but is not guaranteed accurate.
Each office is independently owned and operated.
Any services or products provided by third parties are not provided by, affiliated with or related to Better Homes and Gardens Real Estate LLC, or its affiliated companies.