
1848 Cherry Rd, Annapolis, MD 21409
Local realty services provided by:Better Homes and Gardens Real Estate Premier
Listed by: emily marsh
Office: engel & volkers annapolis
MLS#:MDAA2144280
Source:BRIGHTMLS
Price summary
- Price:$850,000
- Price per sq. ft.:$269.84
- Monthly HOA dues:$4.17
About this home
Some addresses just make life better. This one is tucked back in Beechwood on the Burley — a sought-after water-privileged community in St. Margarets, with private access to Burley Creek for kayaking, canoeing, and boating, plus a community pier, dock slips, and picnic area steps from your door. Downtown Annapolis is less than 2 miles away, yet the setting feels genuinely private, sheltered under a canopy of mature trees on a generous 0.7-acre lot.
The house itself offers a rare combination: five bedrooms a, an open kitchen-to-family-room layout, a potential main-level bedroom and full bath ideal for guests or multigenerational living, a kitchen island, and built-in Bose surround sound with TV that conveys. A dedicated main-floor den gives you the flexibility to work from home without sacrificing living space. The two-car attached garage with four additional driveway spaces means there is always room for boats, bikes, kayaks, and company.
Launch your boat from the private community ramp with quick access to Burley Creek and the Severn River, enjoy the community pier and waterfront playground, and experience the Annapolis lifestyle at its finest with easy access to restaurants, shopping, and marinas by both boat and car.
Whether you are upsizing into a home that finally fits the whole family, seeking a place to launch a kayak on a Tuesday morning before work, or looking for a Chesapeake Bay-area property that gives you space without sacrificing proximity to Annapolis, this home delivers on all counts.
Come see it before summer is in full swing!...
Contact an agent
Home facts
- Year built:1999
- Subdivision & Development:BEECHWOOD ON THE BURLEY
- Listing ID #:MDAA2144280
- Added:105 day(s) ago
- Updated:August 25, 2026 at 07:52 AM
Rooms and interior
- Bedrooms:6
- Total bathrooms:3
- Full bathrooms:3
- Rooms Total:10
- Kitchen Description:Built-Ins, Kitchen - Island
- Bedroom Description:Entry Level Bedroom
- Basement:Yes
- Basement Description:Sump Pump, Unfinished, Walkout Stairs
- Living area:3,150 sq. ft.
Heating and cooling
- Cooling:Central A/C, Heat Pump(s), Solar Attic Fan
- Heating:Electric, Heat Pump(s)
Structure and exterior
- Year built:1999
- Building area:3,150 sq. ft.
- Lot area:0.7 Acres
- Architectural Style:Colonial
- Construction Materials:Aluminum Siding
- Foundation Description:Concrete Perimeter
- Levels:3 Story
Schools
- High school:BROADNECK
- Middle school:SEVERN RIVER
- Elementary school:WINDSOR FARM
Utilities
- Water:Well
- Sewer:Septic Exists
Finances and disclosures
- Price:$850,000
- Price per sq. ft.:$269.84
- Tax amount:$8,635 (2026)
Features and amenities
- Amenities:Built-Ins
Parking
- Parking description:Attached Garage, Garage - Front Entry
- Garage:Yes
- Garage spaces:2
New listings near 1848 Cherry Rd
- Coming Soon
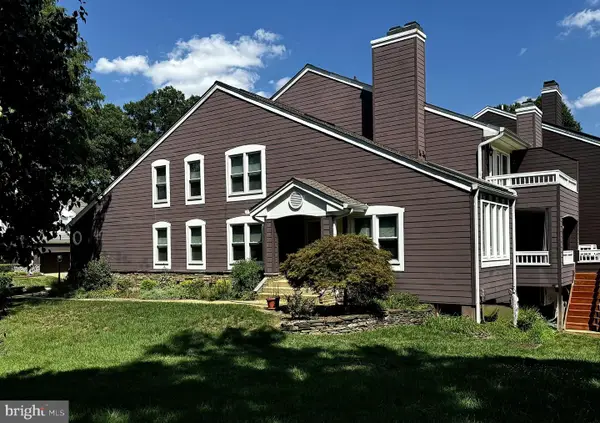 $775,000Coming Soon3 beds 5 baths3,560 sq. ft.
141 Summer Village Dr, ANNAPOLIS, MD 21401
MLS# MDAA2155168Listed by: LONG & FOSTER REAL ESTATE, INC. - Coming Soon
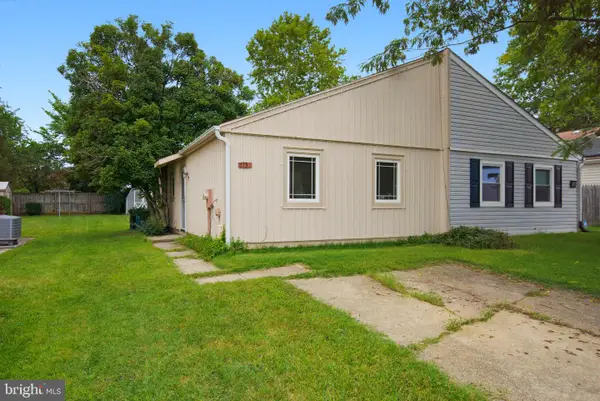 $325,000Coming Soon2 beds 2 baths800 sq. ft.
1136 Tyler Ave, ANNAPOLIS, MD 21403
MLS# MDAA2154860Listed by: ENGEL & VOLKERS WASHINGTON, DC - Coming Soon
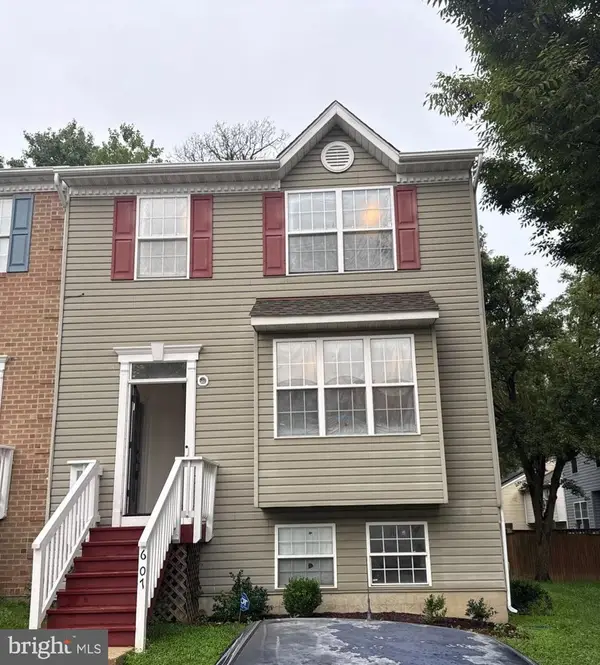 $399,900Coming Soon4 beds 4 baths1,382 sq. ft.
607 Wye Island Ct, ANNAPOLIS, MD 21401
MLS# MDAA2155078Listed by: WINNING EDGE - Coming Soon
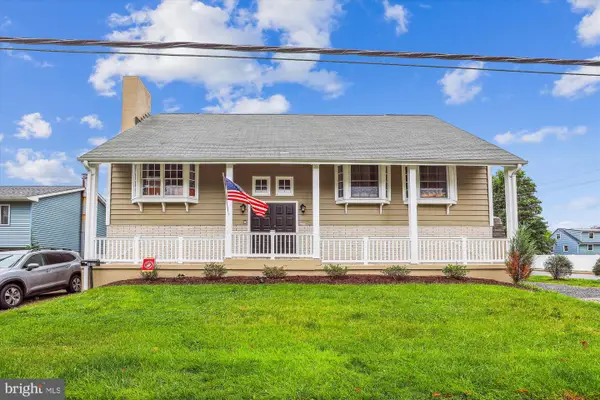 $725,000Coming Soon6 beds 3 baths2,876 sq. ft.
1025 Hanson St, ANNAPOLIS, MD 21403
MLS# MDAA2154722Listed by: ANNE ARUNDEL PROPERTIES, INC. - Coming Soon
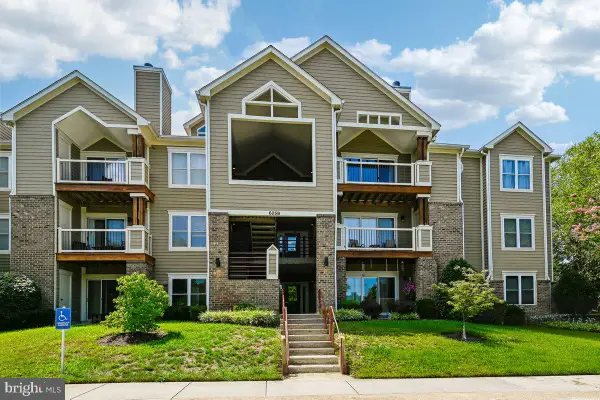 $359,000Coming Soon2 beds 2 baths1,214 sq. ft.
605-b Admiral Dr #108, ANNAPOLIS, MD 21401
MLS# MDAA2154946Listed by: REALTY NAVIGATOR - Coming Soon
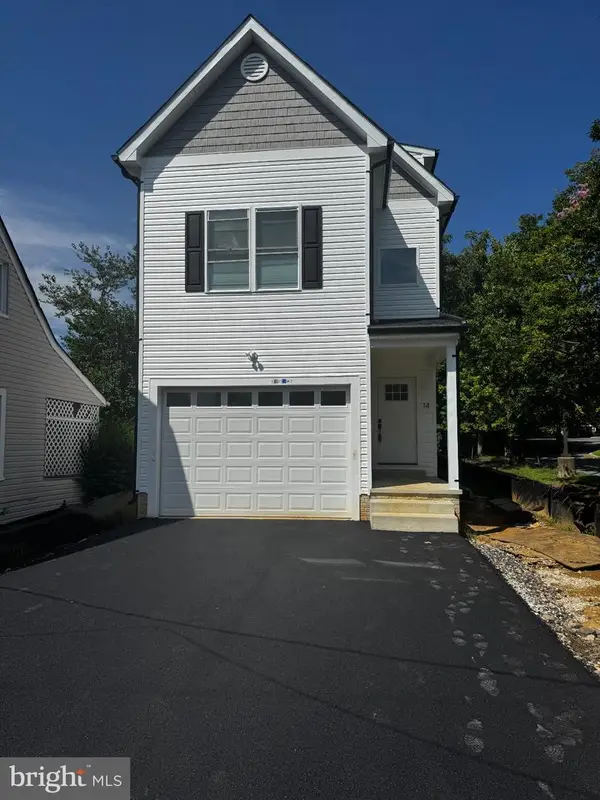 $600,000Coming Soon4 beds 4 baths2,762 sq. ft.
14 A Dorsey Ave, ANNAPOLIS, MD 21401
MLS# MDAA2155054Listed by: LPT REALTY, LLC - Coming SoonOpen Sat, 12 to 2pm
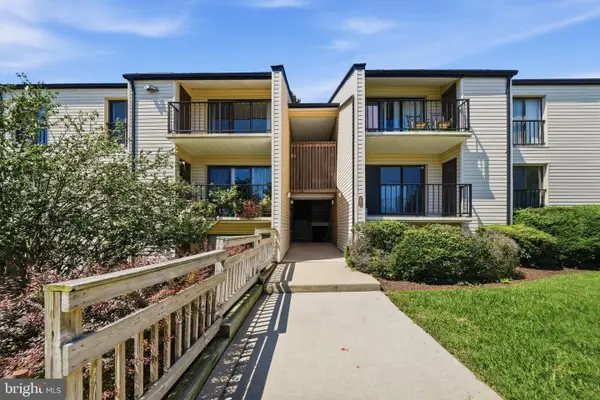 $245,000Coming Soon2 beds 1 baths872 sq. ft.
2572 Riva Rd #17b, ANNAPOLIS, MD 21401
MLS# MDAA2155030Listed by: MARSH REALTY - Coming Soon
 $899,000Coming Soon2 beds 3 baths1,921 sq. ft.
66 Franklin St S #413, ANNAPOLIS, MD 21401
MLS# MDAA2154134Listed by: RE/MAX EXECUTIVE - Coming SoonOpen Sat, 11am to 1pm
 $345,000Coming Soon2 beds 2 baths1,113 sq. ft.
2052 Quaker Way #10, ANNAPOLIS, MD 21401
MLS# MDAA2154962Listed by: SAMSON PROPERTIES - Coming Soon
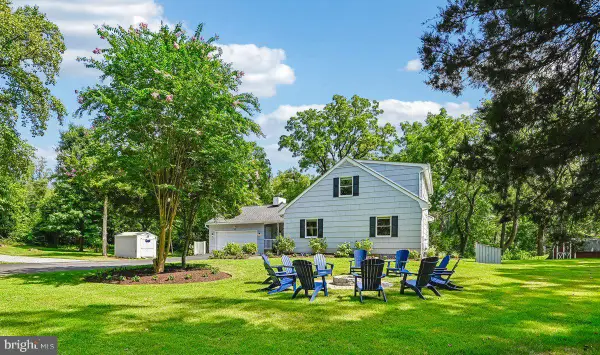 $999,900Coming Soon3 beds 4 baths2,460 sq. ft.
19 W Severn Ridge Rd, ANNAPOLIS, MD 21409
MLS# MDAA2154782Listed by: ENGEL & VOLKERS ANNAPOLIS


Protect your home and budget from life's surprises with an Assurant Home Warranty, backed by a partner that supports you through every step of homeownership. Explore Plans.
© 2026 Better Homes and Gardens Real Estate LLC. An Anywhere Real Estate company. All rights reserved. Better Homes and Gardens® Real Estate is a registered trademark owned by Meredith Operations Corporation, licensed to Better Homes and Gardens Real Estate LLC and used with permission. Better Homes and Gardens Real Estate LLC fully supports the principles of the Fair Housing Act and the Equal Opportunity Act. Listing information is deemed reliable but is not guaranteed accurate.
Each office is independently owned and operated.
Any services or products provided by third parties are not provided by, affiliated with or related to Better Homes and Gardens Real Estate LLC, or its affiliated companies.