
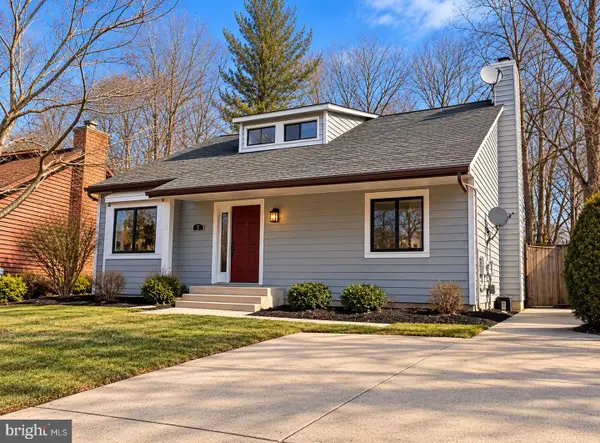
34 Harness Creek View Ct, Annapolis, MD 21403
Local realty services provided by:Better Homes and Gardens Real Estate Realty Connect
Listed by: georgeann a berkinshaw
Office: coldwell banker realty
MLS#:MDAA2160550
Source:BRIGHTMLS
Price summary
- Price:$1,050,000
- Price per sq. ft.:$212.42
- Monthly HOA dues:$122.92
About this home
Elegant Koch-built home in the highly sought-after Harness Creek Overlook community, offering direct access to the scenic walking trails of neighboring Quiet Waters Park. Designed for comfortable first-floor living, this well-maintained home backs to woods, providing privacy and a peaceful setting. The open floor plan features a welcoming two-story foyer, 9-foot ceilings, abundant natural light, hardwood flooring, crown molding and plantation shutters throughout the main level.
The spacious living areas flow from the formal dining room to the renovated gathering kitchen, featuring 42-inch oak cabinetry, light granite countertops, decorative tile backsplash and a large center island with cooktop and seating. The bright breakfast area opens to the adjoining family room with gas fireplace, updated mantel and quartz surround. An inviting cedar-paneled sunroom features four skylights, expansive windows and its own heating and cooling system, with access to the spacious rear deck with built-in seating overlooking the wooded backyard.
The main-level primary suite offers double-door entry, two spacious walk-in closets and an en-suite bath with double vanity, whirlpool tub and separate shower. A dedicated home office with custom built-in bookcases and cabinetry, powder room and conveniently located laundry room complete the first floor.
The upper level features a spacious loft overlooking the foyer, two generously sized bedrooms and a full bath. The expansive finished walk-out lower level offers exceptional flexibility, with Bedroom 4/Sitting Room, closet and direct access to a full bath, additional office and studio space, recreation room and workshop with utility sink and exterior access. The flexible layout offers excellent options for guests, extended living arrangements or a stay-in-place lifestyle.
Recent improvements include public water and sewer, fresh interior paint and new carpeting on the main and upper levels (2026), new primary bedroom ceiling fan (2026), kitchen renovations (2015 and 2021), family room fireplace update (2021), rear deck with built-in seating (2022), roof replacement (2017), Carrier heat pump and air handler and 50-gallon water heater (2016), and primary sump pump with battery backup (2018).
Enjoy direct access to Quiet Waters Park walking trails and a convenient location just minutes from downtown Annapolis and historic City Dock, with easy access to Baltimore, Washington, D.C. and major commuter routes. A wonderful opportunity to enjoy comfortable main-level living, flexible additional space and a private wooded setting in one of Annapolis's desirable communities....
Contact an agent
Home facts
- Year built:2001
- Subdivision & Development:HARNESS CREEK OVERLOOK
- Listing ID #:MDAA2160550
- Updated:November 13, 2026 at 09:27 AM
Rooms and interior
- Bedrooms:3
- Total bathrooms:4
- Full bathrooms:3
- Half bathrooms:1
- Rooms Total:13
- Flooring:Carpet, Wood
- Dining Description:Dining Area
- Bathrooms Description:Primary Bath(s)
- Kitchen Description:Breakfast Area, Built-In Microwave, Built-Ins, Carpet, Dishwasher, Disposal, Exhaust Fan, Icemaker, Kitchen - Eat-In, Kitchen - Gourmet, Kitchen - Island, Kitchen - Table Space, Microwave, Oven - Single, Range Hood, Recessed Lighting, Refrigerator, Stainless Steel Appliances, Upgraded Countertops, Water Heater
- Bedroom Description:Carpet, Entry Level Bedroom, Walk In Closet(s)
- Basement:Yes
- Basement Description:Connecting Stairway, Full, Improved, Outside Entrance, Partially Finished, Sump Pump, Walkout Stairs
- Living area:4,943 sq. ft.
Heating and cooling
- Cooling:Heat Pump(s)
- Heating:Electric, Heat Pump(s)
Structure and exterior
- Year built:2001
- Building area:4,943 sq. ft.
- Lot area:0.32 Acres
- Lot Features:Adjoins - Open Space, Backs to Trees
- Architectural Style:Colonial
- Construction Materials:Aluminum Siding
- Exterior Features:Deck(s), Exterior Lighting, Lawn Sprinkler
- Foundation Description:Concrete Perimeter
- Levels:3 Story
Utilities
- Water:Public
- Sewer:Public Sewer
Finances and disclosures
- Price:$1,050,000
- Price per sq. ft.:$212.42
- Tax amount:$14,727 (2026)
Features and amenities
- Laundry features:Dryer, Washer
- Amenities:Built-Ins, Carpet, Ceiling Fan(s), Chair Railings, Recessed Lighting, Skylight(s), Sprinkler System
Parking
- Parking description:Asphalt Driveway, Attached Garage, Garage - Front Entry, Garage Door Opener, Inside Access, Paved Driveway
- Garage:Yes
- Garage spaces:2
New listings near 34 Harness Creek View Ct
- Coming SoonOpen Sat, 11am to 1pm
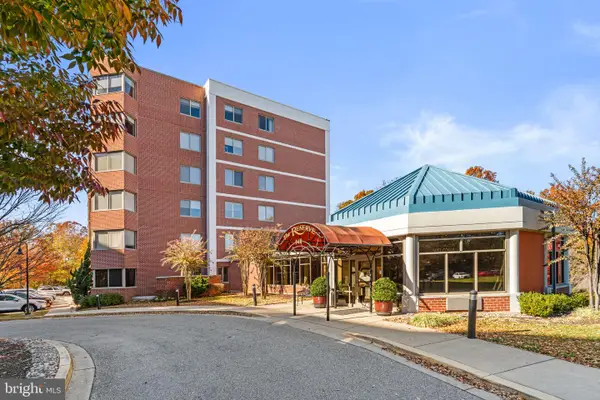 $450,000Coming Soon2 beds 2 baths1,483 sq. ft.
940 Astern Way #101, ANNAPOLIS, MD 21401
MLS# MDAA2160566Listed by: LONG & FOSTER REAL ESTATE, INC. - Coming Soon
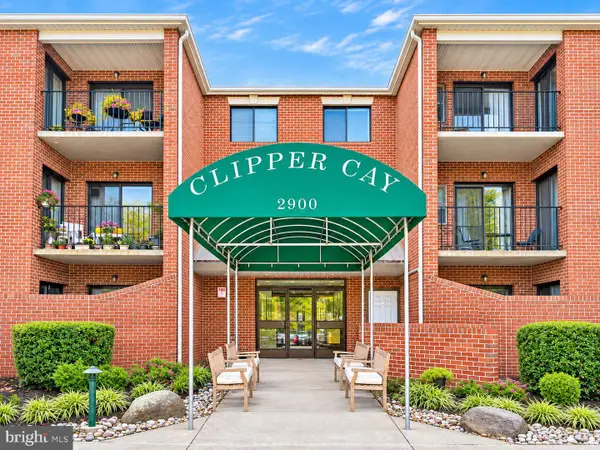 $355,000Coming Soon2 beds 2 baths1,048 sq. ft.
2900 Shipmaster Way #108, ANNAPOLIS, MD 21401
MLS# MDAA2161070Listed by: RE/MAX ALLEGIANCE - Coming Soon
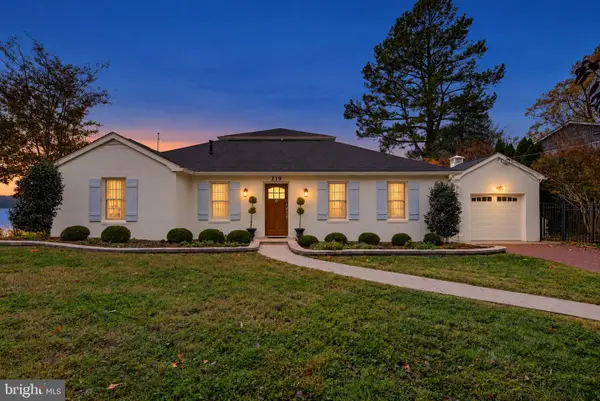 $1,795,000Coming Soon3 beds 3 baths2,140 sq. ft.
219 Riverside Dr, ANNAPOLIS, MD 21409
MLS# MDAA2161016Listed by: RE/MAX LEADING EDGE - Coming Soon
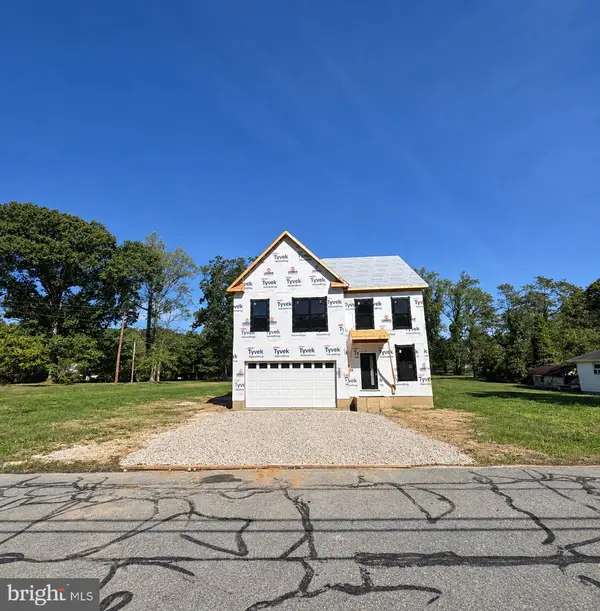 $925,000Coming Soon4 beds 3 baths2,525 sq. ft.
300 Forest Beach Rd, ANNAPOLIS, MD 21409
MLS# MDAA2160984Listed by: BERKSHIRE HATHAWAY HOMESERVICES HOMESALE REALTY - Coming Soon
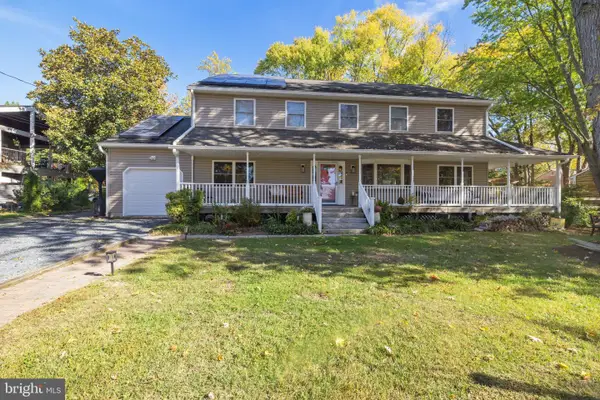 $925,000Coming Soon6 beds 3 baths3,072 sq. ft.
611 Harbor Dr, ANNAPOLIS, MD 21403
MLS# MDAA2160810Listed by: EXP REALTY, LLC - Coming Soon
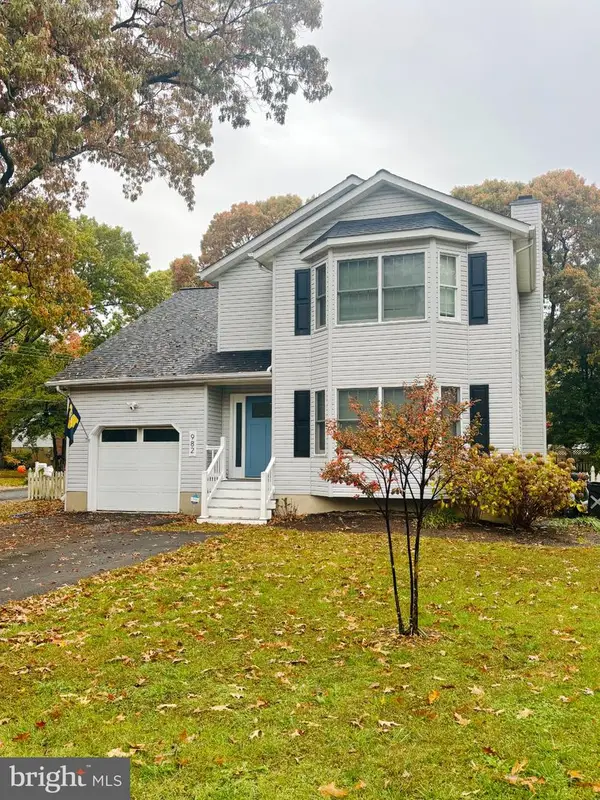 $675,000Coming Soon4 beds 4 baths2,973 sq. ft.
982 Mount Holly Dr, ANNAPOLIS, MD 21409
MLS# MDAA2160928Listed by: SYNERGY REALTY - Coming Soon
 $799,900Coming Soon4 beds 4 baths3,252 sq. ft.
1184 Green Holly Dr, ANNAPOLIS, MD 21409
MLS# MDAA2160736Listed by: SAMSON PROPERTIES - Coming Soon
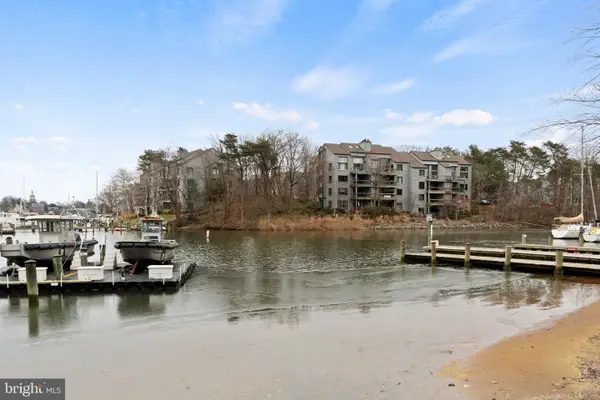 $888,000Coming Soon2 beds 2 baths1,298 sq. ft.
13 Spa Creek Lndg Lndg #b1, ANNAPOLIS, MD 21403
MLS# MDAA2160544Listed by: COMPASS - Coming Soon
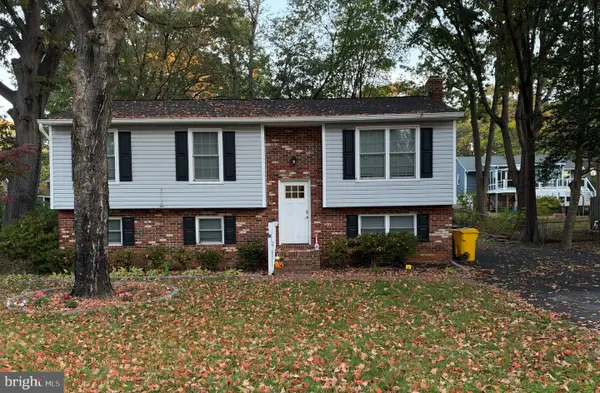 $550,000Coming Soon4 beds 3 baths1,108 sq. ft.
976 Mount Holly Dr, ANNAPOLIS, MD 21409
MLS# MDAA2160272Listed by: DOUGLAS REALTY LLC - Coming Soon
 $625,000Coming Soon5 beds 4 baths1,816 sq. ft.
7 Landings Ct, ANNAPOLIS, MD 21403
MLS# MDAA2159514Listed by: ALBERTI REALTY, LLC


Protect your home and budget from life's surprises with an Assurant Home Warranty, backed by a partner that supports you through every step of homeownership. Explore Plans.
© 2026 Better Homes and Gardens Real Estate LLC. An Anywhere Real Estate company. All rights reserved. Better Homes and Gardens® Real Estate is a registered trademark owned by Meredith Operations Corporation, licensed to Better Homes and Gardens Real Estate LLC and used with permission. Better Homes and Gardens Real Estate LLC fully supports the principles of the Fair Housing Act and the Equal Opportunity Act. Listing information is deemed reliable but is not guaranteed accurate.
Each office is independently owned and operated.
Any services or products provided by third parties are not provided by, affiliated with or related to Better Homes and Gardens Real Estate LLC, or its affiliated companies.