
816 Boatswain Way, Annapolis, MD 21401
Local realty services provided by:Better Homes and Gardens Real Estate Realty Connect
816 Boatswain Way,Annapolis, MD 21401
$810,000
- 3 Beds
- 3 Baths
- - sq. ft.
- Single family
- Sold
Listed by: kyriacos p. papaleonti, zachary papaleonti
Office: academy realty inc.
MLS#:MDAA2152418
Source:BRIGHTMLS
Sorry, we are unable to map this address
Price summary
- Price:$810,000
- Monthly HOA dues:$176
About this home
Exceptional Heritage Harbour living on a quiet wooded cul-de-sac. This beautifully updated 3-bedroom, 3-bath home has been meticulously maintained and thoughtfully improved. The heart of the home is the renovated kitchen, featuring granite countertops, stainless steel appliances, a gas cooktop, abundant cabinetry, and an oversized dining area. Vaulted ceilings and hardwood floors enhance the spacious living room, which opens to a stunning sunroom/deck surrounded by peaceful wooded views. Renovated bathrooms, quality finishes, and hardwood and tile flooring throughout reflect the pride of ownership found in every room. In the basement, another full bathroom, finished living space, workshop and extra storage room. Heritage Harbour is the premier retirement community in the Annapolis Area. Minutes from downtown Annapolis, the Annapolis Mall, Parole Towne Center, you are within a short distance from everything you need while tucked just outside of the hustle and bustle. At the world class community clubhouse you will find an indoor and outdoor pool, fitness center, library, woodworking shop, billiards, access to the South River at the community pier and more. At the 9 hole private executive golf course, you can enjoy a delicious meal at Wilder Fresh Kitchen, exclusive to Heritage Harbour Residents. Tennis/pickleball courts, RV/boat storage lot, the list is endless. Schedule your showing and tour of the community today, this one won't last long!...
Contact an agent
Home facts
- Year built:1988
- Subdivision & Development:HERITAGE HARBOUR
- Listing ID #:MDAA2152418
- Added:35 day(s) ago
- Updated:August 29, 2026 at 05:54 AM
Rooms and interior
- Bedrooms:3
- Total bathrooms:3
- Full bathrooms:3
- Dining Description:Dining Area
- Bathrooms Description:Primary Bath(s)
- Kitchen Description:Cooktop, Dishwasher, Kitchen - Gourmet, Microwave, Oven - Wall, Refrigerator
- Bedroom Description:Entry Level Bedroom, Walk In Closet(s)
- Basement:Yes
- Basement Description:Partially Finished, Rear Entrance, Walkout Level, Workshop
Heating and cooling
- Cooling:Central A/C
- Heating:Heat Pump(s), Natural Gas
Structure and exterior
- Year built:1988
- Architectural Style:Ranch/Rambler
- Construction Materials:Brick, Combination
- Foundation Description:Block
- Levels:2 Stories
Utilities
- Water:Public
- Sewer:Public Sewer
Finances and disclosures
- Price:$810,000
- Tax amount:$6,654 (2025)
Features and amenities
- Laundry features:Dryer, Washer
- Amenities:Ceiling Fan(s)
Parking
- Parking description:Attached Garage, Garage Door Opener
- Garage:Yes
- Garage spaces:2
New listings near 816 Boatswain Way
- Coming Soon
 $425,000Coming Soon3 beds 1 baths1,312 sq. ft.
293 Cedar Ln, ANNAPOLIS, MD 21403
MLS# MDAA2154980Listed by: LONG & FOSTER REAL ESTATE, INC. - Coming Soon
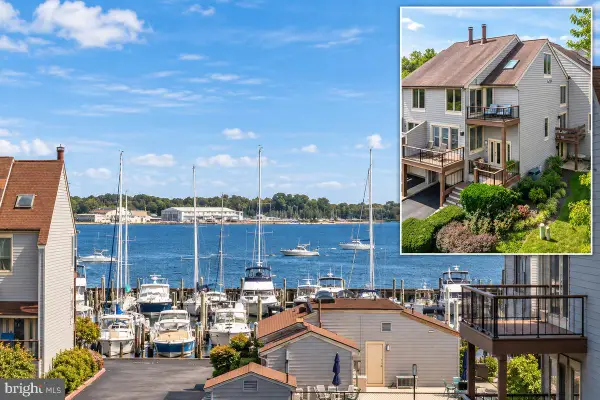 $1,525,000Coming Soon3 beds 4 baths2,232 sq. ft.
23 Chesapeake Lndg, ANNAPOLIS, MD 21403
MLS# MDAA2155110Listed by: LONG & FOSTER REAL ESTATE, INC. - Coming Soon
 $210,000Coming Soon1 Acres
11680 Duckettown Rd N, LAUREL, MD 20708
MLS# MDPG2216324Listed by: DOUGLAS REALTY LLC - Coming Soon
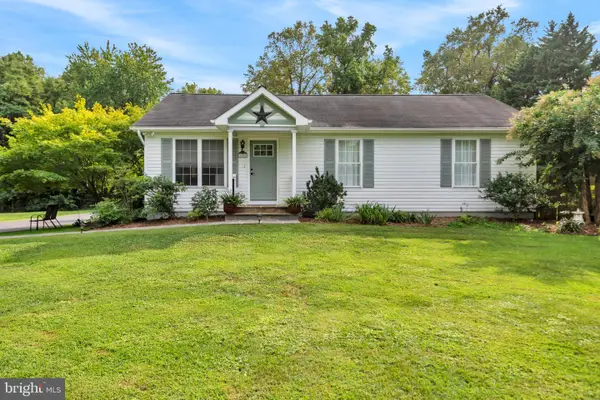 $564,999Coming Soon3 beds 2 baths1,092 sq. ft.
1197 Carrs Rd, ANNAPOLIS, MD 21409
MLS# MDAA2155324Listed by: KELLER WILLIAMS FLAGSHIP - Coming Soon
 $349,900Coming Soon2 beds 2 baths1,115 sq. ft.
2052 Quaker Way #5, ANNAPOLIS, MD 21401
MLS# MDAA2155394Listed by: LONG & FOSTER REAL ESTATE, INC. - Coming Soon
 $540,000Coming Soon4 beds 2 baths1,926 sq. ft.
1164 Latrobe Dr, ANNAPOLIS, MD 21409
MLS# MDAA2155218Listed by: ANNE ARUNDEL PROPERTIES, INC. - Coming Soon
 $1,250,000Coming Soon5 beds 6 baths6,244 sq. ft.
912 Plattner Ct, ANNAPOLIS, MD 21401
MLS# MDAA2155286Listed by: LONG & FOSTER REAL ESTATE, INC. - Coming Soon
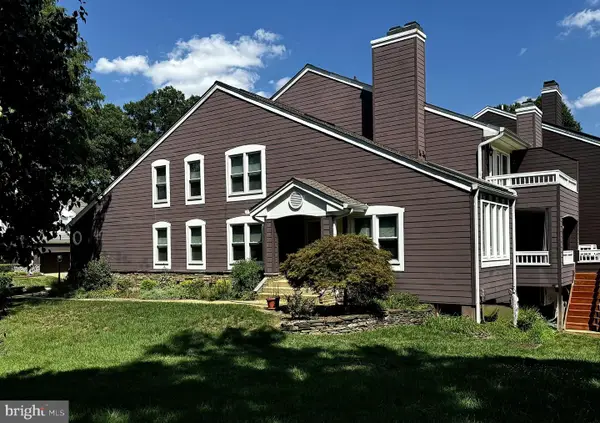 $775,000Coming Soon3 beds 5 baths3,560 sq. ft.
141 Summer Village Dr, ANNAPOLIS, MD 21401
MLS# MDAA2155168Listed by: LONG & FOSTER REAL ESTATE, INC. - Coming Soon
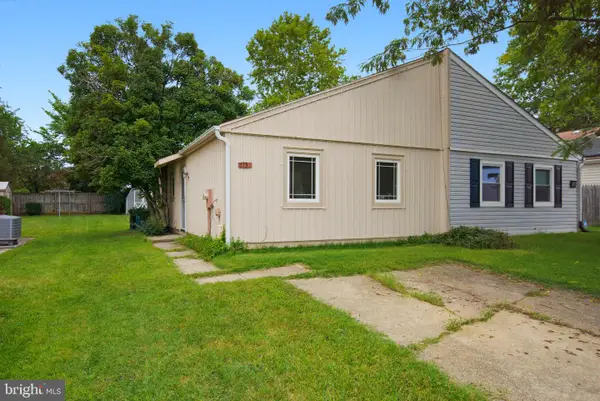 $325,000Coming Soon2 beds 2 baths800 sq. ft.
1136 Tyler Ave, ANNAPOLIS, MD 21403
MLS# MDAA2154860Listed by: ENGEL & VOLKERS WASHINGTON, DC - Coming Soon
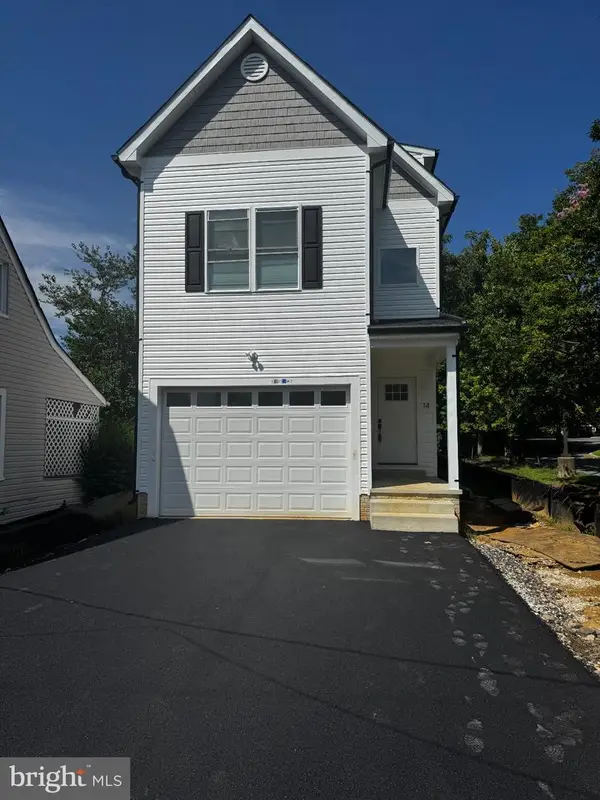 $600,000Coming Soon4 beds 4 baths2,762 sq. ft.
14 A Dorsey Ave, ANNAPOLIS, MD 21401
MLS# MDAA2155054Listed by: LPT REALTY, LLC


Protect your home and budget from life's surprises with an Assurant Home Warranty, backed by a partner that supports you through every step of homeownership. Explore Plans.
© 2026 Better Homes and Gardens Real Estate LLC. An Anywhere Real Estate company. All rights reserved. Better Homes and Gardens® Real Estate is a registered trademark owned by Meredith Operations Corporation, licensed to Better Homes and Gardens Real Estate LLC and used with permission. Better Homes and Gardens Real Estate LLC fully supports the principles of the Fair Housing Act and the Equal Opportunity Act. Listing information is deemed reliable but is not guaranteed accurate.
Each office is independently owned and operated.
Any services or products provided by third parties are not provided by, affiliated with or related to Better Homes and Gardens Real Estate LLC, or its affiliated companies.