
919 Blue Ridge Dr, Annapolis, MD 21409
Local realty services provided by:Better Homes and Gardens Real Estate Community Realty
919 Blue Ridge Dr,Annapolis, MD 21409
$464,900
- 3 Beds
- 2 Baths
- 1,272 sq. ft.
- Single family
- Pending
Listed by: karen a tamalavicz
Office: re/max realty group
MLS#:MDAA2145678
Source:BRIGHTMLS
Price summary
- Price:$464,900
- Price per sq. ft.:$365.49
- Monthly HOA dues:$0.83
About this home
Welcome to this charming 3-bedroom, 2-bath rancher located on a private, tree-lined corner lot in the highly desirable Cape St. Claire community. Lovingly maintained and thoughtfully updated, this home is ready for its next owner.
The kitchen features stainless steel appliances, granite countertops, and a cozy breakfast area. A spacious living room offers flexible use as a combined living and dining space. The primary bedroom includes a private bath with a walk-in shower, while the large second bedroom provides plenty of comfort and versatility.
Hardwood floors add warmth and character throughout much of the home. The sunroom serves as part family room and part third bedroom, creating additional flexible living space filled with natural light. An unfinished basement offers endless possibilities for storage, a workshop, home gym, or future finished space.
Outside, enjoy a beautifully landscaped yard surrounded by mature trees, colorful flowers, and a high aluminum perimeter fence. A generous parking area adds convenience.
Major updates over the past 12 years include:
New roof
Replacement windows
Two split-system heating and air conditioning units
Aluminum perimeter fencing
Kitchen appliances and countertops
And more
Residents of Cape St. Claire enjoy outstanding community amenities including beach access, bike paths, parks, and more. The area is also known for its highly regarded schools and welcoming neighborhood atmosphere.
Come experience this wonderful home, beautiful yard, and vibrant community for yourself!...
Contact an agent
Home facts
- Year built:1965
- Listing ID #:MDAA2145678
- Added:55 day(s) ago
- Updated:July 11, 2026 at 11:06 AM
Rooms and interior
- Bedrooms:3
- Total bathrooms:2
- Full bathrooms:2
- Flooring:Ceramic Tile, Hardwood, Tile/Brick
- Dining Description:Combination Dining/Living
- Bathrooms Description:Primary Bath(s)
- Kitchen Description:Breakfast Area, Dishwasher, Kitchen - Eat-In, Kitchen - Table Space, Oven/Range - Electric, Range Hood, Refrigerator, Stainless Steel Appliances
- Bedroom Description:Entry Level Bedroom, Primary Bedroom
- Basement:Yes
- Basement Description:Full, Outside Entrance, Unfinished
- Living area:1,272 sq. ft.
Heating and cooling
- Cooling:Ceiling Fan(s), Central A/C, Ductless/Mini-Split
- Heating:Electric, Forced Air
Structure and exterior
- Year built:1965
- Building area:1,272 sq. ft.
- Lot area:0.42 Acres
- Lot Features:Corner, Partly Wooded
- Architectural Style:Ranch/Rambler
- Construction Materials:Brick, Vinyl Siding
- Foundation Description:Block
- Levels:2 Stories
Utilities
- Water:Well
- Sewer:Public Sewer
Finances and disclosures
- Price:$464,900
- Price per sq. ft.:$365.49
- Tax amount:$4,221 (2026)
Features and amenities
- Laundry features:Dryer - Electric, Dryer In Unit, Washer, Washer In Unit
- Amenities:Bay/Bow Windows, Ceiling Fan(s), Double Hung Windows, Double Pane Windows, Exposed Beams
Parking
- Parking description:Crushed Stone
New listings near 919 Blue Ridge Dr
- Coming Soon
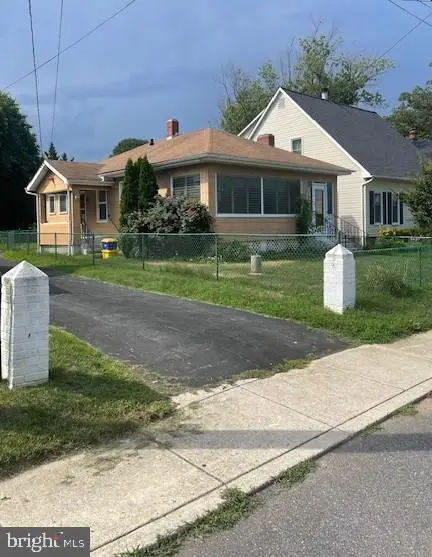 $650,000Coming Soon3 beds 1 baths
305 Melvin Ave, ANNAPOLIS, MD 21401
MLS# MDAA2151148Listed by: LAURA LITTEN REAL ESTATE - Coming Soon
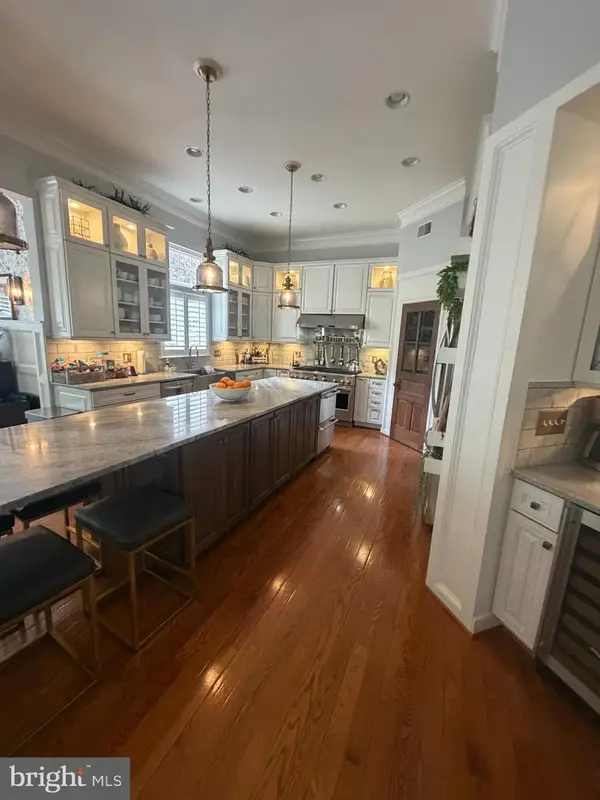 $1,080,000Coming Soon6 beds 5 baths
214 Bowen Ct, ANNAPOLIS, MD 21401
MLS# MDAA2151076Listed by: ENGEL & VOLKERS ANNAPOLIS - Open Sat, 12 to 2pmNew
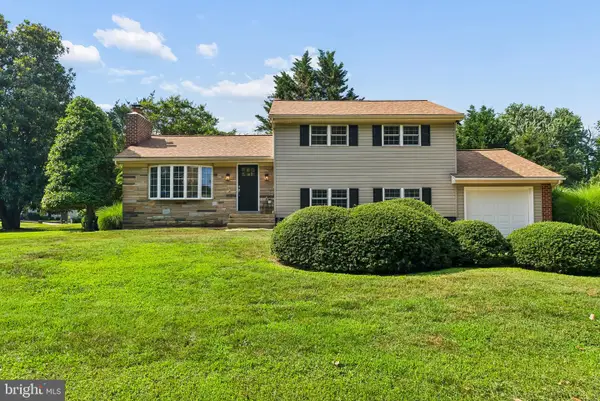 $750,000Active3 beds 2 baths1,742 sq. ft.
110 Lake View Dr, ANNAPOLIS, MD 21403
MLS# MDAA2150070Listed by: EXP REALTY, LLC - Open Sat, 1 to 3pmNew
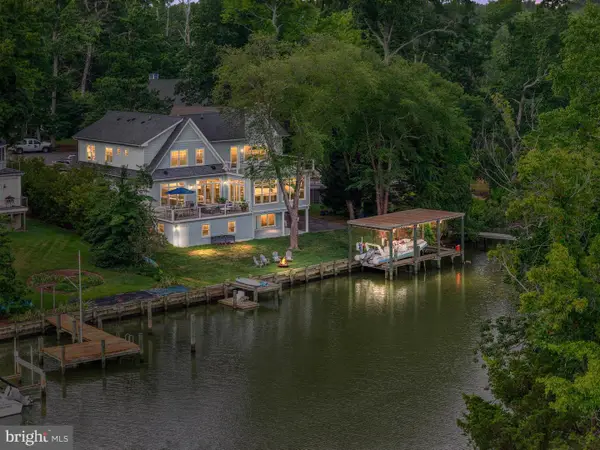 $2,650,000Active6 beds 5 baths5,918 sq. ft.
529 Lee Cir, ANNAPOLIS, MD 21403
MLS# MDAA2150742Listed by: COLDWELL BANKER REALTY - New
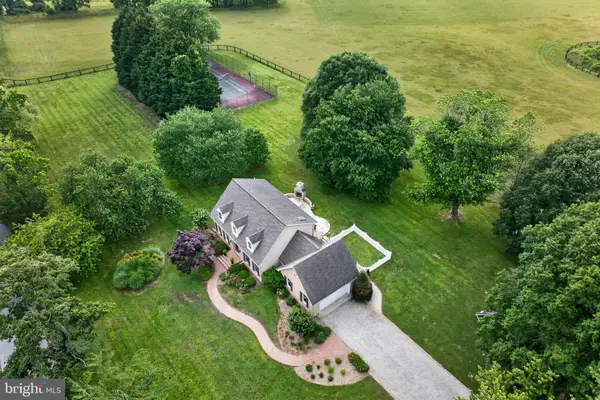 $1,600,000Active3 beds 3 baths1,788 sq. ft.
718 Whitehall Beach Rd, ANNAPOLIS, MD 21409
MLS# MDAA2148506Listed by: COLDWELL BANKER REALTY - Coming Soon
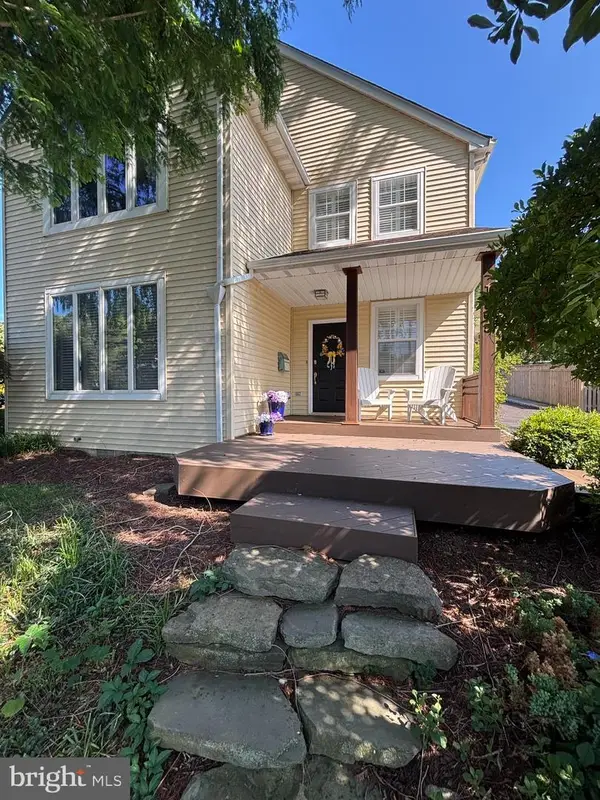 $1,285,000Coming Soon3 beds 3 baths
1105 Boucher Ave, ANNAPOLIS, MD 21403
MLS# MDAA2150916Listed by: LONG & FOSTER REAL ESTATE, INC. - New
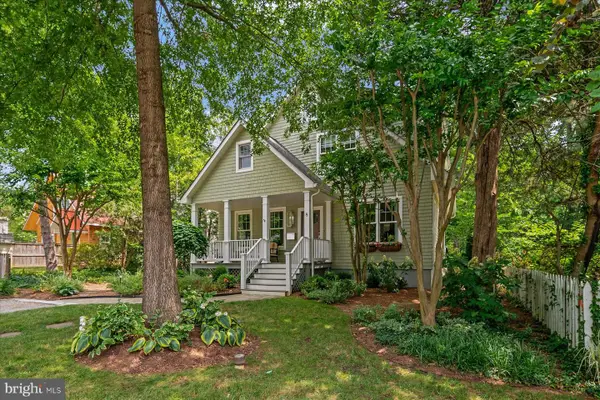 $2,099,000Active5 beds 3 baths3,592 sq. ft.
8 Shiley St, ANNAPOLIS, MD 21401
MLS# MDAA2150912Listed by: COLDWELL BANKER REALTY - Coming Soon
 $267,500Coming Soon2 beds 2 baths
1 Silverwood Cir #8, ANNAPOLIS, MD 21403
MLS# MDAA2150838Listed by: KELLER WILLIAMS SELECT REALTORS OF ANNAPOLIS - New
 $340,000Active2 beds 2 baths1,090 sq. ft.
2159 Scotts Crossing Ct #1, ANNAPOLIS, MD 21401
MLS# MDAA2150886Listed by: LONG & FOSTER REAL ESTATE, INC. - Open Sun, 11am to 1pmNew
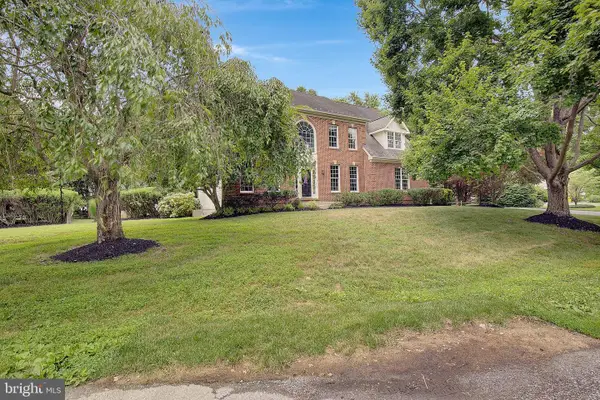 $925,000Active5 beds 4 baths4,170 sq. ft.
909 White Marlin Way, ANNAPOLIS, MD 21409
MLS# MDAA2150344Listed by: EXP REALTY, LLC


Protect your home and budget from life's surprises with an Assurant Home Warranty, backed by a partner that supports you through every step of homeownership. Explore Plans.
© 2026 Better Homes and Gardens Real Estate LLC. An Anywhere Real Estate company. All rights reserved. Better Homes and Gardens® Real Estate is a registered trademark owned by Meredith Operations Corporation, licensed to Better Homes and Gardens Real Estate LLC and used with permission. Better Homes and Gardens Real Estate LLC fully supports the principles of the Fair Housing Act and the Equal Opportunity Act. Listing information is deemed reliable but is not guaranteed accurate.
Each office is independently owned and operated.
Any services or products provided by third parties are not provided by, affiliated with or related to Better Homes and Gardens Real Estate LLC, or its affiliated companies.