
926 Central St, Annapolis, MD 21401
Local realty services provided by:Better Homes and Gardens Real Estate Premier
926 Central St,Annapolis, MD 21401
$599,900
- 4 Beds
- 3 Baths
- - sq. ft.
- Single family
- Coming Soon
Listed by: william j connor
Office: abr
MLS#:MDAA2146634
Source:BRIGHTMLS
Price summary
- Price:$599,900
About this home
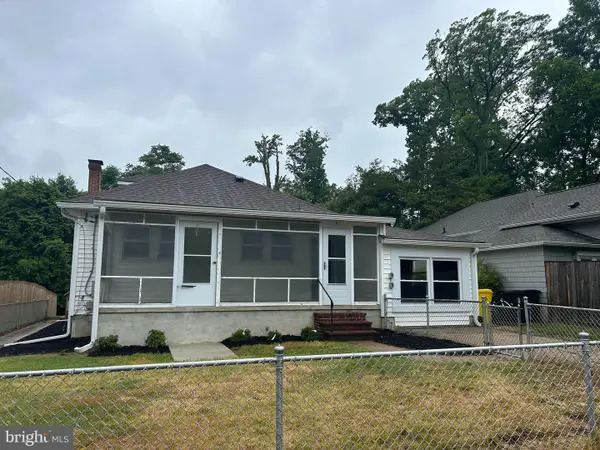
Professional Photos Coming on June 1st. Charming Single Family Home within walking distance to everything Downtown Annapolis has to offer! This 4 bedroom, 3 bath home is tucked away at the end of its street on a private lot. The main level features beautiful hardwood floors, a gourmet kitchen with white cabinets, granite countertops, stainless steel appliances, and eat-in area. Just down the hallway is your primary suite that features an updated en-suite bath and walk-in closet. You'll also find two more bedrooms and another updated full bath with custom tile on this level. The third bedroom on the upper level can be used as additional living area, den, office, or a bedroom! The lower level features an open floor plan concept, tile floors, as well as another bedroom and updated bath with custom tile. You’re going to love the huge wet bar with granite countertops that is perfect for entertaining family and friends. Walk past even more custom cabinetry and vast counterspace on the way outside to your large backyard oasis. This home is the perfect balance of privacy and convenience to Downtown Annapolis. Minutes from Shopping, Restaurants, Parks, Entertainment, Naval Academy, Navy Stadium and the Water! You’ll want to move quickly on this one. Schedule your showing today!...
Contact an agent
Home facts
- Year built:2002
- Listing ID #:MDAA2146634
- Added:1 day(s) ago
- Updated:May 27, 2026 at 02:34 AM
Rooms and interior
- Bedrooms:4
- Total bathrooms:3
- Full bathrooms:3
- Flooring:Ceramic Tile, Hardwood
- Kitchen Description:Built-In Microwave, Dishwasher, Disposal, Kitchen - Eat-In, Kitchen - Gourmet, Recessed Lighting, Refrigerator, Stainless Steel Appliances, Stove, Upgraded Countertops, Water Heater, Wet/Dry Bar
- Bedroom Description:Walk In Closet(s)
- Basement:Yes
- Basement Description:Connecting Stairway, Daylight, Full, Fully Finished, Heated, Improved, Interior Access, Outside Entrance, Walkout Level, Windows
Heating and cooling
- Cooling:Ceiling Fan(s), Central A/C
- Heating:Electric, Heat Pump(s)
Structure and exterior
- Year built:2002
- Architectural Style:Split Foyer
- Construction Materials:Vinyl Siding
- Exterior Features:Patio(s)
- Foundation Description:Crawl Space, Permanent
- Levels:2 Stories
Schools
- High school:ANNAPOLIS
- Middle school:BATES
- Elementary school:ANNAPOLIS
Utilities
- Water:Public
- Sewer:Public Sewer
Finances and disclosures
- Price:$599,900
- Tax amount:$6,183 (2025)
Features and amenities
- Laundry features:Dryer - Front Loading, Washer - Front Loading
- Amenities:Ceiling Fan(s), Recessed Lighting, Wet/Dry Bar
Parking
- Parking description:Concrete Driveway, On Street
New listings near 926 Central St
- Coming Soon
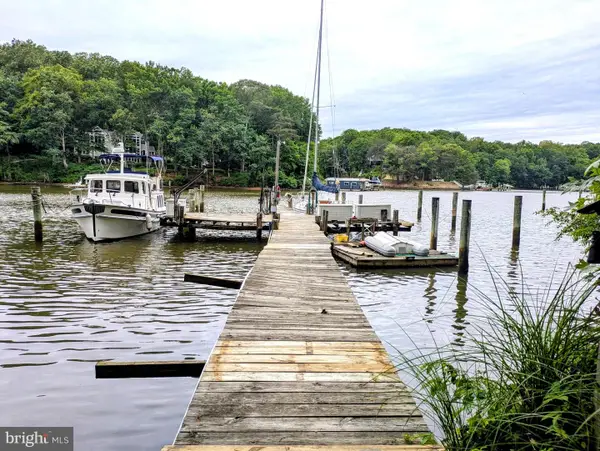 $1,750,000Coming Soon3 beds 3 baths
314 Kingsberry Dr, ANNAPOLIS, MD 21409
MLS# MDAA2146180Listed by: RE/MAX ONE - Coming Soon
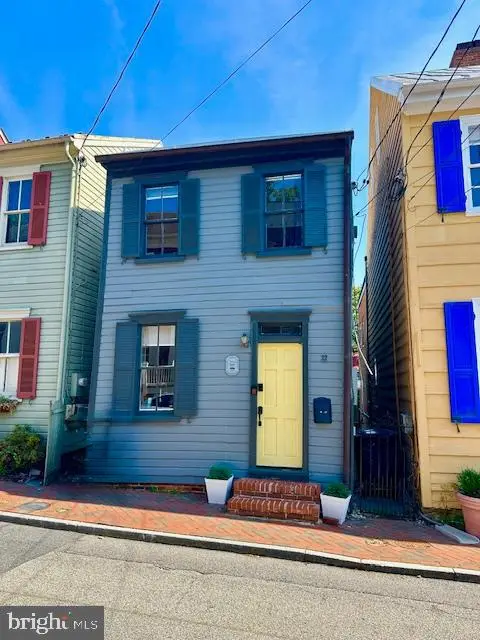 $799,900Coming Soon2 beds 2 baths
32 Cornhill St, ANNAPOLIS, MD 21401
MLS# MDAA2146252Listed by: COLDWELL BANKER REALTY - Coming SoonOpen Sat, 12 to 2pm
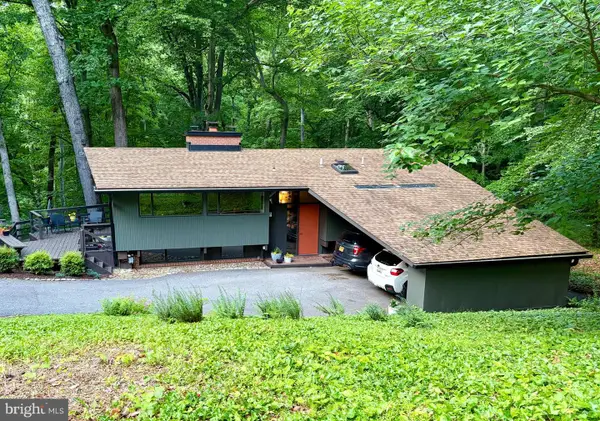 $875,000Coming Soon3 beds 3 baths
1689 Alice Ct, ANNAPOLIS, MD 21401
MLS# MDAA2144670Listed by: TTR SOTHEBY'S INTERNATIONAL REALTY - New
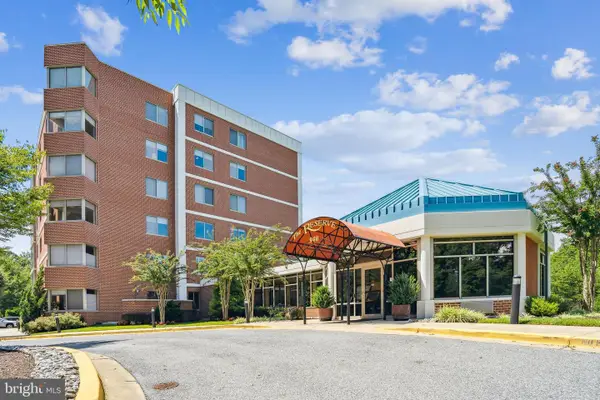 $699,000Active3 beds 3 baths2,113 sq. ft.
940 Astern Way #202, ANNAPOLIS, MD 21401
MLS# MDAA2143292Listed by: COLDWELL BANKER REALTY - Open Sat, 1 to 3pmNew
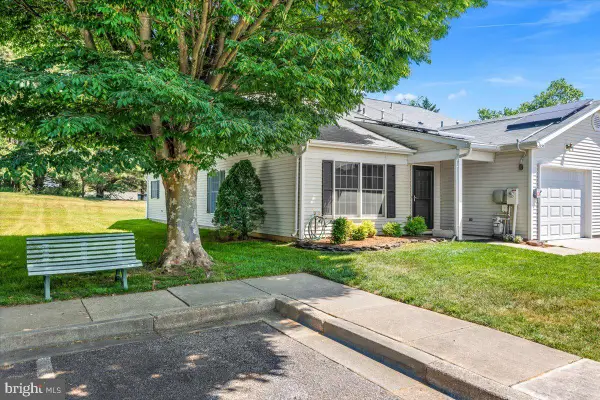 $485,000Active2 beds 2 baths1,514 sq. ft.
2650 Compass Dr, ANNAPOLIS, MD 21401
MLS# MDAA2146334Listed by: BERKSHIRE HATHAWAY HOMESERVICES HOMESALE REALTY - Coming Soon
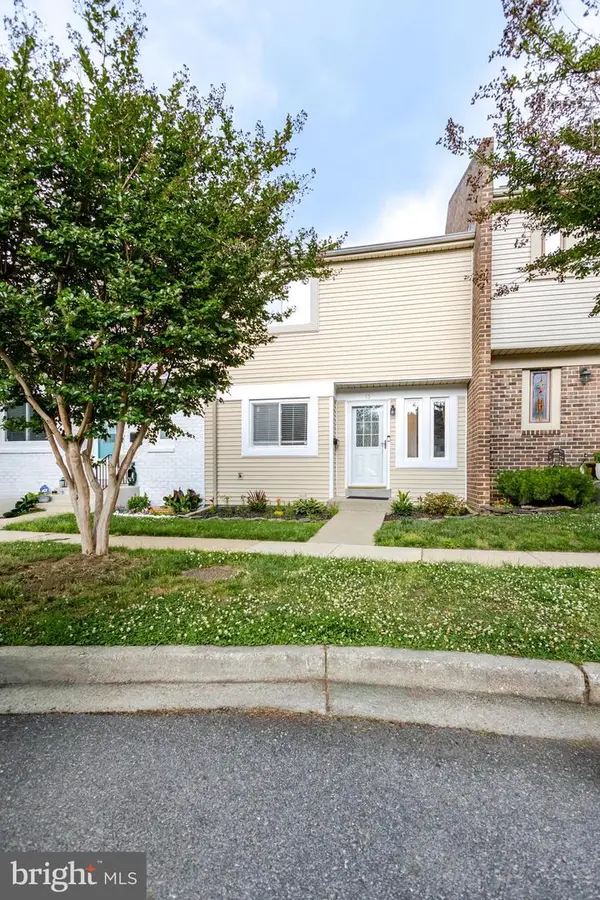 $374,900Coming Soon2 beds 2 baths
15 Copley Ct, ANNAPOLIS, MD 21403
MLS# MDAA2146586Listed by: RE/MAX EXCELLENCE REALTY - New
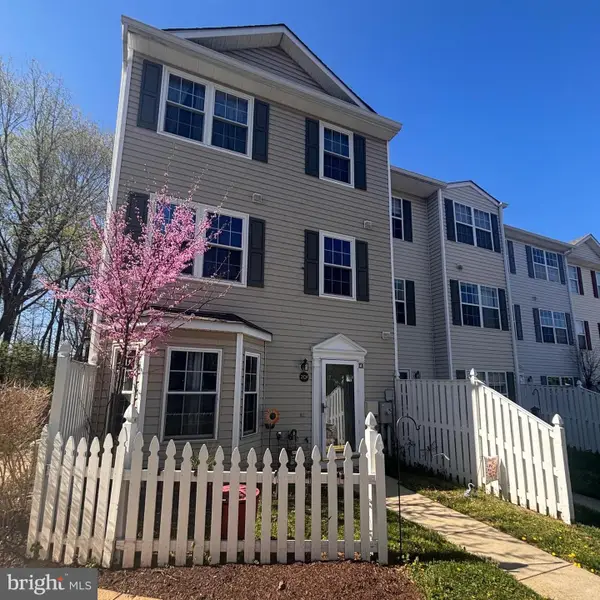 $350,000Active3 beds 3 baths1,692 sq. ft.
20 F Ironstone #20 F, ANNAPOLIS, MD 21403
MLS# MDAA2146618Listed by: COASTAL REALTY MARYLAND - Coming Soon
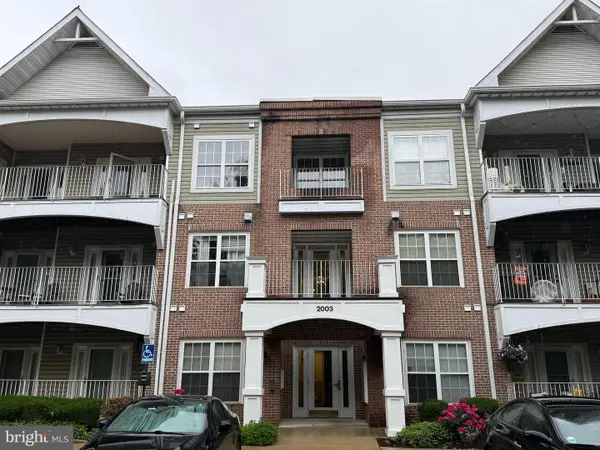 $389,000Coming Soon2 beds 2 baths
2003 Warners Ter N #324, ANNAPOLIS, MD 21401
MLS# MDAA2144518Listed by: EXP REALTY, LLC - Coming Soon
 $489,900Coming Soon3 beds 2 baths
3 Kirkley Rd, ANNAPOLIS, MD 21401
MLS# MDAA2146584Listed by: COMPASS


Protect your home and budget from life's surprises with an Assurant Home Warranty, backed by a partner that supports you through every step of homeownership. Explore Plans.
© 2026 Better Homes and Gardens Real Estate LLC. An Anywhere Real Estate company. All rights reserved. Better Homes and Gardens® Real Estate is a registered trademark owned by Meredith Operations Corporation, licensed to Better Homes and Gardens Real Estate LLC and used with permission. Better Homes and Gardens Real Estate LLC fully supports the principles of the Fair Housing Act and the Equal Opportunity Act. Listing information is deemed reliable but is not guaranteed accurate.
Each office is independently owned and operated.
Any services or products provided by third parties are not provided by, affiliated with or related to Better Homes and Gardens Real Estate LLC, or its affiliated companies.