
940 Astern Way #202, Annapolis, MD 21401
Local realty services provided by:Better Homes and Gardens Real Estate GSA Realty
940 Astern Way #202,Annapolis, MD 21401
$699,000
- 3 Beds
- 3 Baths
- 2,113 sq. ft.
- Condominium
- Pending
Listed by: david l wright, lopoldine victoria farrington
Office: coldwell banker realty
MLS#:MDAA2143292
Source:BRIGHTMLS
Price summary
- Price:$699,000
- Price per sq. ft.:$330.81
- Monthly HOA dues:$176
About this home
Filled with light and exceptional in both scale and setting, Unit 202 is one of the coveted end units at The Reserve—offering 2,113 square feet of beautifully designed living space. The result is a home that feels open, airy, and serene, with sunlight flowing throughout the day and tranquil views of surrounding woodland creating a true sense of retreat.
Designed for both comfort and ease, this 3-bedroom, 3-bath floor plan is among the largest in the building, providing the space and flexibility that today’s buyers seek. A standout feature is the expansive four-season sunroom, a bright and inviting extension of the living area that can be enjoyed year-round—perfect for morning coffee, reading, or simply taking in the peaceful natural surroundings.
Elegant, high-end finishes elevate the interior, including 9-foot ceilings, engineered wood flooring throughout, crown moldings, and plantation shutters. The updated kitchen and baths offer a fresh, modern feel, while a new heat pump adds comfort and efficiency. A garage parking space plus an additional assigned space ensure convenience for daily living.
Beyond the home itself, Heritage Harbour offers a lifestyle unlike any other in Annapolis. This vibrant 55+ active adult community is centered around a spectacular waterfront clubhouse (The Lodge) and features indoor and outdoor pools, tennis and pickleball courts, a fitness center, and a scenic executive golf course. Residents can explore creative pursuits in the woodworking shop, join clubs and social activities, or simply enjoy the sense of community that makes Heritage Harbour so special. Condo and HOA fees include access to this full suite of amenities, making it easy to embrace the lifestyle from day one.
Ideally located just minutes from historic downtown Annapolis, this home blends peaceful, resort-style living with easy access to dining, shopping, and the Chesapeake Bay.
Rarely does an end unit of this size and quality become available.
Showings are by appointment only—schedule your private tour today and experience the exceptional lifestyle that awaits....
Contact an agent
Home facts
- Year built:2008
- Listing ID #:MDAA2143292
- Added:47 day(s) ago
- Updated:July 12, 2026 at 10:13 AM
Rooms and interior
- Bedrooms:3
- Total bathrooms:3
- Full bathrooms:3
- Flooring:Engineered Wood
- Dining Description:Combination Kitchen/Dining
- Bathrooms Description:Primary Bath(s)
- Kitchen Description:Breakfast Area, Built-In Microwave, Built-Ins, Cooktop, Dishwasher, Disposal, Exhaust Fan, Kitchen - Gourmet, Oven - Wall, Refrigerator, Stainless Steel Appliances, Water Heater
- Bedroom Description:Walk In Closet(s)
- Basement:Yes
- Basement Description:Garage Access, Partially Finished
- Living area:2,113 sq. ft.
Heating and cooling
- Cooling:Central A/C
- Heating:Electric, Heat Pump(s)
Structure and exterior
- Year built:2008
- Building area:2,113 sq. ft.
- Lot Features:Adjoins - Open Space, Backs to Trees, Landscaping, No Thru Street
- Architectural Style:Traditional
- Construction Materials:Brick
- Exterior Features:Extensive Hardscape, Exterior Lighting, Patio(s), Sidewalks, Street Lights, Underground Lawn Sprinkler
- Levels:6 Story
Utilities
- Water:Public
- Sewer:Public Sewer
Finances and disclosures
- Price:$699,000
- Price per sq. ft.:$330.81
- Tax amount:$5,154 (2026)
Features and amenities
- Laundry features:Dryer, Dryer - Electric, Dryer - Front Loading, Dryer In Unit, Washer, Washer In Unit
- Amenities:Built-Ins, Cable TV Available, Carbon Monoxide Detector(s), Ceiling Fan(s), Double Pane Windows, Electric Available, Elevator, Intercom, Main Entrance Lock, Natural Gas Available, Security Gate, Smoke Detector, Sprinkler System - Indoor, Surveillance Sys, Window Treatments
Parking
- Parking description:Additional Storage Area, Assigned, Garage - Rear Entry, Inside Access, Parking Garage, Parking Lot
- Garage:Yes
- Garage spaces:1
New listings near 940 Astern Way #202
- Open Sun, 1 to 3pmNew
 $874,900Active3 beds 3 baths2,400 sq. ft.
117 Sunset Dr, ANNAPOLIS, MD 21403
MLS# MDAA2150956Listed by: COLDWELL BANKER REALTY - Coming Soon
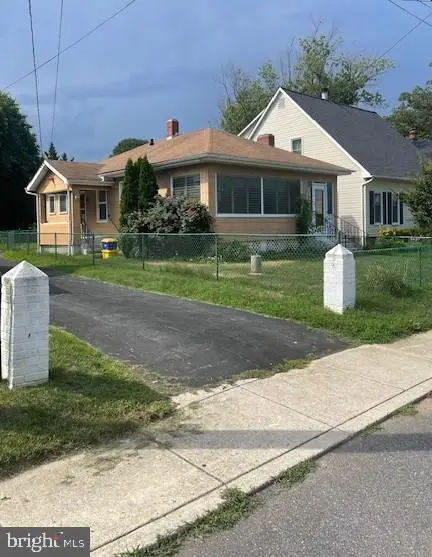 $650,000Coming Soon3 beds 1 baths
305 Melvin Ave, ANNAPOLIS, MD 21401
MLS# MDAA2151148Listed by: LAURA LITTEN REAL ESTATE - Coming Soon
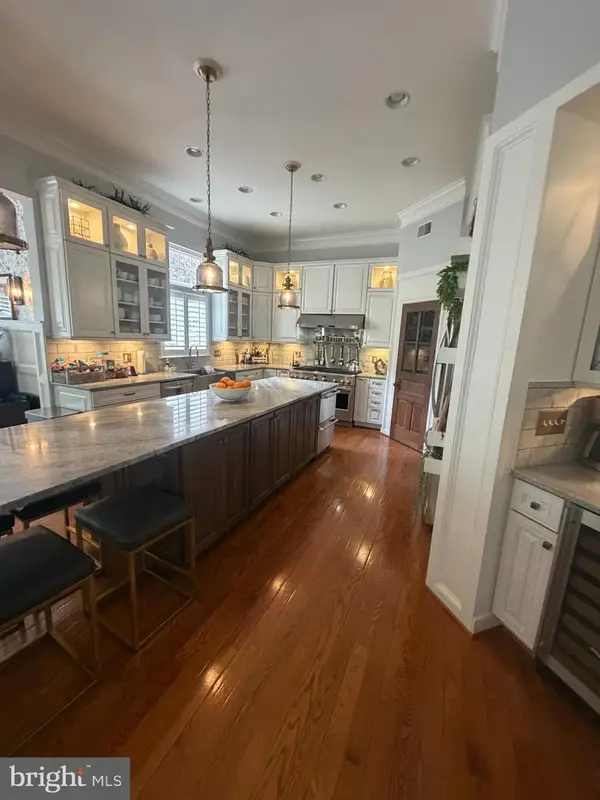 $1,080,000Coming Soon6 beds 5 baths
214 Bowen Ct, ANNAPOLIS, MD 21401
MLS# MDAA2151076Listed by: ENGEL & VOLKERS ANNAPOLIS - Open Sun, 1 to 3pmNew
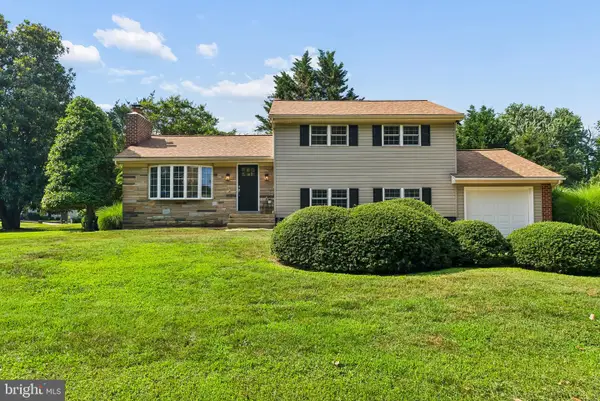 $750,000Active3 beds 2 baths1,742 sq. ft.
110 Lake View Dr, ANNAPOLIS, MD 21403
MLS# MDAA2150070Listed by: EXP REALTY, LLC - Open Sun, 1 to 3pmNew
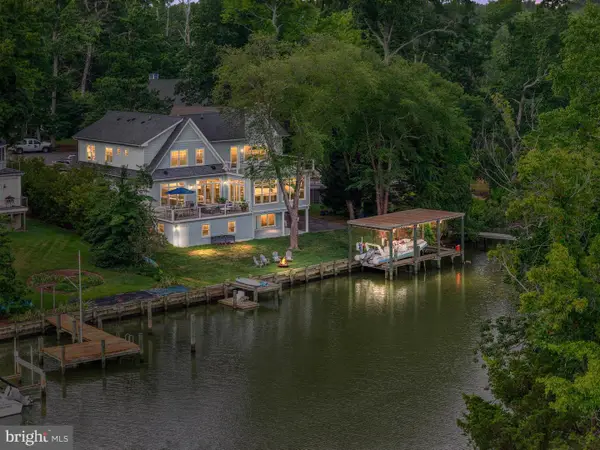 $2,650,000Active6 beds 5 baths5,918 sq. ft.
529 Lee Cir, ANNAPOLIS, MD 21403
MLS# MDAA2150742Listed by: COLDWELL BANKER REALTY - New
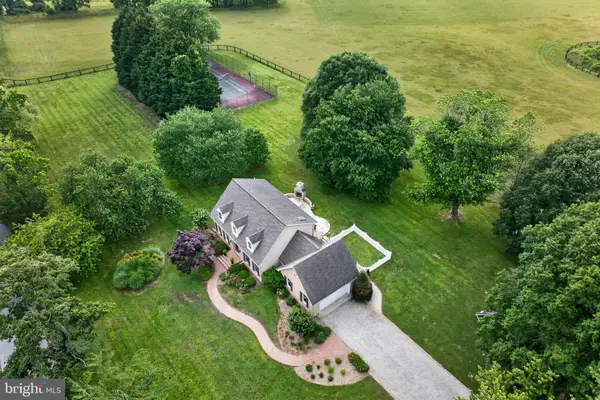 $1,600,000Active3 beds 3 baths1,788 sq. ft.
718 Whitehall Beach Rd, ANNAPOLIS, MD 21409
MLS# MDAA2148506Listed by: COLDWELL BANKER REALTY - Coming SoonOpen Sun, 1 to 3pm
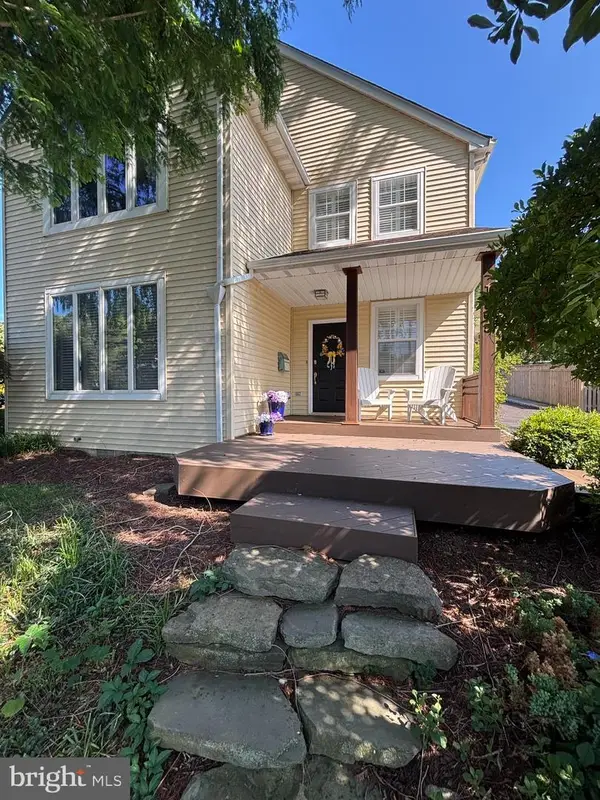 $1,285,000Coming Soon3 beds 3 baths
1105 Boucher Ave, ANNAPOLIS, MD 21403
MLS# MDAA2150916Listed by: LONG & FOSTER REAL ESTATE, INC. - New
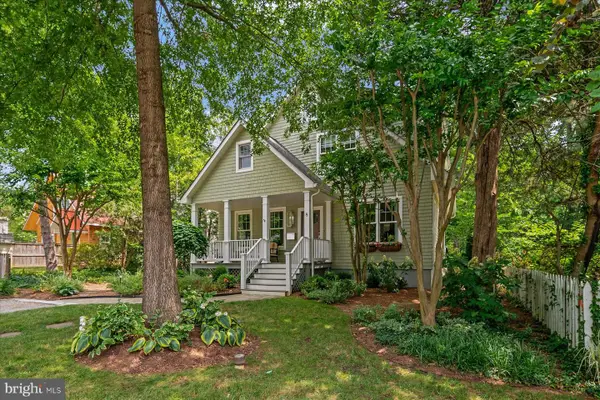 $2,099,000Active5 beds 3 baths3,592 sq. ft.
8 Shiley St, ANNAPOLIS, MD 21401
MLS# MDAA2150912Listed by: COLDWELL BANKER REALTY - Coming Soon
 $267,500Coming Soon2 beds 2 baths
1 Silverwood Cir #8, ANNAPOLIS, MD 21403
MLS# MDAA2150838Listed by: KELLER WILLIAMS SELECT REALTORS OF ANNAPOLIS - New
 $340,000Active2 beds 2 baths1,090 sq. ft.
2159 Scotts Crossing Ct #1, ANNAPOLIS, MD 21401
MLS# MDAA2150886Listed by: LONG & FOSTER REAL ESTATE, INC.


Protect your home and budget from life's surprises with an Assurant Home Warranty, backed by a partner that supports you through every step of homeownership. Explore Plans.
© 2026 Better Homes and Gardens Real Estate LLC. An Anywhere Real Estate company. All rights reserved. Better Homes and Gardens® Real Estate is a registered trademark owned by Meredith Operations Corporation, licensed to Better Homes and Gardens Real Estate LLC and used with permission. Better Homes and Gardens Real Estate LLC fully supports the principles of the Fair Housing Act and the Equal Opportunity Act. Listing information is deemed reliable but is not guaranteed accurate.
Each office is independently owned and operated.
Any services or products provided by third parties are not provided by, affiliated with or related to Better Homes and Gardens Real Estate LLC, or its affiliated companies.