
1007 Flagtree Ln, Baltimore, MD 21208
Local realty services provided by:Better Homes and Gardens Real Estate Valley Partners
1007 Flagtree Ln,Baltimore, MD 21208
$449,000
- 3 Beds
- 2 Baths
- 2,150 sq. ft.
- Single family
- Coming Soon
Listed by: douglas l lunenfeld
Office: keller williams capital properties
MLS#:MDBC2180784
Source:BRIGHTMLS
Price summary
- Price:$449,000
- Price per sq. ft.:$208.84
About this home
This beautifully reimagined rambler offers the perfect combination of modern updates, spacious living areas, and exceptional versatility. Featuring 3 bedrooms, 2 fully renovated bathrooms, and numerous recent improvements, this move-in-ready home is designed for comfortable everyday living and entertaining. The stunning updated kitchen features new cabinetry, quartz countertops, a stylish tile backsplash, and brand-new stainless-steel appliances. The expansive open living and dining area provides endless possibilities for furniture arrangements and entertaining, complemented by beautiful hardwood plank flooring that extends through the kitchen and hallway. The main level also features three generously sized bedrooms and a beautifully redesigned luxury bathroom. Enjoy convenient backyard access from the kitchen area, along with access from the living room to a deck situated above the lower-level roof. The fully finished walkout lower level offers even more living space, including an oversized family room and recreation area, a second beautifully renovated full bathroom, and a separate private room ideal for a home office, guest room, or potential fourth bedroom. Outside, the spacious, partially fenced yard provides plenty of room for relaxation, recreation, or outdoor gatherings, while the large driveway offers ample off-street parking. Recent improvements include a new roof, gutters, and water heater, along with replacement windows installed by previous owners. Conveniently located with quick access to I-695, Liberty Road, shopping, dining, and everyday amenities. Beautifully updated, spacious, and ready for its next owner to move right in!
**Please note: Some photographs have been virtually staged for illustrative purposes and may not accurately depict the actual appearance, dimensions, or configuration of the spaces.**...
Contact an agent
Home facts
- Year built:1958
- Subdivision & Development:SCOTTS HILL
- Listing ID #:MDBC2180784
- Updated:November 09, 2026 at 07:56 PM
Rooms and interior
- Bedrooms:3
- Total bathrooms:2
- Full bathrooms:2
- Basement:Yes
- Basement Description:Fully Finished, Interior Access, Outside Entrance, Walkout Level
- Living area:2,150 sq. ft.
Heating and cooling
- Cooling:Ceiling Fan(s), Central A/C
- Heating:90% Forced Air, Forced Air, Natural Gas
Structure and exterior
- Year built:1958
- Building area:2,150 sq. ft.
- Lot area:0.2 Acres
- Architectural Style:Ranch/Rambler
- Construction Materials:Combination
- Foundation Description:Brick/Mortar
- Levels:2 Stories
Utilities
- Water:Public
- Sewer:Public Sewer
Finances and disclosures
- Price:$449,000
- Price per sq. ft.:$208.84
- Tax amount:$3,110 (2026)
Features and amenities
- Laundry features:Dryer In Unit, Washer In Unit
Parking
- Parking description:On Street
New listings near 1007 Flagtree Ln
- Coming Soon
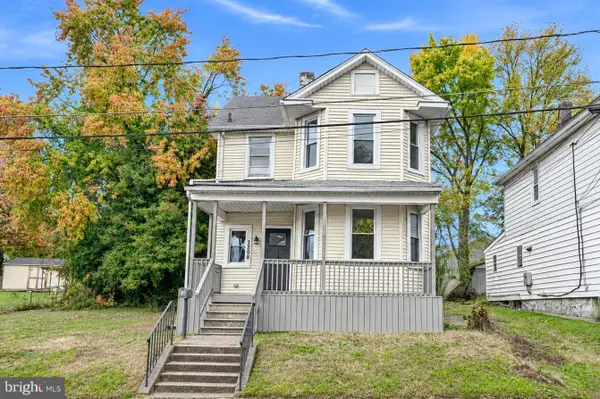 $365,000Coming Soon3 beds 2 baths1,520 sq. ft.
7308 Linden Ave, BALTIMORE, MD 21206
MLS# MDBC2180800Listed by: CUMMINGS & CO. REALTORS - Coming Soon
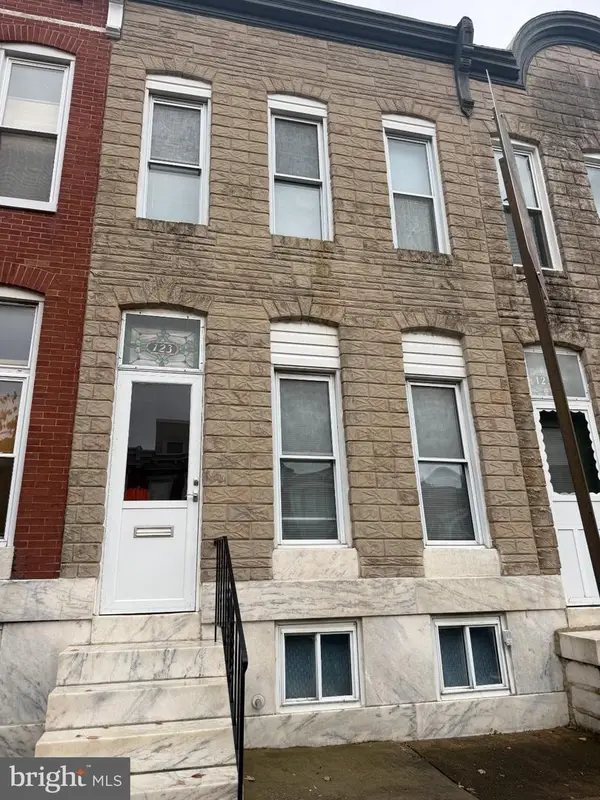 $199,000Coming Soon3 beds 1 baths1,388 sq. ft.
123 W Ostend St, BALTIMORE, MD 21230
MLS# MDBA2237392Listed by: LONG & FOSTER REAL ESTATE, INC. - Coming Soon
 $185,000Coming Soon5 beds 2 baths1,400 sq. ft.
212 N Payson St, BALTIMORE, MD 21223
MLS# MDBA2231788Listed by: EXECUHOME REALTY - Coming Soon
 $259,000Coming Soon2 beds 2 baths1,362 sq. ft.
113 N Belnord Ave, BALTIMORE, MD 21224
MLS# MDBA2237362Listed by: CUMMINGS & CO. REALTORS - Coming Soon
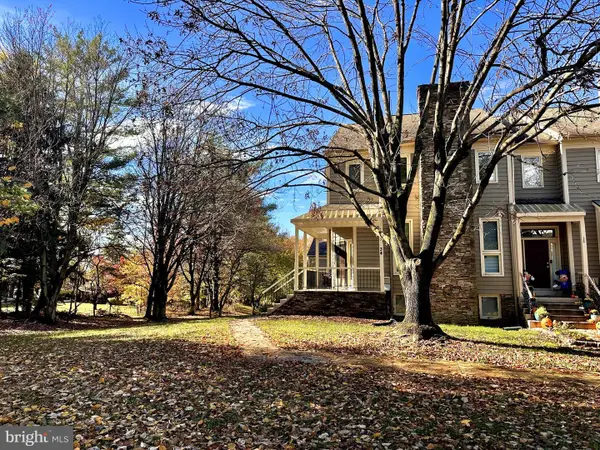 $550,000Coming Soon4 beds 4 baths2,301 sq. ft.
34 Stablemere Ct, BALTIMORE, MD 21209
MLS# MDBC2180728Listed by: LONG & FOSTER REAL ESTATE, INC. - Coming Soon
 $149,000Coming Soon3 beds 2 baths1,584 sq. ft.
524 Radnor Ave, BALTIMORE, MD 21212
MLS# MDBA2237358Listed by: MULAN REALTY, CORP - Coming SoonOpen Sun, 12:30 to 2pm
 $330,000Coming Soon4 beds 4 baths3,000 sq. ft.
3320 Edmondson Ave, BALTIMORE, MD 21229
MLS# MDBA2237336Listed by: KENCOT REALTY, LLC. - Coming Soon
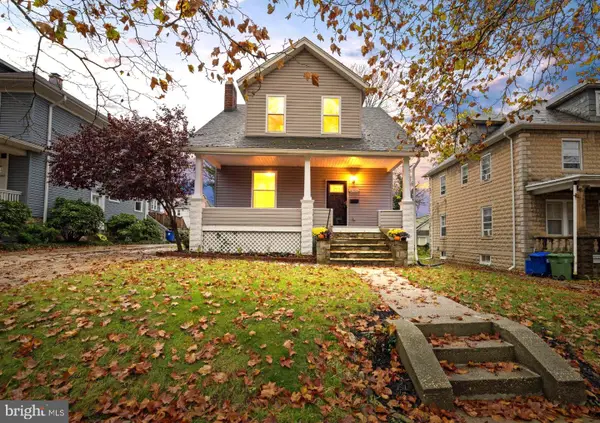 $389,900Coming Soon4 beds 3 baths2,475 sq. ft.
2905 Southern Ave, BALTIMORE, MD 21214
MLS# MDBA2237320Listed by: MONUMENT SOTHEBY'S INTERNATIONAL REALTY - Coming Soon
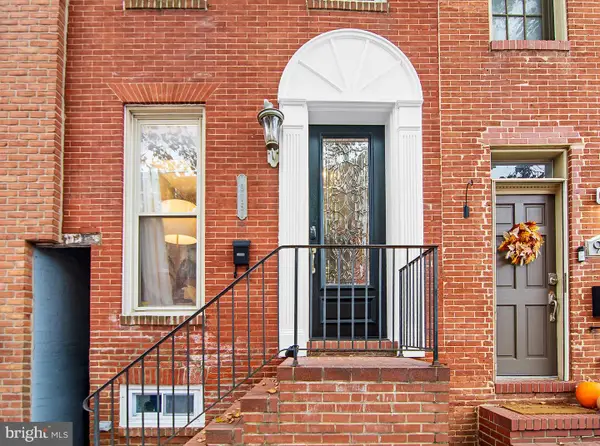 $335,000Coming Soon3 beds 3 baths1,938 sq. ft.
915 S Ellwood Ave, BALTIMORE, MD 21224
MLS# MDBA2233774Listed by: CUMMINGS & CO. REALTORS


Protect your home and budget from life's surprises with an Assurant Home Warranty, backed by a partner that supports you through every step of homeownership. Explore Plans.
© 2026 Better Homes and Gardens Real Estate LLC. An Anywhere Real Estate company. All rights reserved. Better Homes and Gardens® Real Estate is a registered trademark owned by Meredith Operations Corporation, licensed to Better Homes and Gardens Real Estate LLC and used with permission. Better Homes and Gardens Real Estate LLC fully supports the principles of the Fair Housing Act and the Equal Opportunity Act. Listing information is deemed reliable but is not guaranteed accurate.
Each office is independently owned and operated.
Any services or products provided by third parties are not provided by, affiliated with or related to Better Homes and Gardens Real Estate LLC, or its affiliated companies.