
7308 Linden Ave, Baltimore, MD 21206
Local realty services provided by:Better Homes and Gardens Real Estate GSA Realty
7308 Linden Ave,Baltimore, MD 21206
$365,000
- 3 Beds
- 2 Baths
- 1,520 sq. ft.
- Single family
- Coming Soon
Listed by: mica lyn english
Office: cummings & co. realtors
MLS#:MDBC2180800
Source:BRIGHTMLS
Price summary
- Price:$365,000
- Price per sq. ft.:$240.13
About this home
Welcome to 7308 Linden Avenue! This beautifully renovated 3-bedroom, 2-bathroom home offers the perfect blend of modern elegance, comfort, and functionality. Step inside to discover a bright and inviting open-concept main level featuring luxury-style plank flooring, recessed lighting, and a seamless flow between the living, dining, and kitchen areas—ideal for everyday living and entertaining.
The stunning kitchen is the heart of the home, showcasing white cabinetry, elegant countertops, stainless steel appliances, a stylish backsplash, and a spacious center island accented by pendant lighting.
Upstairs, you'll find three comfortable bedrooms featuring plush carpeting, ceiling fans, and abundant natural light. Both beautifully updated bathrooms offer contemporary tilework, modern fixtures, and stylish finishes.
Beyond the beautiful cosmetic renovations, this home also features updated HVAC, plumbing, and electrical systems, providing added value and peace of mind.
Enjoy your morning coffee on the charming covered front porch or entertain in the generously sized backyard, offering endless possibilities for outdoor enjoyment. The unfinished basement provides additional storage and potential for future customization.
With its thoughtful renovations, modern finishes, and inviting layout, this move-in-ready home is ready for its next owner....
Contact an agent
Home facts
- Year built:1918
- Subdivision & Development:CHERRY HEIGHTS
- Listing ID #:MDBC2180800
- Updated:November 09, 2026 at 07:42 PM
Rooms and interior
- Bedrooms:3
- Total bathrooms:2
- Full bathrooms:2
- Basement:Yes
- Basement Description:Unfinished
- Living area:1,520 sq. ft.
Heating and cooling
- Heating:Natural Gas, Radiator
Structure and exterior
- Year built:1918
- Building area:1,520 sq. ft.
- Lot area:0.24 Acres
- Architectural Style:Cape Cod
- Construction Materials:Vinyl Siding
- Foundation Description:Permanent
- Levels:3 Story
Schools
- Middle school:PARKVILLE MIDDLE & CENTER OF TECHNOLOGY
- Elementary school:FULLERTON
Utilities
- Water:Public
- Sewer:Public Sewer
Finances and disclosures
- Price:$365,000
- Price per sq. ft.:$240.13
- Tax amount:$2,270 (2027)
Parking
- Parking description:On Street, Stone Driveway
New listings near 7308 Linden Ave
- Coming Soon
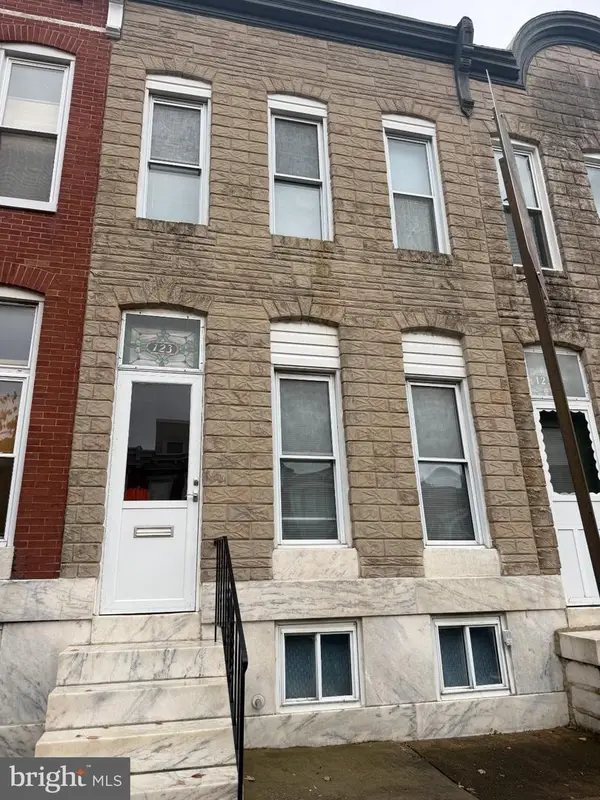 $199,000Coming Soon3 beds 1 baths1,388 sq. ft.
123 W Ostend St, BALTIMORE, MD 21230
MLS# MDBA2237392Listed by: LONG & FOSTER REAL ESTATE, INC. - Coming Soon
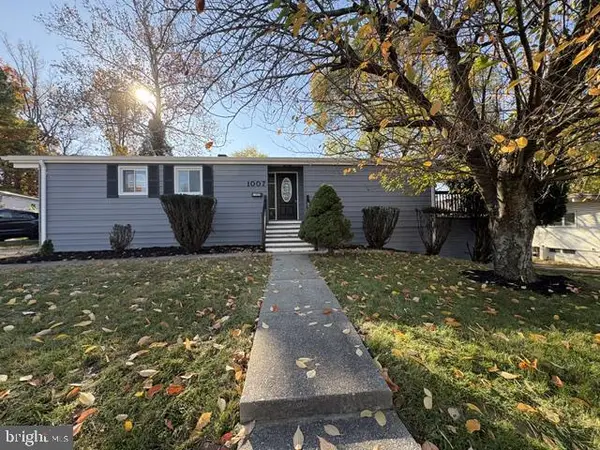 $449,000Coming Soon3 beds 2 baths2,150 sq. ft.
1007 Flagtree Ln, BALTIMORE, MD 21208
MLS# MDBC2180784Listed by: KELLER WILLIAMS CAPITAL PROPERTIES - Coming Soon
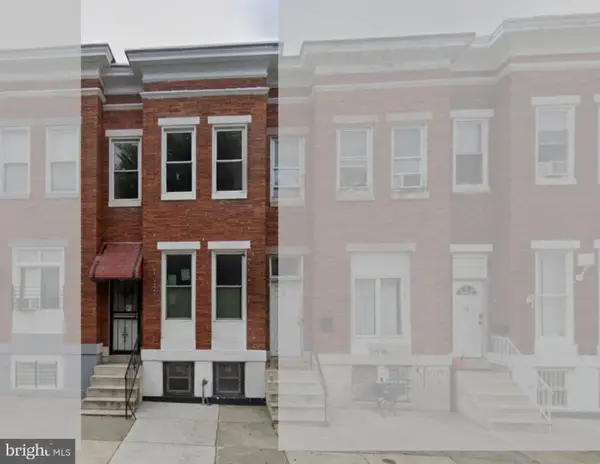 $185,000Coming Soon5 beds 2 baths1,400 sq. ft.
212 N Payson St, BALTIMORE, MD 21223
MLS# MDBA2231788Listed by: EXECUHOME REALTY - Coming Soon
 $259,000Coming Soon2 beds 2 baths1,362 sq. ft.
113 N Belnord Ave, BALTIMORE, MD 21224
MLS# MDBA2237362Listed by: CUMMINGS & CO. REALTORS - Coming Soon
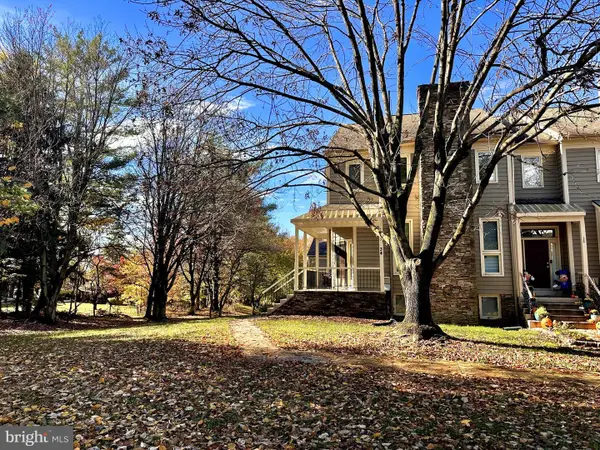 $550,000Coming Soon4 beds 4 baths2,301 sq. ft.
34 Stablemere Ct, BALTIMORE, MD 21209
MLS# MDBC2180728Listed by: LONG & FOSTER REAL ESTATE, INC. - Coming Soon
 $149,000Coming Soon3 beds 2 baths1,584 sq. ft.
524 Radnor Ave, BALTIMORE, MD 21212
MLS# MDBA2237358Listed by: MULAN REALTY, CORP - Coming SoonOpen Sun, 12:30 to 2pm
 $330,000Coming Soon4 beds 4 baths3,000 sq. ft.
3320 Edmondson Ave, BALTIMORE, MD 21229
MLS# MDBA2237336Listed by: KENCOT REALTY, LLC. - Coming Soon
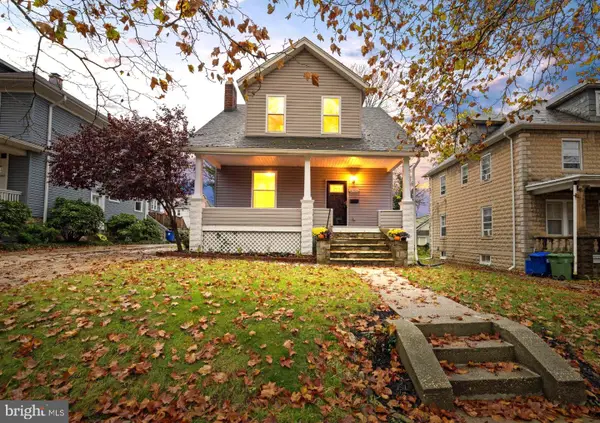 $389,900Coming Soon4 beds 3 baths2,475 sq. ft.
2905 Southern Ave, BALTIMORE, MD 21214
MLS# MDBA2237320Listed by: MONUMENT SOTHEBY'S INTERNATIONAL REALTY - Coming Soon
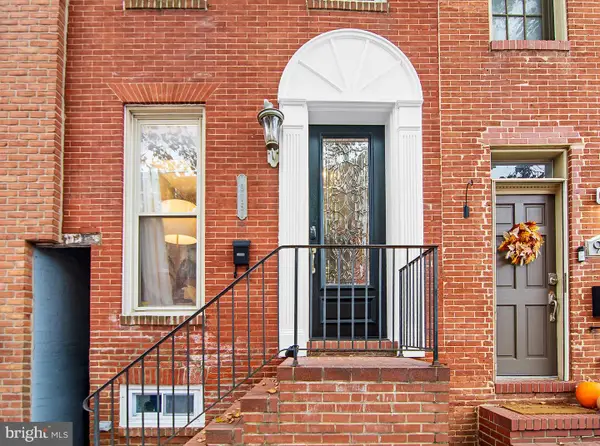 $335,000Coming Soon3 beds 3 baths1,938 sq. ft.
915 S Ellwood Ave, BALTIMORE, MD 21224
MLS# MDBA2233774Listed by: CUMMINGS & CO. REALTORS


Protect your home and budget from life's surprises with an Assurant Home Warranty, backed by a partner that supports you through every step of homeownership. Explore Plans.
© 2026 Better Homes and Gardens Real Estate LLC. An Anywhere Real Estate company. All rights reserved. Better Homes and Gardens® Real Estate is a registered trademark owned by Meredith Operations Corporation, licensed to Better Homes and Gardens Real Estate LLC and used with permission. Better Homes and Gardens Real Estate LLC fully supports the principles of the Fair Housing Act and the Equal Opportunity Act. Listing information is deemed reliable but is not guaranteed accurate.
Each office is independently owned and operated.
Any services or products provided by third parties are not provided by, affiliated with or related to Better Homes and Gardens Real Estate LLC, or its affiliated companies.