
21 Eastford Ct #21, Baltimore, MD 21234
Local realty services provided by:Better Homes and Gardens Real Estate GSA Realty
21 Eastford Ct #21,Baltimore, MD 21234
$179,000
- 2 Beds
- 1 Baths
- 992 sq. ft.
- Townhouse
- Active
Listed by: jaime b gervasi
Office: keller williams gateway llc.
MLS#:MDBC2170526
Source:BRIGHTMLS
Price summary
- Price:$179,000
- Price per sq. ft.:$180.44
About this home
Looking for an updated, low-maintenance home with plenty of room to make your own? Welcome to 21 Eastford Court! This end-of-group condominium townhome offers more than 1,400 square feet of usable space across three levels, including 2 bedrooms and 1 full bath on the upper level, a bright and open living/dining area on the main level, and a full lower level offering plenty of additional space for a home office, workout room, recreation area, hobby space, storage, or whatever your lifestyle may need.
Thoughtfully updated by the current owner in 2022, the home features a renovated kitchen, updated electrical, newer hot water heater, and new sump pump. The condominium lifestyle means less exterior maintenance to worry about, while the end-of-group location provides additional privacy and an added sense of space within the community.
For additional peace of mind, the Seller reports an existing home warranty paid in full with coverage through March 2028, subject to the warranty company's terms and transfer requirements.
Whether you're looking for your first home, your next home, or simply an affordable opportunity to stop renting and start building equity, Eastford offers flexible space and an opportunity to make it your own.
First-time buyer and an educator or first responder? You may qualify for special financing that could allow you to purchase with $0 down, subject to program, property and borrower eligibility. Ask your lender for details.
Conveniently located in Parkville near shopping, dining, parks, and major commuter routes, the home provides easy access to everyday conveniences and destinations throughout Baltimore County.
Come see everything 21 Eastford Court has to offer and imagine what you could do with the space! Schedule your showing today. *Property is occupied. Please, all showings require a minimum of 24-hour notice....
Contact an agent
Home facts
- Year built:1978
- Subdivision & Development:DONCASTER VILLAGE
- Listing ID #:MDBC2170526
- Added:45 day(s) ago
- Updated:September 29, 2026 at 02:00 PM
Rooms and interior
- Bedrooms:2
- Total bathrooms:1
- Full bathrooms:1
- Dining Description:Dining Area, Dining Room
- Kitchen Description:Built-In Microwave, Dishwasher, Disposal, Oven/Range - Gas, Refrigerator
- Basement:Yes
- Basement Description:Connecting Stairway, Full, Interior Access, Unfinished
- Living area:992 sq. ft.
Heating and cooling
- Cooling:Central A/C
- Heating:Forced Air, Natural Gas
Structure and exterior
- Year built:1978
- Building area:992 sq. ft.
- Architectural Style:Contemporary
- Construction Materials:Combination
- Exterior Features:Exterior Lighting, Sidewalks
- Levels:3 Story
Utilities
- Water:Public
- Sewer:Public Sewer
Finances and disclosures
- Price:$179,000
- Price per sq. ft.:$180.44
- Tax amount:$1,561 (2025)
Features and amenities
- Laundry features:Dryer, Washer
Parking
- Parking description:On Street
New listings near 21 Eastford Ct #21
- Coming Soon
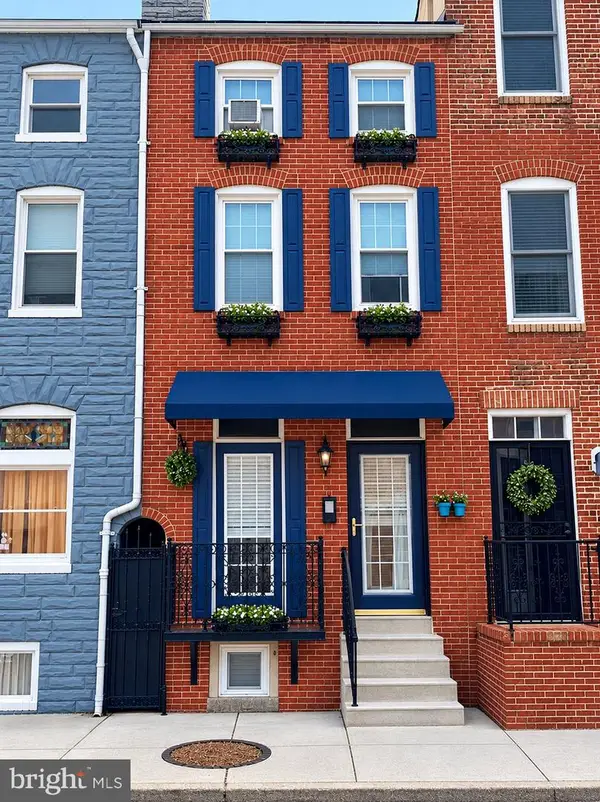 $362,000Coming Soon4 beds 2 baths1,615 sq. ft.
310 S Exeter St, BALTIMORE, MD 21202
MLS# MDBA2232948Listed by: CUMMINGS & CO. REALTORS - Coming Soon
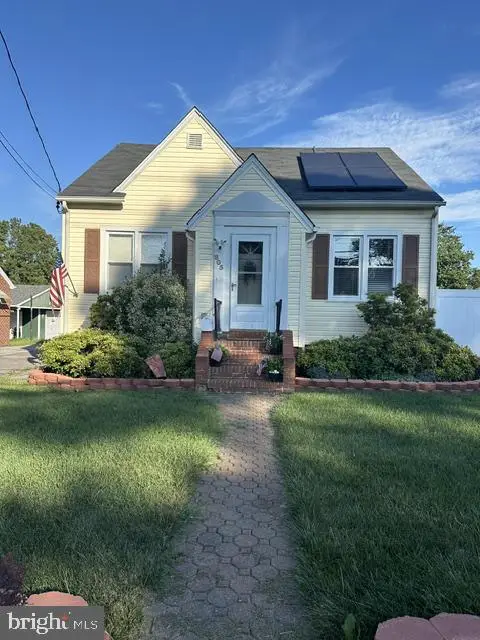 $370,000Coming Soon4 beds 2 baths1,808 sq. ft.
805 Mace Ave, BALTIMORE, MD 21221
MLS# MDBC2174976Listed by: EXP REALTY, LLC - Coming Soon
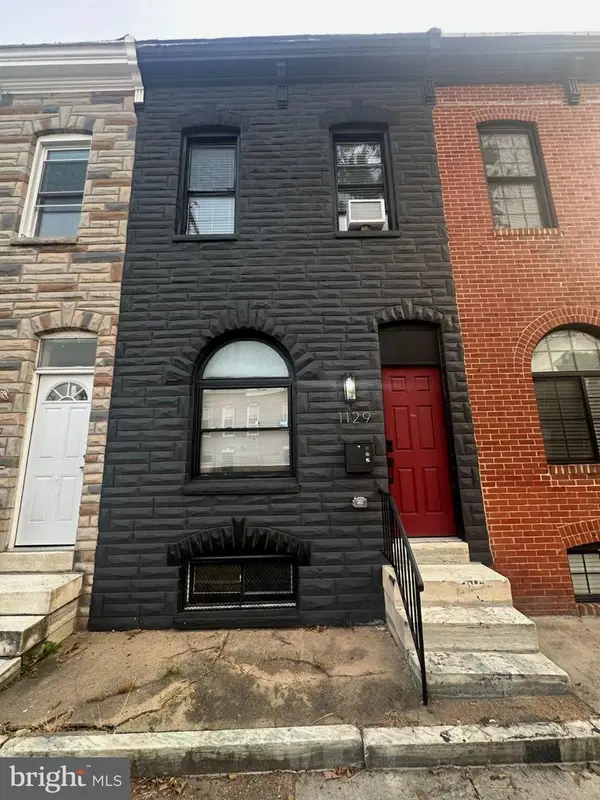 $245,000Coming Soon3 beds 2 baths1,284 sq. ft.
1129 W Ostend St, BALTIMORE, MD 21230
MLS# MDBA2224794Listed by: LONG & FOSTER REAL ESTATE, INC. - Coming SoonOpen Sat, 1:30 to 3pm
 $524,900Coming Soon5 beds 3 baths2,314 sq. ft.
2736 N Calvert St, BALTIMORE, MD 21218
MLS# MDBA2219412Listed by: COMPASS - Coming Soon
 $415,000Coming Soon2 beds 2 baths1,318 sq. ft.
2515 Boston St #1107, BALTIMORE, MD 21224
MLS# MDBA2225120Listed by: NORTHROP REALTY - Coming Soon
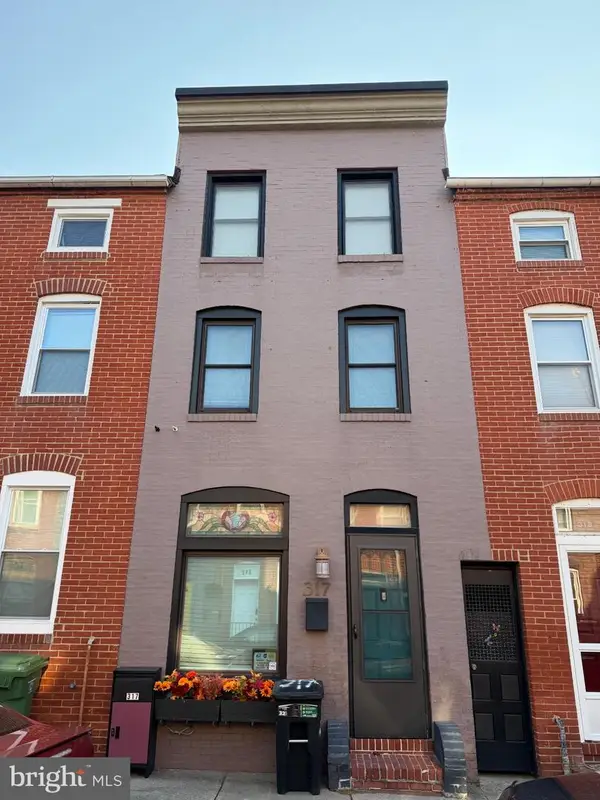 $318,000Coming Soon3 beds 2 baths1,200 sq. ft.
317 S Regester St, BALTIMORE, MD 21231
MLS# MDBA2231724Listed by: CUMMINGS & CO. REALTORS - Coming Soon
 $340,000Coming Soon4 beds 3 baths2,845 sq. ft.
3805 Callaway Ave, BALTIMORE, MD 21215
MLS# MDBA2232846Listed by: REALTY ONE GROUP UNIVERSAL - Coming SoonOpen Sat, 10am to 12pm
 $379,999Coming Soon3 beds 2 baths1,504 sq. ft.
12916 Bogby Rd, BALTIMORE, MD 21220
MLS# MDBC2177002Listed by: NEXT STEP REALTY - Coming SoonOpen Sat, 1 to 2:30pm
 $400,000Coming Soon4 beds 2 baths2,169 sq. ft.
118 Linhigh Ave, BALTIMORE, MD 21236
MLS# MDBC2177148Listed by: ADVANCE REALTY, INC. - Coming Soon
 $655,000Coming Soon5 beds 4 baths2,875 sq. ft.
1005 Gladway Rd, BALTIMORE, MD 21220
MLS# MDBC2177214Listed by: LPT REALTY, LLC


Protect your home and budget from life's surprises with an Assurant Home Warranty, backed by a partner that supports you through every step of homeownership. Explore Plans.
© 2026 Better Homes and Gardens Real Estate LLC. An Anywhere Real Estate company. All rights reserved. Better Homes and Gardens® Real Estate is a registered trademark owned by Meredith Operations Corporation, licensed to Better Homes and Gardens Real Estate LLC and used with permission. Better Homes and Gardens Real Estate LLC fully supports the principles of the Fair Housing Act and the Equal Opportunity Act. Listing information is deemed reliable but is not guaranteed accurate.
Each office is independently owned and operated.
Any services or products provided by third parties are not provided by, affiliated with or related to Better Homes and Gardens Real Estate LLC, or its affiliated companies.