
3015 Grindon Ave, Baltimore, MD 21214
Local realty services provided by:Better Homes and Gardens Real Estate Murphy & Co.
3015 Grindon Ave,Baltimore, MD 21214
$299,900
- 3 Beds
- 2 Baths
- 1,978 sq. ft.
- Single family
- Coming Soon
Listed by: dawn marie fender
Office: cummings & co. realtors
MLS#:MDBA2228578
Source:BRIGHTMLS
Price summary
- Price:$299,900
- Price per sq. ft.:$151.62
About this home
Welcome to this spacious and updated home in the Beverly Hills neighborhood of Baltimore City! The welcoming main level has a living room, dining room, kitchen with breakfast bar, 2 bedrooms, and a full bath. The primary suite is on its own level upstairs and offers a bedroom, sitting room, and attached full bath. The large lower level has a recreation room, laundry/utility room, and storage room. The living space continues outdoors to the yard with mature trees, rear patio, and covered porches. A private parking pad is located in from of the home. Plus, there's plentiful street parking. Major universities and hospitals, shopping, restaurants, public transit, Lake Montebello and so much more are all conveniently located to this wonderful, turnkey home! Schedule a tour today!
Contact an agent
Home facts
- Year built:1920
- Subdivision & Development:BEVERLY HILLS
- Listing ID #:MDBA2228578
- Updated:August 25, 2026 at 03:40 AM
Rooms and interior
- Bedrooms:3
- Total bathrooms:2
- Full bathrooms:2
- Dining Description:Dining Room
- Bathrooms Description:Bathroom 2, Primary Bath(s), Primary Bathroom
- Kitchen Description:Built-In Microwave, Carpet, Dishwasher, Disposal, Exhaust Fan, Oven/Range - Gas, Recessed Lighting, Stainless Steel Appliances, Water Heater
- Bedroom Description:Carpet, Entry Level Bedroom, Primary Bedroom
- Basement:Yes
- Basement Description:Connecting Stairway, Daylight, Fully Finished, Interior Access, Outside Entrance, Partial, Walkout Stairs, Windows
- Living area:1,978 sq. ft.
Heating and cooling
- Cooling:Central A/C
- Heating:Central, Natural Gas
Structure and exterior
- Roof:Shingle
- Year built:1920
- Building area:1,978 sq. ft.
- Lot area:0.2 Acres
- Architectural Style:Cape Cod
- Construction Materials:Stucco
- Exterior Features:Patio(s), Porch(es)
- Foundation Description:Brick/Mortar
- Levels:1 1/2 Story
Utilities
- Water:Public
- Sewer:Public Sewer
Finances and disclosures
- Price:$299,900
- Price per sq. ft.:$151.62
- Tax amount:$4,577 (2025)
Features and amenities
- Laundry features:Dryer, Dryer In Unit, Washer, Washer In Unit
- Amenities:Carpet, Ceiling Fan(s), Recessed Lighting
Parking
- Parking description:Concrete Driveway, Off Street
New listings near 3015 Grindon Ave
- Coming Soon
 $196,380Coming Soon3 beds 2 baths2,182 sq. ft.
1127 W Baltimore St, BALTIMORE, MD 21223
MLS# MDBA2228808Listed by: EXP REALTY, LLC - Coming Soon
 $182,108Coming Soon3 beds 2 baths2,021 sq. ft.
1129 W Baltimore St, BALTIMORE, MD 21223
MLS# MDBA2228812Listed by: EXP REALTY, LLC - Coming Soon
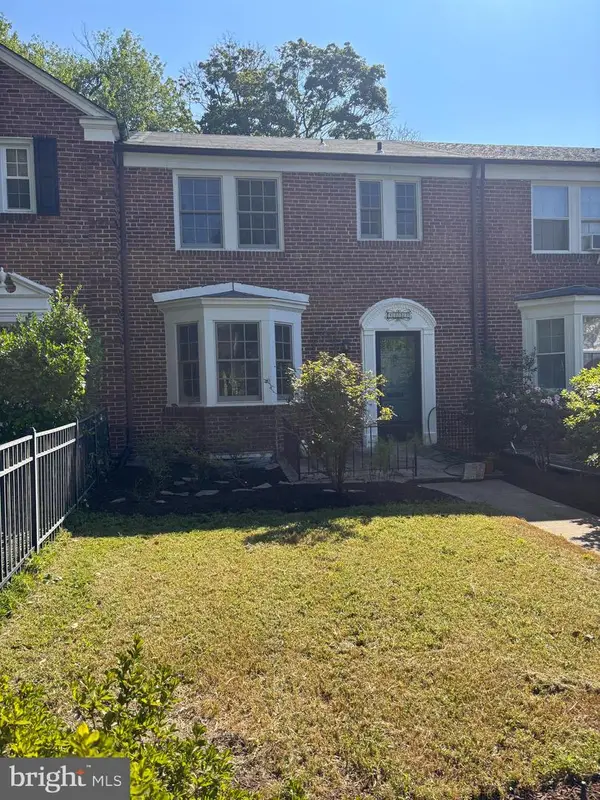 $489,990Coming Soon3 beds 3 baths1,822 sq. ft.
4237 Wickford Rd, BALTIMORE, MD 21210
MLS# MDBA2228228Listed by: CUMMINGS & CO. REALTORS - Coming SoonOpen Sat, 11am to 1pm
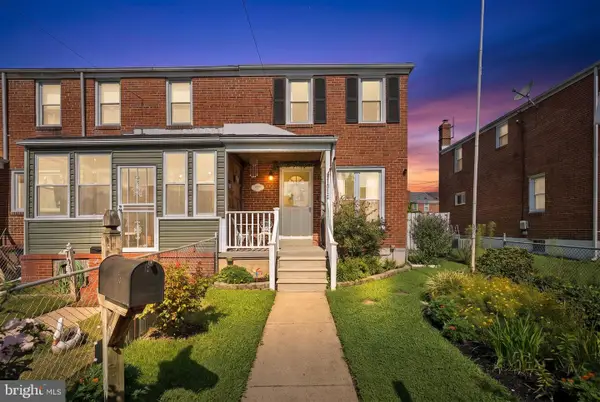 $239,900Coming Soon3 beds 2 baths1,024 sq. ft.
7912 Saint Bridget Ln, BALTIMORE, MD 21222
MLS# MDBC2173030Listed by: CUMMINGS & CO. REALTORS - Coming SoonOpen Wed, 12 to 2pm
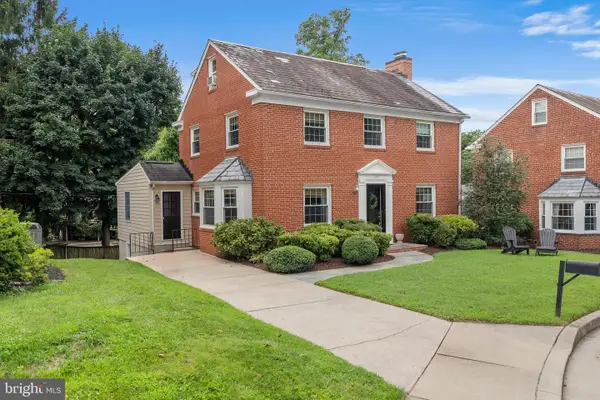 $795,000Coming Soon5 beds 4 baths3,126 sq. ft.
607 Woodbine Ter, BALTIMORE, MD 21204
MLS# MDBC2173804Listed by: CUMMINGS & CO. REALTORS - Coming Soon
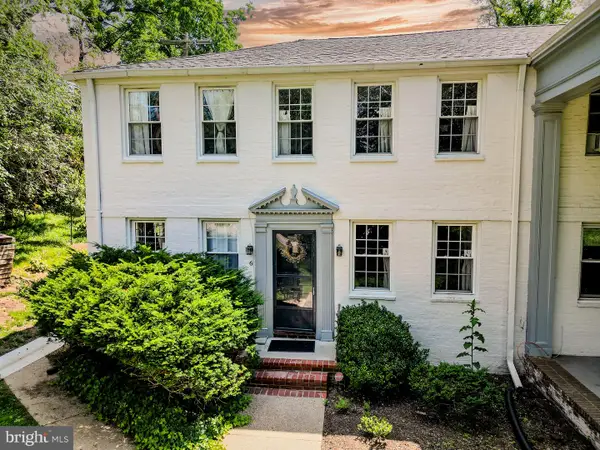 $215,000Coming Soon2 beds 1 baths1,262 sq. ft.
5203 Falls Rd #6, BALTIMORE, MD 21210
MLS# MDBA2219882Listed by: COMPASS - Coming Soon
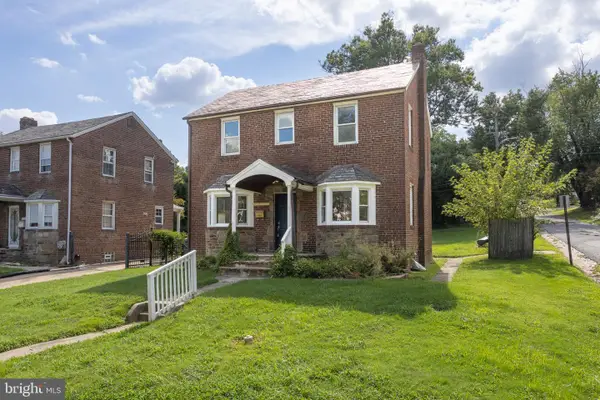 $399,000Coming Soon3 beds 3 baths1,414 sq. ft.
3901 Ridgecroft Rd, BALTIMORE, MD 21206
MLS# MDBA2228932Listed by: GANS REALTY - Coming Soon
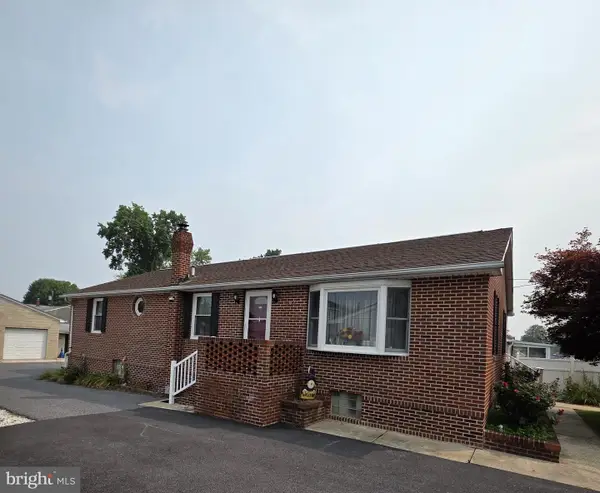 $389,900Coming Soon4 beds 3 baths1,456 sq. ft.
402 Delaware Ave, BALTIMORE, MD 21221
MLS# MDBC2170626Listed by: SAMSON PROPERTIES - Coming Soon
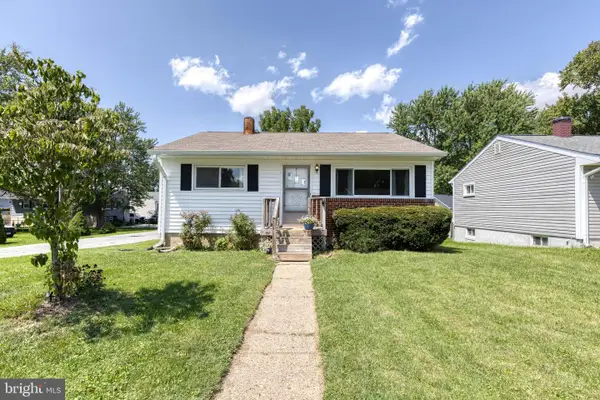 $275,000Coming Soon2 beds 2 baths1,290 sq. ft.
1132 Dorchester Ave, BALTIMORE, MD 21207
MLS# MDBC2171380Listed by: THE KW COLLECTIVE - Coming Soon
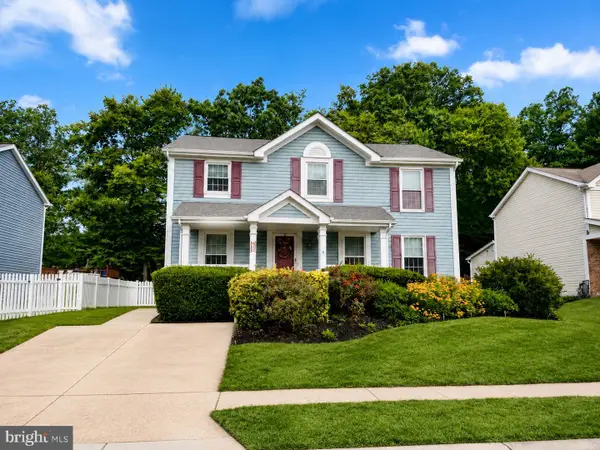 $450,000Coming Soon3 beds 3 baths2,030 sq. ft.
10 Biscay Ct, BALTIMORE, MD 21234
MLS# MDBC2173800Listed by: EXP REALTY, LLC


Protect your home and budget from life's surprises with an Assurant Home Warranty, backed by a partner that supports you through every step of homeownership. Explore Plans.
© 2026 Better Homes and Gardens Real Estate LLC. An Anywhere Real Estate company. All rights reserved. Better Homes and Gardens® Real Estate is a registered trademark owned by Meredith Operations Corporation, licensed to Better Homes and Gardens Real Estate LLC and used with permission. Better Homes and Gardens Real Estate LLC fully supports the principles of the Fair Housing Act and the Equal Opportunity Act. Listing information is deemed reliable but is not guaranteed accurate.
Each office is independently owned and operated.
Any services or products provided by third parties are not provided by, affiliated with or related to Better Homes and Gardens Real Estate LLC, or its affiliated companies.