
3716 Claremont St, Baltimore, MD 21224
Local realty services provided by:Better Homes and Gardens Real Estate Reserve
3716 Claremont St,Baltimore, MD 21224
$399,900
- 3 Beds
- 3 Baths
- 1,907 sq. ft.
- Townhouse
- Pending
Listed by: richie l. taylor, richard l taylor
Office: taylor properties
MLS#:MDBA2227176
Source:BRIGHTMLS
Price summary
- Price:$399,900
- Price per sq. ft.:$209.7
About this home
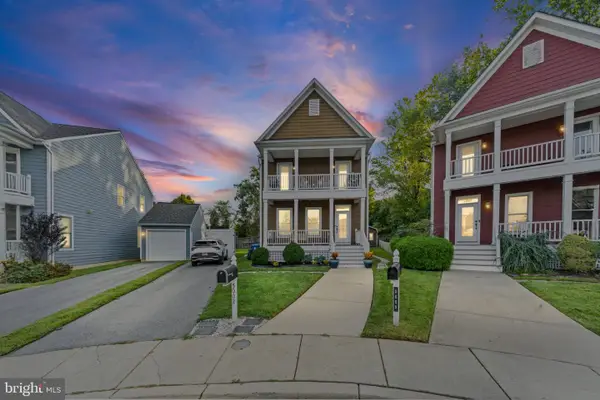
Don't miss this 1,900+ SQFT CHAP renovation in Highlandtown! Featuring coffered ceilings, 3 bedrooms, 3 full bathrooms+a fully finished basement. Large open concept main living area flowing into a dinning area and Chef's kitchen with oversized island. Two decks (one is covered which would make a great spot for grilling), a parking pad and a FENCED YARD, on a fantastic block. Approximately 1 year left on the CHAP property tax credit which saved $4900, total paid was ONLY $2,524 in the 2025-2026 tax year. Buyer to verify time remaining of CHAP. This AMPLE LOT is sized at 112 feet long which allows for a covered patio/deck, yard with grass (or add a garden) plus the oversized parking pad! This home has it all, don't miss out!
Contact an agent
Home facts
- Year built:1920
- Subdivision & Development:HIGHLANDTOWN
- Listing ID #:MDBA2227176
- Added:48 day(s) ago
- Updated:September 25, 2026 at 09:05 AM
Rooms and interior
- Bedrooms:3
- Total bathrooms:3
- Full bathrooms:3
- Flooring:Carpet, Ceramic Tile, Hardwood
- Dining Description:Combination Kitchen/Dining, Dining Room
- Bathrooms Description:Primary Bath(s)
- Kitchen Description:Built-In Microwave, Crown Moldings, Dishwasher, Disposal, Icemaker, Kitchen - Gourmet, Oven/Range - Gas, Recessed Lighting, Refrigerator, Stainless Steel Appliances, Upgraded Countertops, Water Heater
- Bedroom Description:Primary Bedroom
- Basement:Yes
- Basement Description:Fully Finished
- Living area:1,907 sq. ft.
Heating and cooling
- Cooling:Central A/C
- Heating:Forced Air, Natural Gas
Structure and exterior
- Roof:Rubber
- Year built:1920
- Building area:1,907 sq. ft.
- Lot area:0.03 Acres
- Architectural Style:Federal
- Construction Materials:Brick
- Exterior Features:Awning(s), Deck(s), Flood Lights, Porch(es)
- Levels:3 Story
Utilities
- Water:Public
- Sewer:Public Sewer
Finances and disclosures
- Price:$399,900
- Price per sq. ft.:$209.7
- Tax amount:$7,441 (2025)
Features and amenities
- Laundry features:Dryer, Dryer In Unit, Laundry, Washer, Washer In Unit
- Amenities:Crown Moldings, Double Pane Windows, Recessed Lighting
Parking
- Parking description:Concrete Driveway, Off Street, Paved Parking
New listings near 3716 Claremont St
- Coming Soon
 $499,999Coming Soon7 beds 4 baths3,026 sq. ft.
4216 Elderon Ave, BALTIMORE, MD 21215
MLS# MDBA2232618Listed by: SAMSON PROPERTIES - Coming Soon
 $515,000Coming Soon4 beds 4 baths2,500 sq. ft.
5002 Ashmans Hope, GWYNN OAK, MD 21207
MLS# MDBC2176860Listed by: WEICHERT REALTORS - MCKENNA & VANE - Coming Soon
 $250,000Coming Soon4 beds 2 baths1,654 sq. ft.
5615 Clearspring Rd, BALTIMORE, MD 21212
MLS# MDBA2230754Listed by: KELLER WILLIAMS CAPITAL PROPERTIES - Coming Soon
 $350,000Coming Soon3 beds 3 baths1,917 sq. ft.
19 Strawberry Ct, BALTIMORE, MD 21220
MLS# MDBC2176852Listed by: SIGNATURE REALTY GROUP,LLC - Coming Soon
 $233,999Coming Soon3 beds 2 baths1,300 sq. ft.
3312 Brendan Ave, BALTIMORE, MD 21213
MLS# MDBA2232106Listed by: EXP REALTY, LLC - Coming Soon
 $149,900Coming Soon4 beds 3 baths2,354 sq. ft.
3619 Glengyle Ave #8c, BALTIMORE, MD 21215
MLS# MDBA2232506Listed by: GOLDSMITH REALTY, INC. - Coming Soon
 $220,000Coming Soon4 beds 2 baths2,448 sq. ft.
3801 8th St, BALTIMORE, MD 21225
MLS# MDBA2232530Listed by: EXP REALTY, LLC - Coming Soon
 $129,000Coming Soon3 beds 1 baths1,824 sq. ft.
4445 Old Frederick Rd, BALTIMORE, MD 21229
MLS# MDBA2232488Listed by: EXP REALTY, LLC - Coming Soon
 $395,000Coming Soon3 beds 3 baths1,844 sq. ft.
1322 Maple Ave, BALTIMORE, MD 21227
MLS# MDBC2175718Listed by: LONG & FOSTER REAL ESTATE, INC. - Coming Soon
 $900,000Coming Soon6 beds -- baths5,641 sq. ft.
2903 Ridge Ave, BALTIMORE, MD 21244
MLS# MDBC2176836Listed by: NORTHROP REALTY


Protect your home and budget from life's surprises with an Assurant Home Warranty, backed by a partner that supports you through every step of homeownership. Explore Plans.
© 2026 Better Homes and Gardens Real Estate LLC. An Anywhere Real Estate company. All rights reserved. Better Homes and Gardens® Real Estate is a registered trademark owned by Meredith Operations Corporation, licensed to Better Homes and Gardens Real Estate LLC and used with permission. Better Homes and Gardens Real Estate LLC fully supports the principles of the Fair Housing Act and the Equal Opportunity Act. Listing information is deemed reliable but is not guaranteed accurate.
Each office is independently owned and operated.
Any services or products provided by third parties are not provided by, affiliated with or related to Better Homes and Gardens Real Estate LLC, or its affiliated companies.