
4006 Taylor Ave, Baltimore, MD 21236
Local realty services provided by:Better Homes and Gardens Real Estate Reserve
4006 Taylor Ave,Baltimore, MD 21236
$369,900
- 3 Beds
- 2 Baths
- 1,848 sq. ft.
- Single family
- Active
Listed by: joseph a. banick
Office: banick, llc.
MLS#:MDBC2173962
Source:BRIGHTMLS
Price summary
- Price:$369,900
- Price per sq. ft.:$200.16
About this home
***** $5,000.00 Closing Cost Incentive for Quick Settlement!!! *****PROPERTY HIGHLIGHTS: Wonderful, Detached, Brick-Front, 3 Bedroom, 2 Bathroom, 2 Level, 2,016 Square Feet, Split Foyer w/Gas Heat, Central Air, 1 Gas Fireplace, 7 Ceiling Fans Total, All Appliances, Large, Main Level Rear Deck w/Steps to the Lower Level Concrete Patio and Rear Yard, Front Porch, Multi-Car Off-Street Parking, 2 Attached Sheds, .21 Acre Landscaped Setting, Built in 1997, Annual Taxes: $4,977, Great Financing Options, HomeBuyer Grants and Incentives, and Available for Quick Settlement and Move-Right-In!!!**PROPERTY DETAILS: MAIN LEVEL: Large Formal Living Room w/Entry Foyer Overlook, Guest Coat Closet, and Ceiling Fan, Formal Dining Room w/Hanging Chandelier and Glass Sliders to the Main Level Rear Deck, Eat-In Kitchen w/Table Area, White, 42" Wall Cabinets and White, Base Cabinets, All Appliances including Refrigerator w/Ice Maker, Gas Range w/Oven, Exhaust Fan, Dishwasher and Garbage Disposer, and Ceiling Fan, Primary Bedroom w/Ceiling Fan and Walk-In Closet, Second Bedroom w/Ceiling Fan, Full Hallway Bathroom, Hallway Attic Access and Main Level, High Vaulted Ceilings in the Living Room, Dining Room, Kitchen and Entry Foyer (13 Feet High at Main Level Center**LOWER LEVEL: Super SPACIOUS Lower Level Family / Recreation Room w/Gas Fireplace w/Mantle and Screen, 2 Ceiling Fans, Lower Level Walkout to the Rear Concrete Patio and Rear Yard, Third Bedroom w/Ceiling Fan, Full Bathroom, and Storage / Utility / Mechanicals Room w/Laundry Area and Utility Sink**UTILITIES AND MECHANICALS: Public Water and Public Sewer, Forced Air Natural Gas Heat and Central Air Conditioning, Gas Hot Water Heater**EXTERIOR: .21 Acre Landscaped Lot, Large Rear Deck (16x14) w/Gate and Steps to the Lower Level Concrete Patio (17x12) and Rear Yard, Front Porch, Double (2 Attached) Shed (16x12), Off-Street Parking, Macadam Driveway w/Room for Multiple Cars and Expansion, and Lawn Irrigation System**COMMUNITY and LOCATION: NO HOA, SCHOOLS: FULLERTON Elementary / PARKVILLE Middle / PARKVILLE High, Located in BALTIMORE COUNTY at the Triangle Borders of Nottingham, Overlea and Parkville, Excellent LOCATION for Easy Access to Area Amenities and Popular Places and Parks including Double Rock Park, Loch Raven Reservoir, Interstate 695, Interstate 95, the Towson Business District, Parkville, Overlea, Perry Hall, White Marsh, Hunt Valley, Baltimore, MARC Train, and BWI Airport**FINANCING: Cash and All Financing Types Considered, First-Time and Repeat HomeBuyer Grants / Tax Breaks for Qualifying Purchasers, 0% Down VA Financing Available**SHOWING: COME TAKE A LOOK, Property is Easy-To-See w/Appointment or at Open House, Limited Interior Photos on MLS for Privacy (Additional Photos Available Upon Request)**SETTLEMENT: Original Owner is Relocating and can accommodate a Quick Settlement and Move-Right-In. Own Your Own Home, Build Equity, Enjoy Thanksgiving, Christmas and New Year's Festivities this year in YOUR New Place**Great Opportunity, More!!!...
Contact an agent
Home facts
- Year built:1997
- Subdivision & Development:NOTTINGHAM
- Listing ID #:MDBC2173962
- Added:45 day(s) ago
- Updated:October 10, 2026 at 02:03 PM
Rooms and interior
- Bedrooms:3
- Total bathrooms:2
- Full bathrooms:2
- Flooring:Carpet, Ceramic Tile
- Dining Description:Dining Area, Dining Room, Formal/Separate Dining Room
- Bathrooms Description:Bathroom 1, Bathroom 2
- Kitchen Description:Carpet, Dishwasher, Disposal, Exhaust Fan, Icemaker, Kitchen - Eat-In, Kitchen - Table Space, Oven/Range - Gas, Range Hood, Refrigerator, Water Heater
- Bedroom Description:Carpet, Entry Level Bedroom, Primary Bedroom
- Basement:Yes
- Basement Description:Full, Heated, Improved, Interior Access, Outside Entrance, Poured Concrete, Rear Entrance, Walkout Level
- Living area:1,848 sq. ft.
Heating and cooling
- Cooling:Central A/C
- Heating:Forced Air, Natural Gas
Structure and exterior
- Roof:Architectural Shingle
- Year built:1997
- Building area:1,848 sq. ft.
- Lot area:0.21 Acres
- Lot Features:Front Yard, Landscaping, Rear Yard, SideYard(s)
- Architectural Style:Split Foyer
- Construction Materials:Brick, Vinyl Siding
- Exterior Features:Deck(s), Exterior Lighting, Lawn Sprinkler, Patio(s)
- Foundation Description:Permanent
- Levels:2 Stories
Schools
- High school:PARKVILLE
- Middle school:PARKVILLE
- Elementary school:FULLERTON
Utilities
- Water:Public
- Sewer:Public Sewer
Finances and disclosures
- Price:$369,900
- Price per sq. ft.:$200.16
- Tax amount:$4,976 (2027)
Features and amenities
- Laundry features:Dryer, Has Laundry, Washer
- Amenities:Attic, Carpet, Ceiling Fan(s), Double Pane Windows
Parking
- Parking description:Asphalt Driveway, Off Street, Paved Driveway
New listings near 4006 Taylor Ave
- Coming Soon
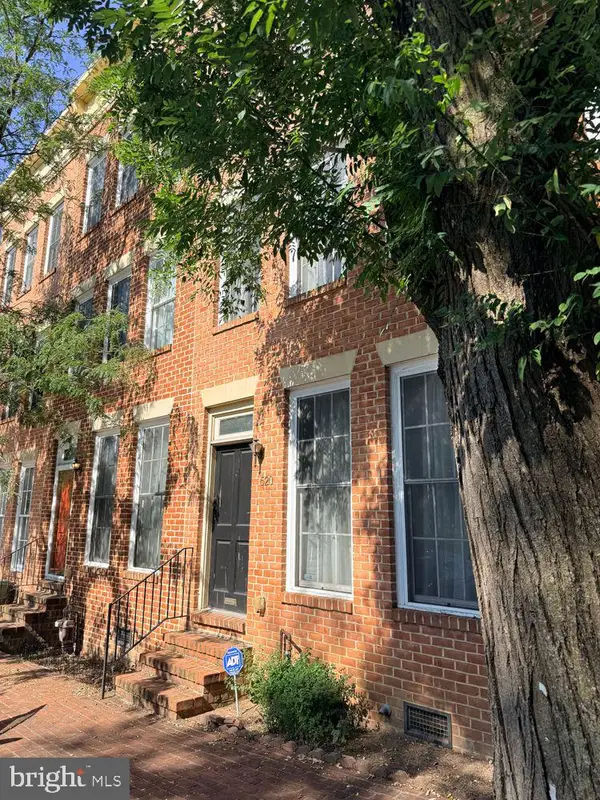 $305,000Coming Soon2 beds 3 baths1,568 sq. ft.
520 Saint Mary St, BALTIMORE, MD 21201
MLS# MDBA2234382Listed by: COMPASS - Coming Soon
 $89,000Coming Soon2 beds 1 baths968 sq. ft.
1918 Griffis Ave, BALTIMORE, MD 21230
MLS# MDBA2233102Listed by: KELLER WILLIAMS LEGACY - Coming Soon
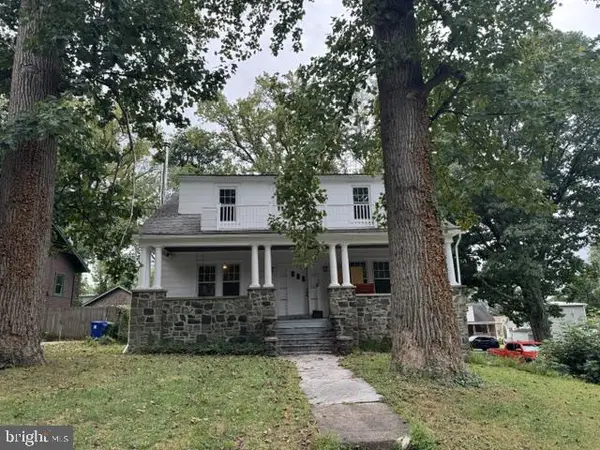 $459,000Coming Soon5 beds 3 baths3,849 sq. ft.
5704 Merville Ave, BALTIMORE, MD 21215
MLS# MDBA2234346Listed by: MONUMENT SOTHEBY'S INTERNATIONAL REALTY - Coming Soon
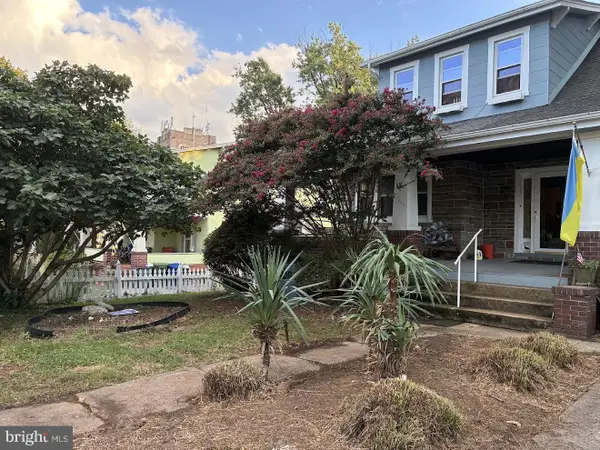 $275,000Coming Soon3 beds 2 baths1,914 sq. ft.
3217 Bayonne Ave, BALTIMORE, MD 21214
MLS# MDBA2234260Listed by: EXP REALTY, LLC - Coming Soon
 $315,000Coming Soon3 beds 3 baths1,679 sq. ft.
1152 Kelfield Dr #1152, BALTIMORE, MD 21227
MLS# MDBC2169918Listed by: CUMMINGS & CO. REALTORS - Coming Soon
 $379,900Coming Soon2 beds 2 baths1,576 sq. ft.
3646 Elm Ave, BALTIMORE, MD 21211
MLS# MDBA2233860Listed by: CUMMINGS & CO. REALTORS - Coming Soon
 $369,900Coming Soon2 beds 2 baths1,072 sq. ft.
1722 Jackson St, BALTIMORE, MD 21230
MLS# MDBA2234304Listed by: CUMMINGS & CO. REALTORS - Coming Soon
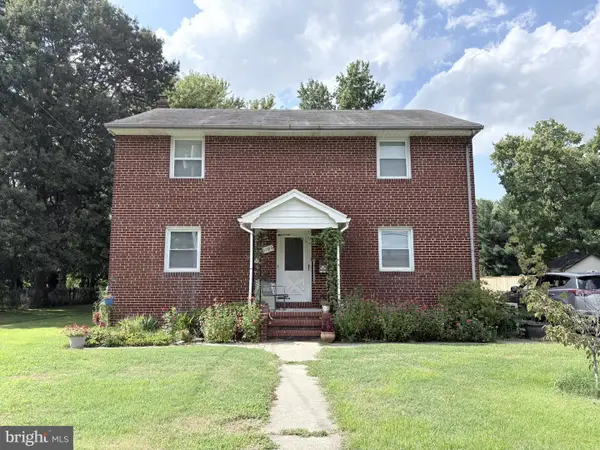 $525,000Coming Soon5 beds 3 baths2,224 sq. ft.
1106 Oak Ave, BALTIMORE, MD 21221
MLS# MDBC2178140Listed by: CORNER HOUSE REALTY - Coming SoonOpen Sat, 12 to 2pm
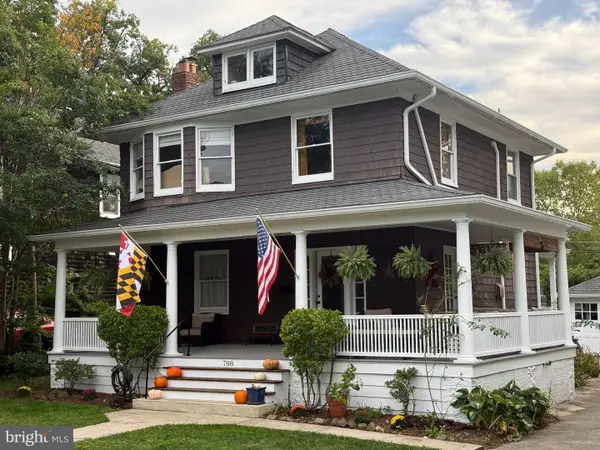 $400,000Coming Soon5 beds 2 baths1,573 sq. ft.
708 Hunting Pl, BALTIMORE, MD 21229
MLS# MDBA2234008Listed by: KELLER WILLIAMS REALTY CENTRE - Coming Soon
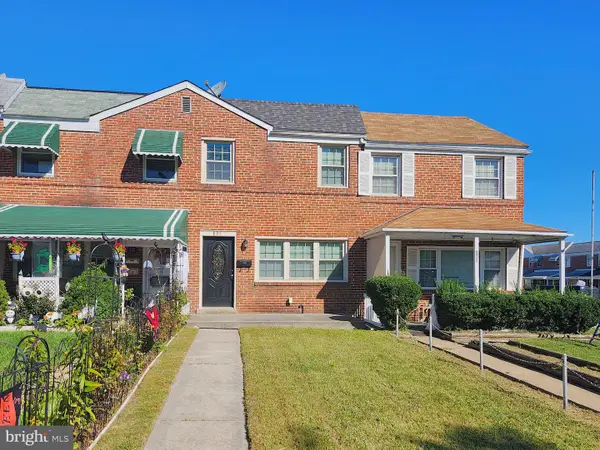 $230,000Coming Soon3 beds 3 baths1,424 sq. ft.
831 Jeannette Ave, BALTIMORE, MD 21222
MLS# MDBC2178200Listed by: RE/MAX ADVANTAGE REALTY


Protect your home and budget from life's surprises with an Assurant Home Warranty, backed by a partner that supports you through every step of homeownership. Explore Plans.
© 2026 Better Homes and Gardens Real Estate LLC. An Anywhere Real Estate company. All rights reserved. Better Homes and Gardens® Real Estate is a registered trademark owned by Meredith Operations Corporation, licensed to Better Homes and Gardens Real Estate LLC and used with permission. Better Homes and Gardens Real Estate LLC fully supports the principles of the Fair Housing Act and the Equal Opportunity Act. Listing information is deemed reliable but is not guaranteed accurate.
Each office is independently owned and operated.
Any services or products provided by third parties are not provided by, affiliated with or related to Better Homes and Gardens Real Estate LLC, or its affiliated companies.