
4112 Fairfax Rd, Baltimore, MD 21216
Local realty services provided by:Better Homes and Gardens Real Estate Reserve
4112 Fairfax Rd,Baltimore, MD 21216
$199,950
- 3 Beds
- 2 Baths
- 1,600 sq. ft.
- Townhouse
- Active
Listed by: stephen m. marcus
Office: brokers realty group, llc.
MLS#:MDBA2223452
Source:BRIGHTMLS
Price summary
- Price:$199,950
- Price per sq. ft.:$124.97
About this home
The renovations and updates have just been completed on this brick townhouse featuring 3 bedrooms and 2 full baths. Enter into the main level living room and adjacent kitchen with separate dining area. The kitchen has been updated with new cabinets, appliances, quartz counters and bright LED lighting. New LVP flooring throughout. On the upper level are 3 comfortable bedrooms and an update full bath. Downstairs is a family room/den area plus another full bath. Take a look!
Contact an agent
Home facts
- Year built:1948
- Subdivision & Development:FOREST PARK
- Listing ID #:MDBA2223452
- Added:56 day(s) ago
- Updated:September 09, 2026 at 02:27 PM
Rooms and interior
- Bedrooms:3
- Total bathrooms:2
- Full bathrooms:2
- Flooring:Luxury Vinyl Plank
- Dining Description:Dining Area, Dining Room
- Kitchen Description:Oven/Range - Gas
- Basement:Yes
- Basement Description:Full, Partially Finished
- Living area:1,600 sq. ft.
Heating and cooling
- Heating:Natural Gas, Radiator
Structure and exterior
- Roof:Rubber
- Year built:1948
- Building area:1,600 sq. ft.
- Lot area:0.05 Acres
- Architectural Style:Traditional
- Construction Materials:Brick
- Exterior Features:Patio(s), Porch(es), Sidewalks
- Foundation Description:Block
- Levels:2 Stories
Utilities
- Water:Public
- Sewer:Public Sewer
Finances and disclosures
- Price:$199,950
- Price per sq. ft.:$124.97
- Tax amount:$2,683 (2026)
Parking
- Parking description:On Street
New listings near 4112 Fairfax Rd
- Coming Soon
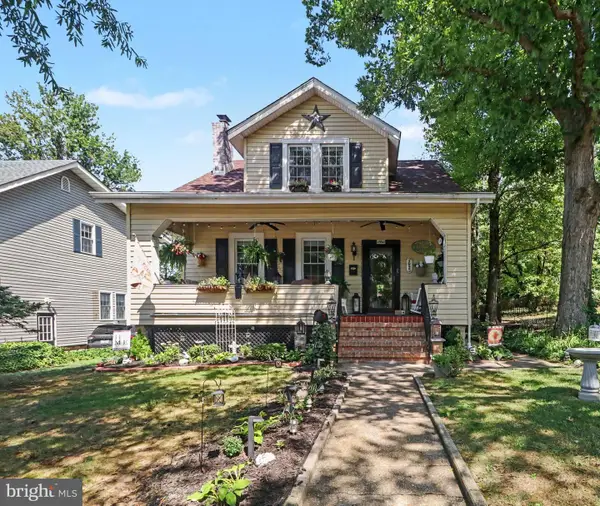 $335,000Coming Soon4 beds 3 baths1,836 sq. ft.
3022 Oakcrest Ave, BALTIMORE, MD 21234
MLS# MDBA2230478Listed by: BERKSHIRE HATHAWAY HOMESERVICES HOMESALE REALTY - Coming Soon
 $170,000Coming Soon3 beds 2 baths1,520 sq. ft.
307 N Monastery Ave, BALTIMORE, MD 21229
MLS# MDBA2229862Listed by: EXP REALTY, LLC - Coming Soon
 $515,000Coming Soon4 beds 4 baths1,924 sq. ft.
813 S Robinson St, BALTIMORE, MD 21224
MLS# MDBA2230044Listed by: BERKSHIRE HATHAWAY HOMESERVICES PENFED REALTY - Coming Soon
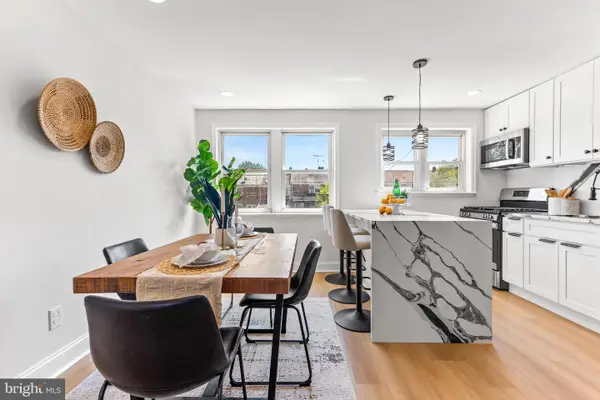 $215,000Coming Soon5 beds 2 baths1,462 sq. ft.
4143 Doris Ave, BALTIMORE, MD 21225
MLS# MDBA2229556Listed by: NEXT STEP REALTY - Coming SoonOpen Sat, 1 to 2:30pm
 $380,000Coming Soon3 beds 3 baths1,760 sq. ft.
1007 Rutland Ave, BALTIMORE, MD 21205
MLS# MDBA2230060Listed by: COMPASS - Coming Soon
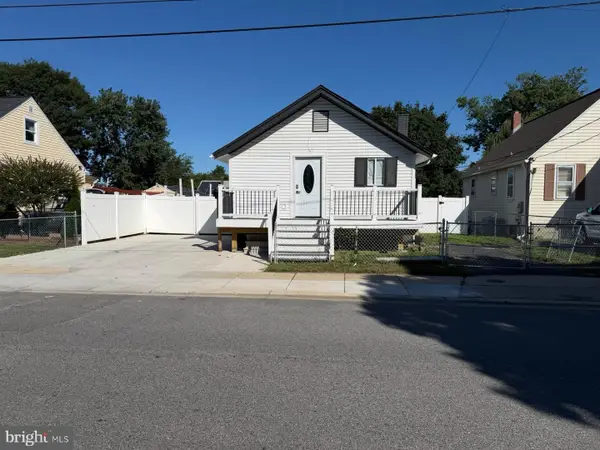 $370,000Coming Soon3 beds 3 baths1,244 sq. ft.
406 Orchard Ave, BALTIMORE, MD 21225
MLS# MDBA2230704Listed by: DOUGLAS REALTY LLC - Coming Soon
 $450,000Coming Soon4 beds 5 baths1,900 sq. ft.
121 E Fort Ave, BALTIMORE, MD 21230
MLS# MDBA2230676Listed by: BERKSHIRE HATHAWAY HOMESERVICES HOMESALE REALTY - Coming SoonOpen Sat, 11am to 1pm
 $499,000Coming Soon4 beds 3 baths1,908 sq. ft.
509 S Potomac St, BALTIMORE, MD 21224
MLS# MDBA2230626Listed by: CUMMINGS & CO. REALTORS - Coming Soon
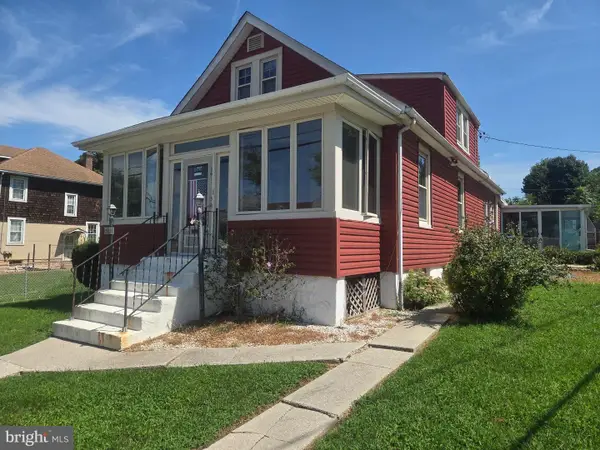 $299,500Coming Soon4 beds 3 baths2,049 sq. ft.
3911 2nd St, BALTIMORE, MD 21225
MLS# MDBA2230454Listed by: BERKSHIRE HATHAWAY HOMESERVICES PENFED REALTY - Coming Soon
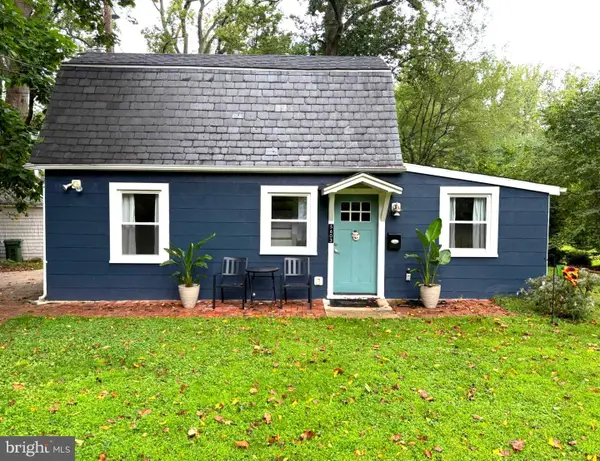 $325,000Coming Soon1 beds 2 baths1,026 sq. ft.
5603 Kenford Rd, BALTIMORE, MD 21209
MLS# MDBA2230598Listed by: THE KW COLLECTIVE


Protect your home and budget from life's surprises with an Assurant Home Warranty, backed by a partner that supports you through every step of homeownership. Explore Plans.
© 2026 Better Homes and Gardens Real Estate LLC. An Anywhere Real Estate company. All rights reserved. Better Homes and Gardens® Real Estate is a registered trademark owned by Meredith Operations Corporation, licensed to Better Homes and Gardens Real Estate LLC and used with permission. Better Homes and Gardens Real Estate LLC fully supports the principles of the Fair Housing Act and the Equal Opportunity Act. Listing information is deemed reliable but is not guaranteed accurate.
Each office is independently owned and operated.
Any services or products provided by third parties are not provided by, affiliated with or related to Better Homes and Gardens Real Estate LLC, or its affiliated companies.