
529 S Luzerne Ave, Baltimore, MD 21224
Local realty services provided by:Better Homes and Gardens Real Estate Realty Connect
529 S Luzerne Ave,Baltimore, MD 21224
$360,000
- 3 Beds
- 4 Baths
- 1,258 sq. ft.
- Townhouse
- Active
Upcoming open houses
- Sat, Oct 1012:00 pm - 02:00 pm
Listed by: steven c paxton
Office: keller williams gateway llc.
MLS#:MDBA2233258
Source:BRIGHTMLS
Price summary
- Price:$360,000
- Price per sq. ft.:$286.17
About this home
Perfectly positioned just one block from the vibrant Patterson Park, this pristine Canton residence offers the ultimate in urban convenience and modern luxury. Inside, a bright, open-concept floor plan welcomes you with freshly painted interiors, gleaming hardwood floors, and a main-level powder room. The heart of the home is the gourmet-style kitchen, complete with a center island that seamlessly transitions to a private rear deck - perfect for outdoor dining and entertaining. The upper-level features two spacious bedroom suites, including a generous primary retreat with a private bath. For ultimate flexibility, the finished lower level provides an ideal space for a third bedroom, home office, or media room, complemented by a full bath, separate utility room, and ample storage. Complete with a coveted private rear parking pad, this turnkey townhome perfectly balances city sophistication with neighborhood charm.
Contact an agent
Home facts
- Year built:1920
- Subdivision & Development:CANTON
- Listing ID #:MDBA2233258
- Added:3 day(s) ago
- Updated:October 10, 2026 at 02:03 PM
Rooms and interior
- Bedrooms:3
- Total bathrooms:4
- Full bathrooms:3
- Half bathrooms:1
- Flooring:Carpet, Ceramic Tile, Concrete, Wood
- Bathrooms Description:Primary Bath(s)
- Kitchen Description:Built-In Microwave, Carpet, Combination Kitchen/Living, Crown Moldings, Dishwasher, Disposal, Exhaust Fan, Icemaker, Kitchen - Eat-In, Kitchen - Gourmet, Kitchen - Island, Oven/Range - Gas, Recessed Lighting, Refrigerator, Stainless Steel Appliances, Upgraded Countertops
- Bedroom Description:Carpet, Primary Bedroom
- Basement:Yes
- Basement Description:Connecting Stairway, Daylight, Full, Heated, Improved, Interior Access, Outside Entrance, Partial, Sump Pump, Walkout Stairs, Windows
- Living area:1,258 sq. ft.
Heating and cooling
- Cooling:Ceiling Fan(s), Central A/C, Programmable Thermostat
- Heating:Forced Air, Natural Gas, Programmable Thermostat
Structure and exterior
- Roof:Composite
- Year built:1920
- Building area:1,258 sq. ft.
- Lot Features:Urban
- Architectural Style:Federal
- Construction Materials:Brick
- Levels:3 Story
Utilities
- Water:Public
- Sewer:Public Sewer
Finances and disclosures
- Price:$360,000
- Price per sq. ft.:$286.17
- Tax amount:$5,636 (2026)
Features and amenities
- Laundry features:Dryer, Dryer In Unit, Laundry, Washer, Washer In Unit
- Amenities:200+ Amp Service, Cable TV Available, Carbon Monoxide Detector(s), Carpet, Ceiling Fan(s), Crown Moldings, Double Pane Windows, Electric Alarm, Recessed Lighting, Skylight(s), Smoke Detector, Window Treatments
Parking
- Parking description:Off Street, Paved Driveway
New listings near 529 S Luzerne Ave
- Coming Soon
 $89,000Coming Soon2 beds 1 baths968 sq. ft.
1918 Griffis Ave, BALTIMORE, MD 21230
MLS# MDBA2233102Listed by: KELLER WILLIAMS LEGACY - Coming Soon
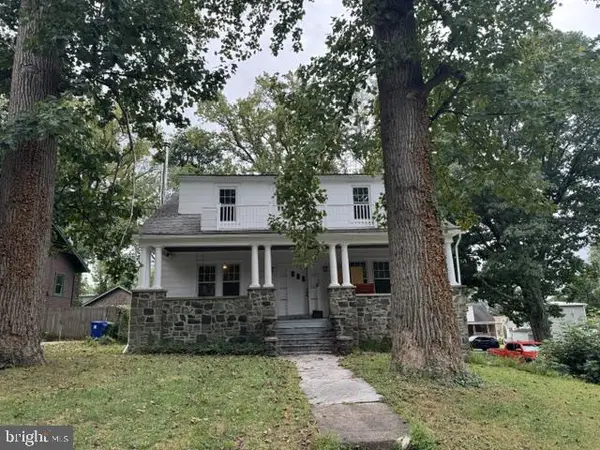 $459,000Coming Soon5 beds 3 baths3,849 sq. ft.
5704 Merville Ave, BALTIMORE, MD 21215
MLS# MDBA2234346Listed by: MONUMENT SOTHEBY'S INTERNATIONAL REALTY - Coming Soon
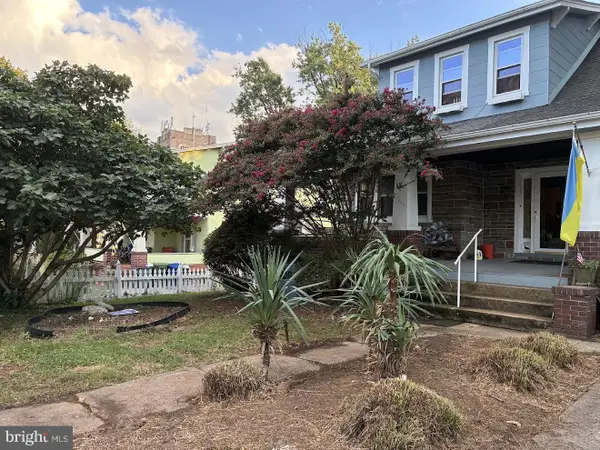 $275,000Coming Soon3 beds 2 baths1,914 sq. ft.
3217 Bayonne Ave, BALTIMORE, MD 21214
MLS# MDBA2234260Listed by: EXP REALTY, LLC - Coming Soon
 $315,000Coming Soon3 beds 3 baths1,679 sq. ft.
1152 Kelfield Dr #1152, BALTIMORE, MD 21227
MLS# MDBC2169918Listed by: CUMMINGS & CO. REALTORS - Coming Soon
 $379,900Coming Soon2 beds 2 baths1,576 sq. ft.
3646 Elm Ave, BALTIMORE, MD 21211
MLS# MDBA2233860Listed by: CUMMINGS & CO. REALTORS - Coming Soon
 $369,900Coming Soon2 beds 2 baths1,072 sq. ft.
1722 Jackson St, BALTIMORE, MD 21230
MLS# MDBA2234304Listed by: CUMMINGS & CO. REALTORS - Coming Soon
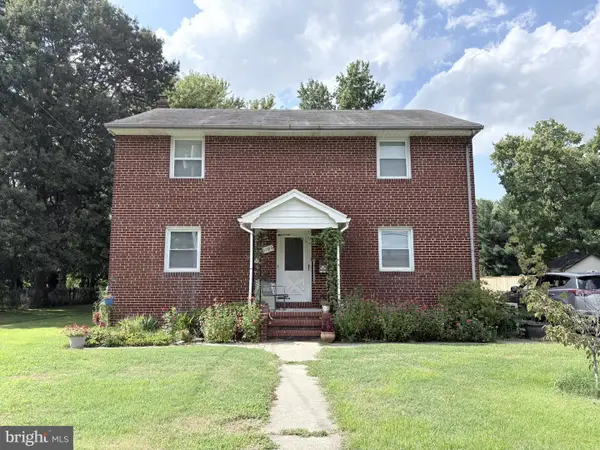 $525,000Coming Soon5 beds 3 baths2,224 sq. ft.
1106 Oak Ave, BALTIMORE, MD 21221
MLS# MDBC2178140Listed by: CORNER HOUSE REALTY - Coming SoonOpen Sat, 12 to 2pm
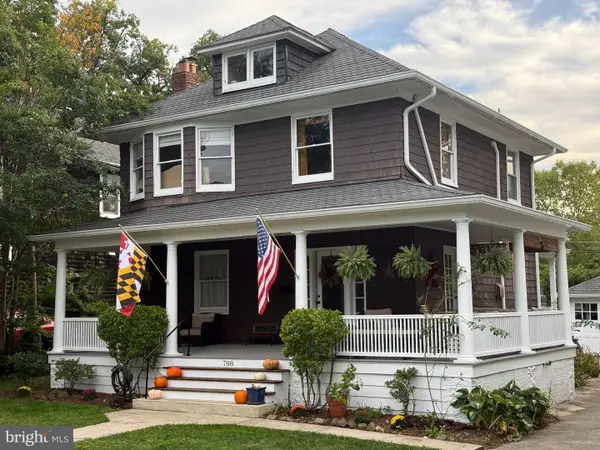 $400,000Coming Soon5 beds 2 baths1,573 sq. ft.
708 Hunting Pl, BALTIMORE, MD 21229
MLS# MDBA2234008Listed by: KELLER WILLIAMS REALTY CENTRE - Coming Soon
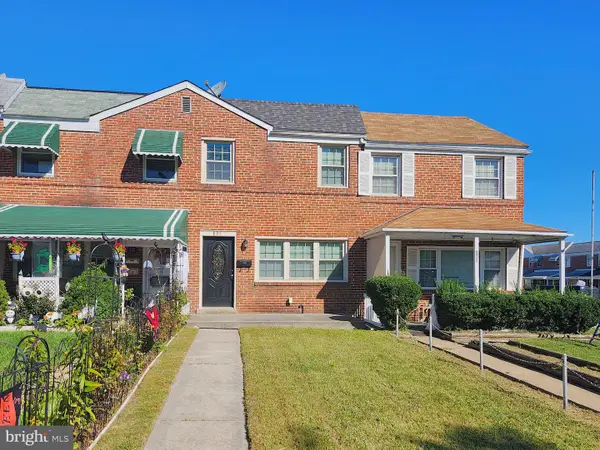 $230,000Coming Soon3 beds 3 baths1,424 sq. ft.
831 Jeannette Ave, BALTIMORE, MD 21222
MLS# MDBC2178200Listed by: RE/MAX ADVANTAGE REALTY - Coming Soon
 $235,000Coming Soon3 beds 3 baths2,499 sq. ft.
2711 Jefferson St, BALTIMORE, MD 21205
MLS# MDBA2233766Listed by: KELLER WILLIAMS FLAGSHIP


Protect your home and budget from life's surprises with an Assurant Home Warranty, backed by a partner that supports you through every step of homeownership. Explore Plans.
© 2026 Better Homes and Gardens Real Estate LLC. An Anywhere Real Estate company. All rights reserved. Better Homes and Gardens® Real Estate is a registered trademark owned by Meredith Operations Corporation, licensed to Better Homes and Gardens Real Estate LLC and used with permission. Better Homes and Gardens Real Estate LLC fully supports the principles of the Fair Housing Act and the Equal Opportunity Act. Listing information is deemed reliable but is not guaranteed accurate.
Each office is independently owned and operated.
Any services or products provided by third parties are not provided by, affiliated with or related to Better Homes and Gardens Real Estate LLC, or its affiliated companies.