
1006 Bogart Cir, Bel Air, MD 21014
Local realty services provided by:Better Homes and Gardens Real Estate Realty Connect
1006 Bogart Cir,Bel Air, MD 21014
$549,900
- 4 Beds
- 3 Baths
- 2,182 sq. ft.
- Single family
- Pending
Listed by: edward f doonan jr.
Office: samson properties
MLS#:MDHR2061744
Source:BRIGHTMLS
Price summary
- Price:$549,900
- Price per sq. ft.:$252.02
- Monthly HOA dues:$19
About this home
Beautifully updated 4 bedroom home with a incredible backyard oasis located in desirable Bel Air North. Warm and welcoming main level that features a gorgeous modern kitchen, spacious family room with a natural wood burning fireplace, large living & dinning rooms with hardwood flooring. Fully finished basement includes a bar that is great for family get to togethers or a relaxing movie night The upper level features 4 large bedrooms, updated hall bath and a fully renovated primary bathroom. A walk out to the back yard will have you excited for summertime entertaining and cookouts! Other updates include, new fence, new HVAC system, new pool pump, newer roof & water heater. Don't miss out on this incredible opportunity to own this beautiful home, schedule your showing today!
Contact an agent
Home facts
- Year built:1990
- Subdivision & Development:BRENTWOOD PARK
- Listing ID #:MDHR2061744
- Added:6 day(s) ago
- Updated:November 13, 2026 at 09:27 AM
Rooms and interior
- Bedrooms:4
- Total bathrooms:3
- Full bathrooms:2
- Half bathrooms:1
- Basement:Yes
- Basement Description:Fully Finished
- Living area:2,182 sq. ft.
Heating and cooling
- Cooling:Ceiling Fan(s), Central A/C
- Heating:Electric, Heat Pump(s)
Structure and exterior
- Year built:1990
- Building area:2,182 sq. ft.
- Lot area:0.23 Acres
- Architectural Style:Colonial
- Levels:2 Stories
Schools
- High school:FALLSTON
- Middle school:FALLSTON
- Elementary school:RED PUMP
Utilities
- Water:Public
- Sewer:Public Sewer
Finances and disclosures
- Price:$549,900
- Price per sq. ft.:$252.02
- Tax amount:$4,970 (2026)
Features and amenities
- Pool features:In Ground
Parking
- Parking description:Attached Garage, Garage - Front Entry
- Garage:Yes
- Garage spaces:2
New listings near 1006 Bogart Cir
- Coming Soon
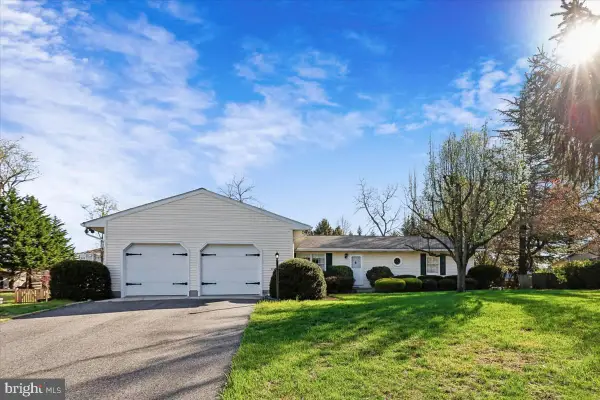 $519,900Coming Soon3 beds 3 baths2,256 sq. ft.
2107 Deadora Rd, BEL AIR, MD 21015
MLS# MDHR2061892Listed by: CENTURY 21 NEW MILLENNIUM - Coming Soon
 $509,000Coming Soon4 beds 3 baths2,360 sq. ft.
823 Van Dyke Ln, BEL AIR, MD 21014
MLS# MDHR2061902Listed by: BERKSHIRE HATHAWAY HOMESERVICES HOMESALE REALTY - Coming Soon
 $529,999Coming Soon3 beds 4 baths2,137 sq. ft.
54 Barrington Pl, BEL AIR, MD 21014
MLS# MDHR2061914Listed by: COMPASS - Coming Soon
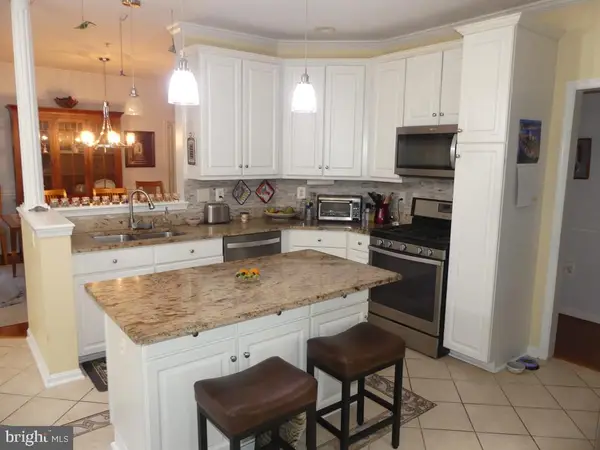 $280,000Coming Soon2 beds 2 baths1,310 sq. ft.
1306 F Scottsdale Dr #204, BEL AIR, MD 21015
MLS# MDHR2061684Listed by: LONG & FOSTER REAL ESTATE, INC. - Coming Soon
 $429,900Coming Soon3 beds 2 baths1,636 sq. ft.
1322 Gates Head Dr, BEL AIR, MD 21014
MLS# MDHR2061642Listed by: AMERICAN PREMIER REALTY, LLC - Coming Soon
 $469,900Coming Soon4 beds 4 baths2,050 sq. ft.
74 E Ellendale St, BEL AIR, MD 21014
MLS# MDHR2060334Listed by: VILLAGE REALTY, LLC - Coming Soon
 $650,000Coming Soon4 beds 3 baths2,600 sq. ft.
718 Macphail Ct N, BEL AIR, MD 21014
MLS# MDHR2060366Listed by: LONG & FOSTER REAL ESTATE, INC - Open Sun, 1 to 3pmNew
 $395,000Active3 beds 4 baths2,194 sq. ft.
208 Mary Jane Ln, BEL AIR, MD 21015
MLS# MDHR2061502Listed by: NORTHROP REALTY - Open Sun, 12 to 2pmNew
 $399,900Active3 beds 2 baths2,848 sq. ft.
501 Cedar Springs Rd, BEL AIR, MD 21015
MLS# MDHR2061782Listed by: BERKSHIRE HATHAWAY HOMESERVICES HOMESALE REALTY - Open Sat, 10 to 11:30amNew
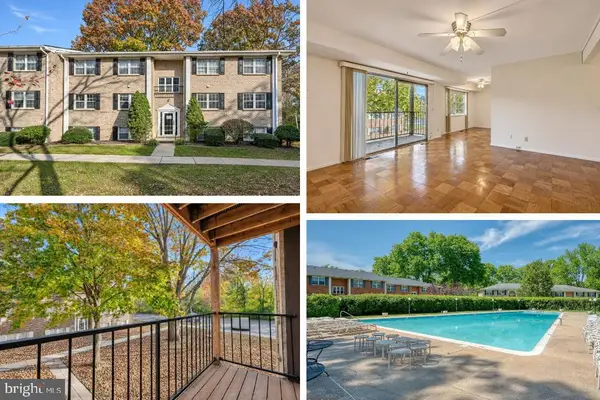 $139,500Active2 beds 1 baths973 sq. ft.
204-d Timber Trl #d, BEL AIR, MD 21014
MLS# MDHR2061688Listed by: MONUMENT SOTHEBY'S INTERNATIONAL REALTY


Protect your home and budget from life's surprises with an Assurant Home Warranty, backed by a partner that supports you through every step of homeownership. Explore Plans.
© 2026 Better Homes and Gardens Real Estate LLC. An Anywhere Real Estate company. All rights reserved. Better Homes and Gardens® Real Estate is a registered trademark owned by Meredith Operations Corporation, licensed to Better Homes and Gardens Real Estate LLC and used with permission. Better Homes and Gardens Real Estate LLC fully supports the principles of the Fair Housing Act and the Equal Opportunity Act. Listing information is deemed reliable but is not guaranteed accurate.
Each office is independently owned and operated.
Any services or products provided by third parties are not provided by, affiliated with or related to Better Homes and Gardens Real Estate LLC, or its affiliated companies.