
1017 E Macphail Rd, Bel Air, MD 21015
Local realty services provided by:Better Homes and Gardens Real Estate GSA Realty
1017 E Macphail Rd,Bel Air, MD 21015
$534,900
- 4 Beds
- 4 Baths
- 1,992 sq. ft.
- Single family
- Active
Listed by: james f ferguson
Office: boyle & kahoe real estate
MLS#:MDHR2061712
Source:BRIGHTMLS
Price summary
- Price:$534,900
- Price per sq. ft.:$268.52
About this home
DREAM BIG!!
Welcome home!! This house is where comfort meets character, space is plentiful, and the backyard might just become your favorite vacation destination with no traffic to battle on your way there. Nestled in desirable Bel Air, MD, this inviting 4-bedroom, 2-full and 2-half-bath home delivers the perfect blend of everyday functionality, thoughtful updates, and outdoor living that's anything but ordinary.
First impressions matter, and this home certainly knows how to make one! A charming covered front porch and beautifully landscaped grounds welcome you inside, where hardwood flooring, elegant trim work, a formal dining room, and multiple living spaces offer plenty of room to spread out, settle in, and make yourself at home.
At the heart of it all, the spacious eat-in kitchen features a sun-filled bay window, farmhouse-style sink, abundant cabinetry, and easy access to the home's gathering spaces. Just steps away, the expansive family room boasts a wood-burning fireplace, ready to bring a little extra warmth and charm to those chilly Maryland evenings.
Upstairs, four generously sized bedrooms provide room for everyone. The primary suite offers a walk-in closet, additional closet space, and a private bath complete with a jetted garden tub, perfect for soaking away the day. Three additional bedrooms and a full hall bath round out the upper level.
Need a little more room to play? Head downstairs! The partially finished walkout lower level brings plenty of personality with a spacious recreation area, pellet stove, bar area, half bath, and additional storage. Whether it's football Sundays, movie marathons, entertaining friends, or simply escaping the hustle and bustle, this space is ready for the occasion.
Now, let's talk about that backyard, because this is where things get really interesting! An expansive deck, above-ground pool, hot tub, patio, and turf-covered recreation area create your very own outdoor playground. Host summer cookouts, unwind under the stars, or spend an entire weekend without ever needing to leave home. Bamboo screening adds a welcome touch of privacy, while a creek meandering along the rear of the property provides a peaceful natural backdrop. Who needs a resort when you've got all this?
And while the fun features might steal the spotlight, the practical improvements deserve some applause too!
Recent updates include:
Andersen windows
HVAC
New roof
The attached two-car garage offers a built-in workbench, expansive driveway with abundant parking, and convenient access to everything Bel Air has to offer. With plenty of room inside, a backyard built for making memories, and meaningful updates already taken care of. This isn't just another house in Bel Air. It's a place you'll be excited to call home. Schedule your private showing and come see what all the excitement is about!...
Contact an agent
Home facts
- Year built:1992
- Subdivision & Development:GLENWOOD GARTH
- Listing ID #:MDHR2061712
- Added:3 day(s) ago
- Updated:November 13, 2026 at 03:47 AM
Rooms and interior
- Bedrooms:4
- Total bathrooms:4
- Full bathrooms:2
- Half bathrooms:2
- Dining Description:Dining Area
- Bathrooms Description:Primary Bath(s)
- Kitchen Description:Built-Ins, Carpet
- Bedroom Description:Carpet
- Basement:Yes
- Basement Description:Heated, Improved, Interior Access, Outside Entrance, Partially Finished, Poured Concrete, Rear Entrance, Walkout Level
- Living area:1,992 sq. ft.
Heating and cooling
- Cooling:Ceiling Fan(s), Central A/C
- Heating:Electric, Heat Pump(s)
Structure and exterior
- Year built:1992
- Building area:1,992 sq. ft.
- Lot area:0.63 Acres
- Architectural Style:Colonial
- Construction Materials:Concrete, Vinyl Siding
- Exterior Features:Awning(s), Deck(s), Patio(s)
- Foundation Description:Block, Concrete Perimeter
- Levels:3 Story
Utilities
- Water:Public
- Sewer:Public Sewer
Finances and disclosures
- Price:$534,900
- Price per sq. ft.:$268.52
- Tax amount:$4,689 (2026)
Features and amenities
- Amenities:Bar, Built-Ins, Cable TV Available, Carpet, Ceiling Fan(s), Chair Railings, Electric Available, Phone Available
- Pool features:Above Ground
Parking
- Parking description:Additional Storage Area, Asphalt Driveway, Attached Garage, Garage - Front Entry, Paved Driveway, Paved Parking
- Garage:Yes
- Garage spaces:2
New listings near 1017 E Macphail Rd
- Coming Soon
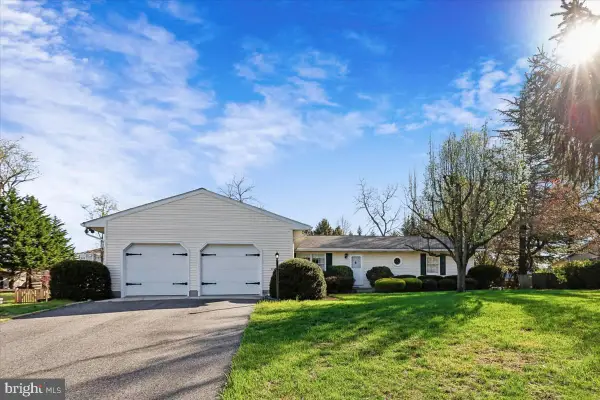 $519,900Coming Soon3 beds 3 baths2,256 sq. ft.
2107 Deadora Rd, BEL AIR, MD 21015
MLS# MDHR2061892Listed by: CENTURY 21 NEW MILLENNIUM - Coming Soon
 $509,000Coming Soon4 beds 3 baths2,360 sq. ft.
823 Van Dyke Ln, BEL AIR, MD 21014
MLS# MDHR2061902Listed by: BERKSHIRE HATHAWAY HOMESERVICES HOMESALE REALTY - Coming Soon
 $529,999Coming Soon3 beds 4 baths2,137 sq. ft.
54 Barrington Pl, BEL AIR, MD 21014
MLS# MDHR2061914Listed by: COMPASS - Coming SoonOpen Sat, 10 to 11:30am
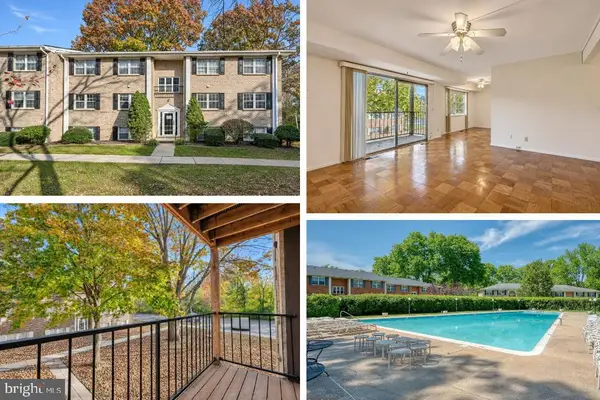 $139,500Coming Soon2 beds 1 baths973 sq. ft.
204-d Timber Trl #d, BEL AIR, MD 21014
MLS# MDHR2061688Listed by: MONUMENT SOTHEBY'S INTERNATIONAL REALTY - Coming Soon
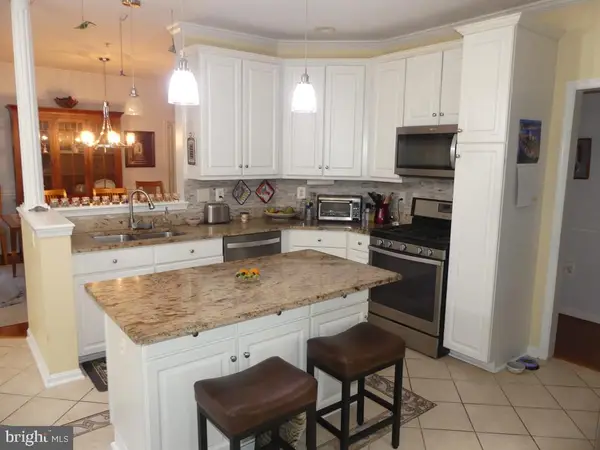 $280,000Coming Soon2 beds 2 baths1,310 sq. ft.
1306 F Scottsdale Dr #204, BEL AIR, MD 21015
MLS# MDHR2061684Listed by: LONG & FOSTER REAL ESTATE, INC. - Coming Soon
 $429,900Coming Soon3 beds 2 baths1,636 sq. ft.
1322 Gates Head Dr, BEL AIR, MD 21014
MLS# MDHR2061642Listed by: AMERICAN PREMIER REALTY, LLC - Coming Soon
 $469,900Coming Soon4 beds 4 baths2,050 sq. ft.
74 E Ellendale St, BEL AIR, MD 21014
MLS# MDHR2060334Listed by: VILLAGE REALTY, LLC - Coming Soon
 $650,000Coming Soon4 beds 3 baths2,600 sq. ft.
718 Macphail Ct N, BEL AIR, MD 21014
MLS# MDHR2060366Listed by: LONG & FOSTER REAL ESTATE, INC - Open Sun, 1 to 3pmNew
 $395,000Active3 beds 4 baths2,194 sq. ft.
208 Mary Jane Ln, BEL AIR, MD 21015
MLS# MDHR2061502Listed by: NORTHROP REALTY - Open Sun, 12 to 2pmNew
 $399,900Active3 beds 2 baths2,848 sq. ft.
501 Cedar Springs Rd, BEL AIR, MD 21015
MLS# MDHR2061782Listed by: BERKSHIRE HATHAWAY HOMESERVICES HOMESALE REALTY


Protect your home and budget from life's surprises with an Assurant Home Warranty, backed by a partner that supports you through every step of homeownership. Explore Plans.
© 2026 Better Homes and Gardens Real Estate LLC. An Anywhere Real Estate company. All rights reserved. Better Homes and Gardens® Real Estate is a registered trademark owned by Meredith Operations Corporation, licensed to Better Homes and Gardens Real Estate LLC and used with permission. Better Homes and Gardens Real Estate LLC fully supports the principles of the Fair Housing Act and the Equal Opportunity Act. Listing information is deemed reliable but is not guaranteed accurate.
Each office is independently owned and operated.
Any services or products provided by third parties are not provided by, affiliated with or related to Better Homes and Gardens Real Estate LLC, or its affiliated companies.