
104 Moonlight, Bel Air, MD 21014
Local realty services provided by:Better Homes and Gardens Real Estate Cassidon Realty
Listed by: benjamin rutt
Office: patriot realty, llc.
MLS#:MDHR2059142
Source:BRIGHTMLS
Price summary
- Price:$1,990,000
- Price per sq. ft.:$357.53
- Monthly HOA dues:$16.67
About this home
This Devonshire Cottage is a 5 bedroom, 4 full bath, 2 half bath home featuring an open floorplan, 2 staircases, and a 2-story Family Room with a wall of windows and gas fireplace. Inside the Foyer, there is a Living Room to one side and Dining Room with a coffered ceiling to the other. The Chef's Kitchen features New Haven Maple cabinets, quartz countertops, and a large eat-in island, opening to a Breakfast Area and rear deck access. A Butler's Pantry with an arched entryway connects the Kitchen to the Dining Room, and a Library Nook with built-in shelving links the Living Room to the Family Room. Past the Kitchen, an entry area leads to the Powder Room, first-floor Guest Suite with en suite bath, built-in storage, garage access, and the second staircase.
Upstairs, the spacious Owner's Suite has a tray ceiling with shiplap detail, a Tranquility Bath with a freestanding tub, split vanity, and large walk-in tiled shower, plus a walk-in closet with a center island. Bedroom 2 has its own en suite bath, while Bedrooms 3 & 4 share a Family Bathroom with a separate shower room. The Laundry Room is conveniently located on the same floor as all 4 bedrooms. The Basement provides additional finished space for living and entertaining with a Trenta Cafe, Powder Room, and Charleston wainscoting, plus unfinished space for extra storage. Complete with a 3-car side and front-load garage.
Welcome to Winchester Springs! Located just outside of downtown Bel Air on E. Churchville Road, Winchester Springs is ideally situated for easy commuting and access to all the amenities you need. With I-95 and Route 1 just 10 minutes away, you'll enjoy a seamless connection to the surrounding areas, including top-rated schools, shopping centers, restaurants, and entertainment venues....
Contact an agent
Home facts
- Year built:2025
- Subdivision & Development:NONE AVAILABLE
- Listing ID #:MDHR2059142
- Added:47 day(s) ago
- Updated:October 07, 2026 at 09:03 AM
Rooms and interior
- Bedrooms:5
- Total bathrooms:6
- Full bathrooms:4
- Half bathrooms:2
- Rooms Total:13
- Dining Description:Dining Room
- Bathrooms Description:Bathroom 1, Bathroom 2, Bathroom 3, Half Bath, Primary Bathroom
- Bedroom Description:Primary Bedroom
- Basement:Yes
- Basement Description:Full, Partially Finished, Poured Concrete
- Living area:5,566 sq. ft.
Heating and cooling
- Cooling:Central A/C
- Heating:Forced Air, Propane - Leased
Structure and exterior
- Roof:Composite, Shingle
- Year built:2025
- Building area:5,566 sq. ft.
- Lot area:6.28 Acres
- Architectural Style:Traditional
- Construction Materials:Frame, Stick Built
- Levels:2 Stories
Schools
- High school:C. MILTON WRIGHT
- Middle school:SOUTHAMPTON
- Elementary school:CHURCHVILLE
Utilities
- Water:Well
- Sewer:Septic Pump
Finances and disclosures
- Price:$1,990,000
- Price per sq. ft.:$357.53
Features and amenities
- Laundry features:Laundry
- Amenities:200+ Amp Service
Parking
- Parking description:Attached Garage, Garage - Front Entry, Garage - Side Entry, Inside Access, Off Street
- Garage:Yes
- Garage spaces:3
New listings near 104 Moonlight
- Coming Soon
 $600,000Coming Soon5 beds 5 baths3,736 sq. ft.
800 Harness Way, BEL AIR, MD 21014
MLS# MDHR2060708Listed by: AMERICAN PREMIER REALTY, LLC - Coming Soon
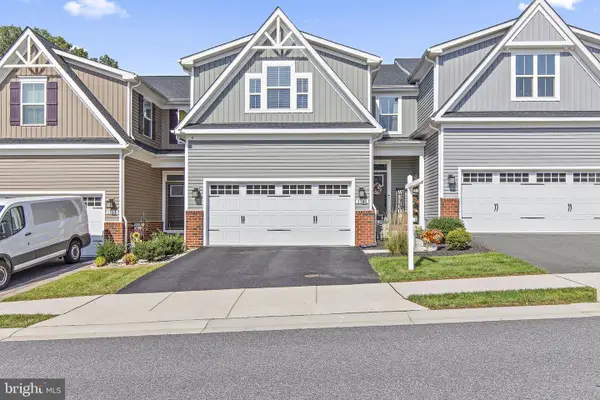 $545,000Coming Soon4 beds 4 baths3,425 sq. ft.
3141 Strasbaugh Dr, BEL AIR, MD 21015
MLS# MDHR2060674Listed by: EXP REALTY, LLC - Coming SoonOpen Sat, 12 to 2pm
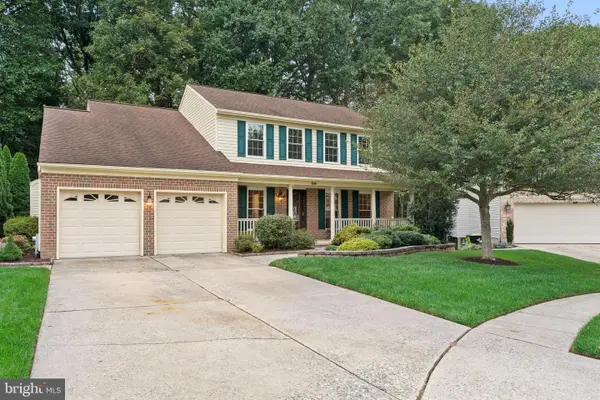 $550,000Coming Soon4 beds 4 baths3,352 sq. ft.
704 Rosefield Ct, BEL AIR, MD 21014
MLS# MDHR2060306Listed by: CUMMINGS & CO. REALTORS - Coming SoonOpen Sat, 12 to 2pm
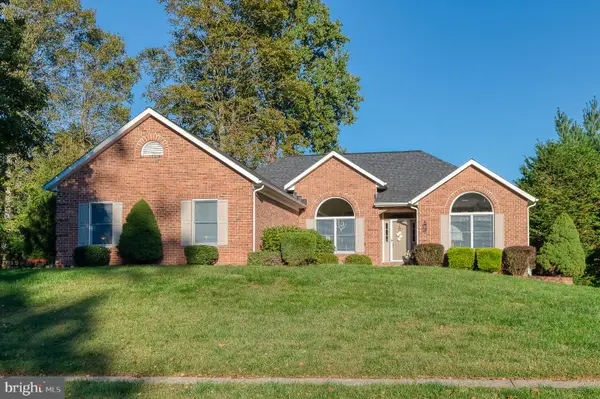 $650,000Coming Soon3 beds 3 baths2,724 sq. ft.
825 Sidehill Dr, BEL AIR, MD 21015
MLS# MDHR2060628Listed by: EXP REALTY, LLC - Coming Soon
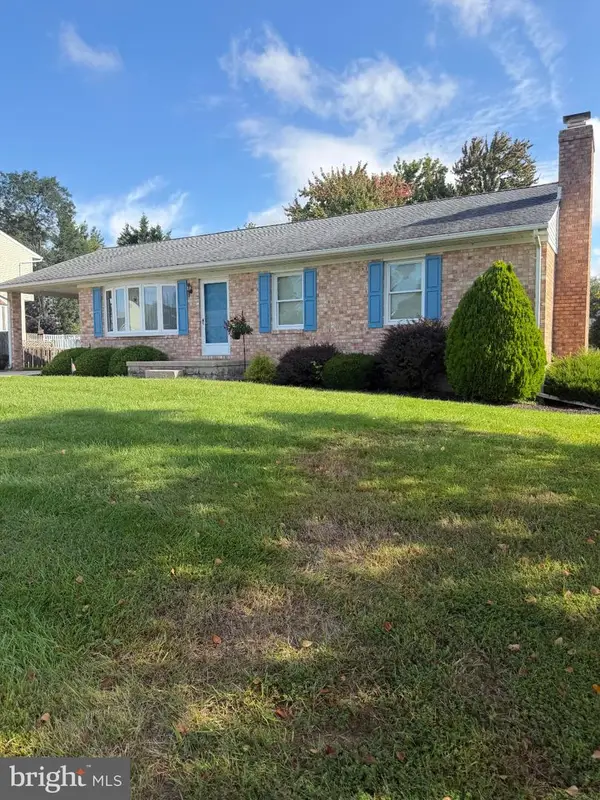 $450,000Coming Soon3 beds 2 baths1,660 sq. ft.
607 Winslow Dr, BEL AIR, MD 21015
MLS# MDHR2060362Listed by: JOAN RYDER AND ASSOCIATES REAL ESTATE - Coming Soon
 $525,000Coming Soon4 beds 3 baths2,941 sq. ft.
644 Old Orchard Rd, BEL AIR, MD 21014
MLS# MDHR2060566Listed by: COMPASS - Coming SoonOpen Sun, 1 to 3pm
 $450,000Coming Soon3 beds 3 baths1,644 sq. ft.
207 Hitching Post Dr, BEL AIR, MD 21014
MLS# MDHR2057988Listed by: AMERICAN PREMIER REALTY, LLC - Coming Soon
 $450,000Coming Soon3 beds 2 baths2,122 sq. ft.
1009 E Wheel Rd, BEL AIR, MD 21015
MLS# MDHR2060492Listed by: EXP REALTY, LLC - Coming Soon
 $469,900Coming Soon4 beds 4 baths2,050 sq. ft.
74 E Ellendale St, BEL AIR, MD 21014
MLS# MDHR2060334Listed by: VILLAGE REALTY, LLC - Coming Soon
 $650,000Coming Soon4 beds 3 baths2,600 sq. ft.
718 Macphail Ct N, BEL AIR, MD 21014
MLS# MDHR2060366Listed by: LONG & FOSTER REAL ESTATE, INC


Protect your home and budget from life's surprises with an Assurant Home Warranty, backed by a partner that supports you through every step of homeownership. Explore Plans.
© 2026 Better Homes and Gardens Real Estate LLC. An Anywhere Real Estate company. All rights reserved. Better Homes and Gardens® Real Estate is a registered trademark owned by Meredith Operations Corporation, licensed to Better Homes and Gardens Real Estate LLC and used with permission. Better Homes and Gardens Real Estate LLC fully supports the principles of the Fair Housing Act and the Equal Opportunity Act. Listing information is deemed reliable but is not guaranteed accurate.
Each office is independently owned and operated.
Any services or products provided by third parties are not provided by, affiliated with or related to Better Homes and Gardens Real Estate LLC, or its affiliated companies.