
1009 E Wheel Rd, Bel Air, MD 21015
Local realty services provided by:Better Homes and Gardens Real Estate Cassidon Realty
1009 E Wheel Rd,Bel Air, MD 21015
$450,000
- 3 Beds
- 2 Baths
- 2,122 sq. ft.
- Single family
- Coming Soon
Listed by: lee r. tessier, reed j stupalski
Office: exp realty, llc.
MLS#:MDHR2060492
Source:BRIGHTMLS
Price summary
- Price:$450,000
- Price per sq. ft.:$212.06
About this home
Set on 0.70 acre framed by mature shade trees, this 3-bedroom, 2-bath brick rancher in Bel Air's Fairway neighborhood has an updated kitchen, updated baths and a fully finished lower level. With more than 2,100 finished square feet, a composite deck and no HOA, it offers comfortable main-level living with plenty of room to spread out. Hardwood floors run through the living room and all three bedrooms on the main level. A wood-burning fireplace makes the living room the natural place to gather. The updated kitchen has quartz counters and stainless steel appliances. The primary bedroom has its own attached full bath, and both baths have been updated with ceramic tile. Downstairs, the fully finished lower level adds about 900 square feet of flexible space for a rec room, home office, gym or media room, plus unfinished space for storage. Outside, the classic brick exterior, black shutters and landscaped beds give the home strong curb appeal. The composite deck looks out over a spacious lot shaded by mature trees. A carport and a driveway with room for four vehicles make parking easy. Just off Route 924, the home is minutes from shopping, dining and downtown Bel Air, with easy access to Route 24, I-95 and Aberdeen Proving Ground....
Contact an agent
Home facts
- Year built:1962
- Subdivision & Development:FAIRWAY
- Listing ID #:MDHR2060492
- Updated:September 26, 2026 at 01:37 AM
Rooms and interior
- Bedrooms:3
- Total bathrooms:2
- Full bathrooms:2
- Flooring:Ceramic Tile, Hardwood
- Bathrooms Description:Primary Bath(s)
- Kitchen Description:Carpet, Dishwasher, Exhaust Fan, Microwave, Oven/Range - Gas, Refrigerator, Stainless Steel Appliances, Upgraded Countertops, Water Heater
- Bedroom Description:Carpet, Entry Level Bedroom
- Basement:Yes
- Basement Description:Full, Fully Finished
- Living area:2,122 sq. ft.
Heating and cooling
- Cooling:Ceiling Fan(s), Central A/C
- Heating:Forced Air, Natural Gas
Structure and exterior
- Year built:1962
- Building area:2,122 sq. ft.
- Lot area:0.71 Acres
- Architectural Style:Ranch/Rambler
- Construction Materials:Brick
- Exterior Features:Deck(s)
- Foundation Description:Block
- Levels:2 Stories
Utilities
- Water:Well
- Sewer:Septic Exists
Finances and disclosures
- Price:$450,000
- Price per sq. ft.:$212.06
- Tax amount:$3,396 (2026)
Features and amenities
- Laundry features:Dryer, Washer
- Amenities:Carpet, Ceiling Fan(s), Window Treatments
Parking
- Parking description:Attached Carport
New listings near 1009 E Wheel Rd
- Coming Soon
 $450,000Coming Soon3 beds 3 baths1,644 sq. ft.
207 Hitching Post Dr, BEL AIR, MD 21014
MLS# MDHR2057988Listed by: AMERICAN PREMIER REALTY, LLC - Coming Soon
 $565,000Coming Soon4 beds 4 baths3,425 sq. ft.
3121 Strasbaugh Dr, BEL AIR, MD 21015
MLS# MDHR2060278Listed by: EXP REALTY, LLC - Coming Soon
 $1,000,000Coming Soon4 beds 4 baths5,714 sq. ft.
1502 Windwood Rd, BEL AIR, MD 21015
MLS# MDHR2059840Listed by: NORTHROP REALTY - Coming Soon
 $469,900Coming Soon4 beds 4 baths2,050 sq. ft.
74 E Ellendale St, BEL AIR, MD 21014
MLS# MDHR2060334Listed by: VILLAGE REALTY, LLC - Coming Soon
 $525,000Coming Soon4 beds 3 baths2,656 sq. ft.
1316 Cheshire Ln, BEL AIR, MD 21014
MLS# MDHR2060174Listed by: CUMMINGS & CO. REALTORS - Coming Soon
 $509,900Coming Soon3 beds 4 baths2,536 sq. ft.
900 Creek Park Rd, BEL AIR, MD 21014
MLS# MDHR2060454Listed by: CUMMINGS & CO REALTORS - Coming Soon
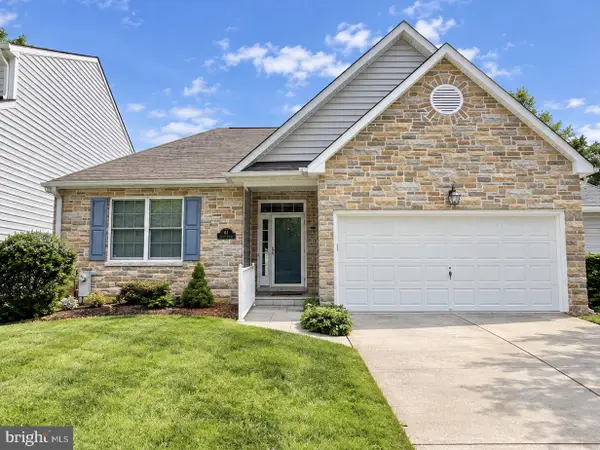 $554,900Coming Soon2 beds 3 baths2,564 sq. ft.
63 Crystal Ct, BEL AIR, MD 21014
MLS# MDHR2060414Listed by: CUMMINGS & CO REALTORS - Coming Soon
 $825,000Coming Soon4 beds 3 baths3,136 sq. ft.
501 Country Walk Ct, BEL AIR, MD 21015
MLS# MDHR2060178Listed by: CUMMINGS & CO REALTORS - Coming Soon
 $650,000Coming Soon4 beds 3 baths2,600 sq. ft.
718 Macphail Ct N, BEL AIR, MD 21014
MLS# MDHR2060366Listed by: LONG & FOSTER REAL ESTATE, INC


Protect your home and budget from life's surprises with an Assurant Home Warranty, backed by a partner that supports you through every step of homeownership. Explore Plans.
© 2026 Better Homes and Gardens Real Estate LLC. An Anywhere Real Estate company. All rights reserved. Better Homes and Gardens® Real Estate is a registered trademark owned by Meredith Operations Corporation, licensed to Better Homes and Gardens Real Estate LLC and used with permission. Better Homes and Gardens Real Estate LLC fully supports the principles of the Fair Housing Act and the Equal Opportunity Act. Listing information is deemed reliable but is not guaranteed accurate.
Each office is independently owned and operated.
Any services or products provided by third parties are not provided by, affiliated with or related to Better Homes and Gardens Real Estate LLC, or its affiliated companies.