
1201 Cheshire Ln, Bel Air, MD 21014
Local realty services provided by:Better Homes and Gardens Real Estate Premier
1201 Cheshire Ln,Bel Air, MD 21014
$535,000
- 4 Beds
- 4 Baths
- 2,980 sq. ft.
- Single family
- Active
Listed by: daniel mcghee
Office: homeowners real estate
MLS#:MDHR2061050
Source:BRIGHTMLS
Price summary
- Price:$535,000
- Price per sq. ft.:$179.53
- Monthly HOA dues:$33.58
About this home
Welcome to this lovely 4 bedroom, 2 full bath, 2 half bath single family home with a one car garage located in the desirable Hampton Ridge community of Bel Air. This home sits just minutes outside of downtown Bel Air and is close to tons of dining/shopping destinations. Pull into the one car garage or park in the driveway and take the walkway to the small covered porch. Entering through the front door brings you to the main level with hardwood flooring throughout. To the left is a coat closet and entrance to the garage. A short hallway with a convenient first floor powder room leads to the kitchen and living room area. The kitchen is open to a casual dining area and to the living room creating a seamless flow in the floorpan. The living room comes equipped with a gas fireplace, and sliders off of this area open out onto the newly built deck (in 2020). The deck overlooks the rear yard which comes with a storage shed that is attached to the house. This home also sits next to a community space, so that you don't have a neighbor on one side. Back inside, In the kitchen you'll find laminate countertops with a breakfast bar, a backsplash, all appliances and plenty of cabinetry. The kitchen then circles into a formal dining room and then into a front carpeted family room. There is plenty of room for everyone here, whether entertaining or needing separate spaces for family. Taking the stairs to the upper level brings you to a fully carpeted floor with a modern hall bathroom with a tub/shower combo. Also, up here there are 4 bedrooms, one of which is the owners suite with its own modern remodeled bath with a walk in shower. Taking the stairs down to the basement brings you to a level done with lvp flooring throughout. There is a large living/rec room area with plenty of room for relaxation or play. This area also has a small bar with a mini fridge in case you like convenience or entertaining. Also, for convenience there is a powder room on this level. There is a finished laundry room with washer/dryer, cabinetry and a wash sink, as well as a storage room down here. Sliders off of the basement living area walk out to a paver patio below the deck. This home has been well maintained, freshly painted and is in the ideal location and is completely move in ready and waiting for you. Come see it today!...
Contact an agent
Home facts
- Year built:1994
- Subdivision & Development:HAMPTON RIDGE
- Listing ID #:MDHR2061050
- Added:1 day(s) ago
- Updated:October 14, 2026 at 03:48 PM
Rooms and interior
- Bedrooms:4
- Total bathrooms:4
- Full bathrooms:2
- Half bathrooms:2
- Basement:Yes
- Basement Description:Fully Finished
- Living area:2,980 sq. ft.
Heating and cooling
- Cooling:Central A/C
- Heating:Central, Electric
Structure and exterior
- Year built:1994
- Building area:2,980 sq. ft.
- Lot area:0.34 Acres
- Architectural Style:Colonial
- Foundation Description:Permanent
- Levels:3 Story
Utilities
- Water:Public
- Sewer:Public Sewer
Finances and disclosures
- Price:$535,000
- Price per sq. ft.:$179.53
- Tax amount:$5,724 (2026)
Parking
- Parking description:Attached Garage, Garage - Front Entry
- Garage:Yes
- Garage spaces:1
New listings near 1201 Cheshire Ln
- Coming Soon
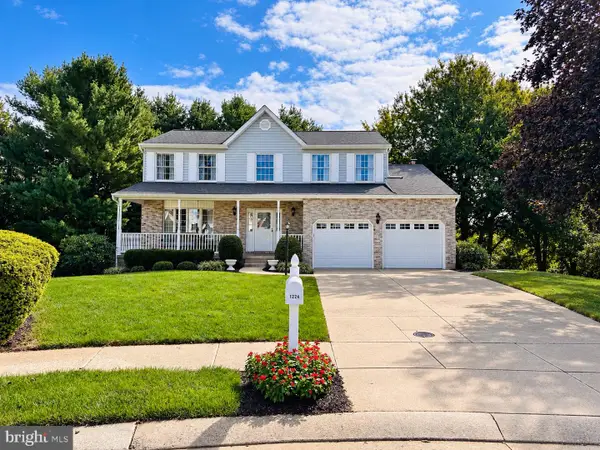 $625,000Coming Soon4 beds 3 baths2,772 sq. ft.
1224 Dulwich Ln, BEL AIR, MD 21014
MLS# MDHR2060860Listed by: EXP REALTY, LLC - Coming Soon
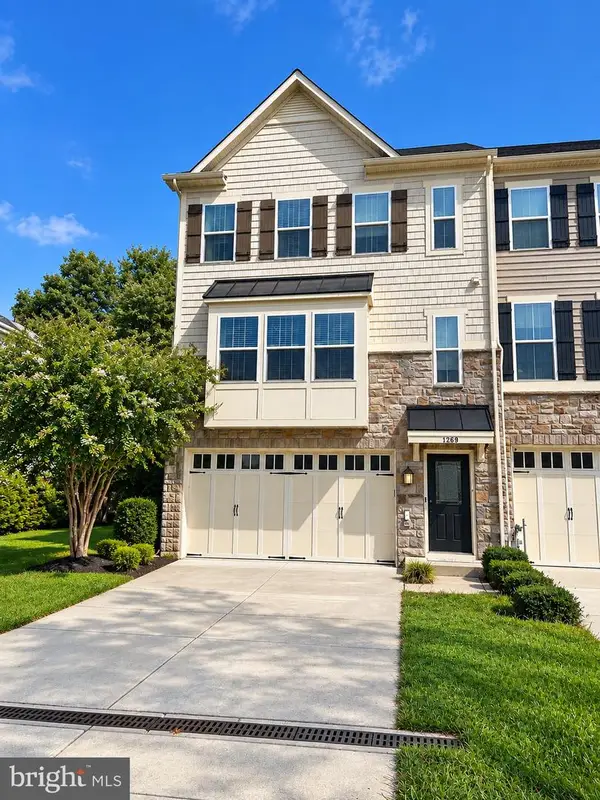 $500,000Coming Soon3 beds 4 baths2,782 sq. ft.
1269 Colonnade Ln, BEL AIR, MD 21015
MLS# MDHR2060906Listed by: EXP REALTY, LLC - Coming Soon
 $469,900Coming Soon4 beds 4 baths2,050 sq. ft.
74 E Ellendale St, BEL AIR, MD 21014
MLS# MDHR2060334Listed by: VILLAGE REALTY, LLC - Coming Soon
 $650,000Coming Soon4 beds 3 baths2,600 sq. ft.
718 Macphail Ct N, BEL AIR, MD 21014
MLS# MDHR2060366Listed by: LONG & FOSTER REAL ESTATE, INC - Open Sun, 12 to 2pmNew
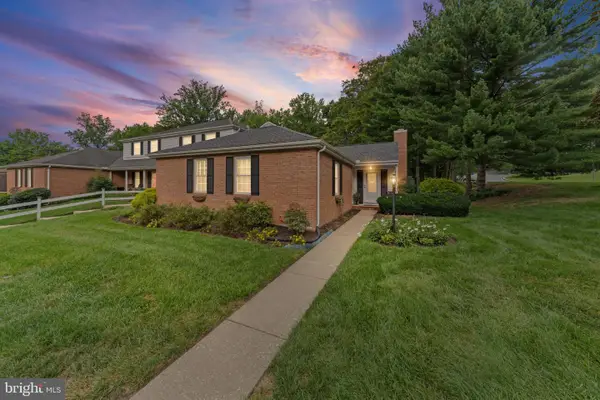 $425,000Active3 beds 3 baths2,792 sq. ft.
922 Candlelight Ct, BEL AIR, MD 21015
MLS# MDHR2060060Listed by: LONG & FOSTER REAL ESTATE, INC. - New
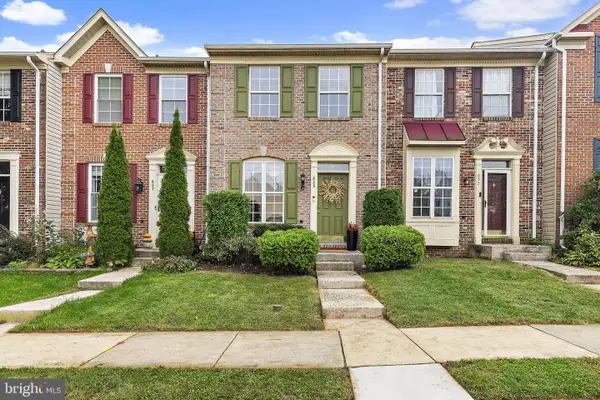 $320,000Active3 beds 2 baths1,456 sq. ft.
635 Emmy Dee Dr, BEL AIR, MD 21014
MLS# MDHR2061000Listed by: GARCEAU REALTY - New
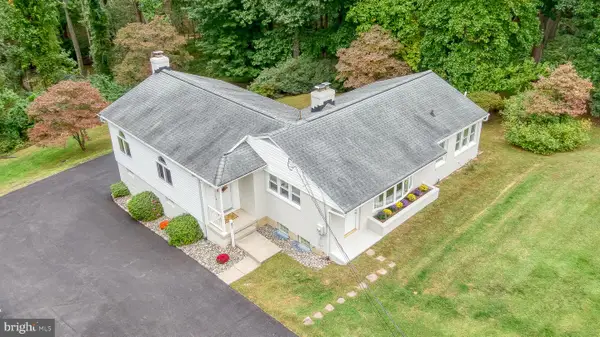 $625,000Active3 beds 2 baths1,972 sq. ft.
618 Plumtree Rd, BEL AIR, MD 21015
MLS# MDHR2060686Listed by: HOMEOWNERS REAL ESTATE - Open Sat, 11am to 1pmNew
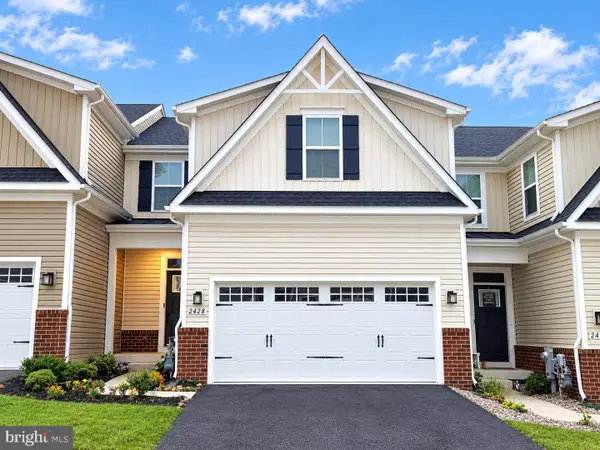 $497,500Active3 beds 4 baths3,425 sq. ft.
2428 Steamboat Way, BEL AIR, MD 21015
MLS# MDHR2060920Listed by: BERKSHIRE HATHAWAY HOMESERVICES HOMESALE REALTY - New
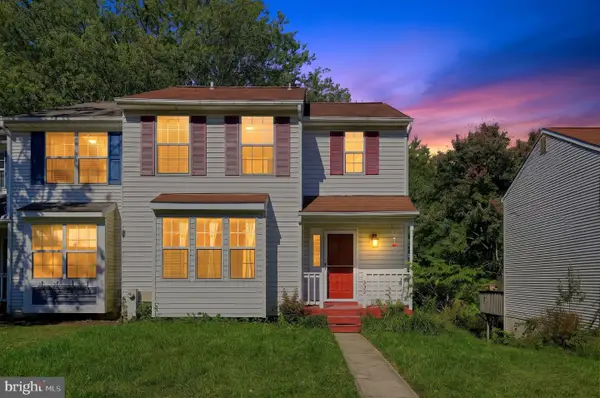 $329,990Active3 beds 3 baths1,810 sq. ft.
632 Gairloch Pl, BEL AIR, MD 21015
MLS# MDHR2060862Listed by: REAL OF PENNSYLVANIA


Protect your home and budget from life's surprises with an Assurant Home Warranty, backed by a partner that supports you through every step of homeownership. Explore Plans.
© 2026 Better Homes and Gardens Real Estate LLC. An Anywhere Real Estate company. All rights reserved. Better Homes and Gardens® Real Estate is a registered trademark owned by Meredith Operations Corporation, licensed to Better Homes and Gardens Real Estate LLC and used with permission. Better Homes and Gardens Real Estate LLC fully supports the principles of the Fair Housing Act and the Equal Opportunity Act. Listing information is deemed reliable but is not guaranteed accurate.
Each office is independently owned and operated.
Any services or products provided by third parties are not provided by, affiliated with or related to Better Homes and Gardens Real Estate LLC, or its affiliated companies.