
1310 Sheridan Pl #27, Bel Air, MD 21015
Local realty services provided by:Better Homes and Gardens Real Estate Valley Partners
1310 Sheridan Pl #27,Bel Air, MD 21015
$244,900
- 2 Beds
- 1 Baths
- 750 sq. ft.
- Condominium
- Active
Listed by: monica m. richardson
Office: cummings & co realtors
MLS#:MDHR2057416
Source:BRIGHTMLS
Price summary
- Price:$244,900
- Price per sq. ft.:$326.53
About this home
Welcome to this beautifully maintained 2-bedroom, 1-bath condominium offering comfort, convenience, and outstanding community amenities.
Step inside to find newly installed carpeting and fresh paint throughout; creating a bright, move-in-ready living space. Enjoy the recently renovated full bathroom (June 2026) featuring a new tub/shower, commode and tile flooring. Major mechanical updates provide peace of mind, including both a new air conditioning unit and hot water heater installed in 2024.
The spacious kitchen is equipped with like new stainless steel appliances installed in 2017, including a range, dishwasher, built-in microwave, and refrigerator with filtered water and ice maker—perfect for everyday living and entertaining. The Dining Room is situated just off of the kitchen balancing convenience, safety, and comfort, making meal times smoother and more enjoyable for everyone!
A dedicated laundry room includes a top-loading washer, front-loading dryer, and additional storage space for added convenience. Relax on your private balcony overlooking the community's tennis courts and swimming pool, reserved exclusively for Taylor Ridge residents.
Taylor Ridge offers exceptional amenities, including a residents-only swimming pool, tennis courts, a fitness center, and a community room complete with kitchen facilities for gatherings and special events.
Whether you're a first-time homebuyer, downsizing, or looking for a low-maintenance lifestyle, this move-in-ready condo is an exceptional opportunity. Schedule your private showing today!
Receipts can be furnished for all appliances and updates!...
Contact an agent
Home facts
- Year built:1994
- Subdivision & Development:TAYLOR RIDGE CONDOMINIUMS
- Listing ID #:MDHR2057416
- Added:96 day(s) ago
- Updated:October 14, 2026 at 02:04 PM
Rooms and interior
- Bedrooms:2
- Total bathrooms:1
- Full bathrooms:1
- Flooring:Carpet, Ceramic Tile, Laminated
- Dining Description:Combination Dining/Living, Dining Area
- Kitchen Description:Built-In Microwave, Built-In Range, Carpet, Dishwasher, Disposal, Energy Efficient Appliances, Exhaust Fan, Kitchen - Efficiency, Microwave, Oven - Self Cleaning, Oven/Range - Gas, Pantry, Refrigerator, Stainless Steel Appliances, Stove, Water Heater
- Bedroom Description:Carpet, Entry Level Bedroom
- Living area:750 sq. ft.
Heating and cooling
- Cooling:Ceiling Fan(s), Central A/C
- Heating:90% Forced Air, Natural Gas
Structure and exterior
- Year built:1994
- Building area:750 sq. ft.
- Architectural Style:Traditional
- Construction Materials:Brick
- Exterior Features:BBQ Grill, Extensive Hardscape, Exterior Lighting, Sidewalks, Sport Court, Street Lights, Tennis Court(s)
- Levels:1 Story
Schools
- High school:C. MILTON WRIGHT
- Middle school:SOUTHAMPTON
- Elementary school:PROSPECT MILL
Utilities
- Water:Public
- Sewer:Public Sewer
Finances and disclosures
- Price:$244,900
- Price per sq. ft.:$326.53
- Tax amount:$1,308 (2025)
Features and amenities
- Laundry features:Dryer, Dryer - Front Loading, Dryer In Unit, Washer, Washer In Unit
- Amenities:Cable TV Available, Carbon Monoxide Detector(s), Carpet, Ceiling Fan(s), Electric Available, Intercom, Main Entrance Lock, Natural Gas Available, Smoke Detector, Sprinkler System, Sprinkler System - Indoor
Parking
- Parking description:Parking Lot
New listings near 1310 Sheridan Pl #27
- Coming Soon
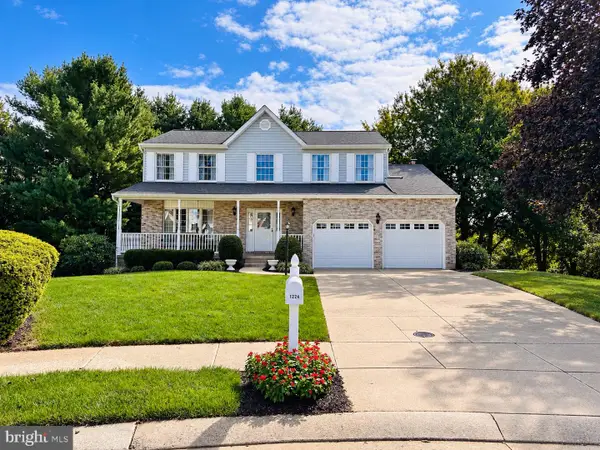 $625,000Coming Soon4 beds 3 baths2,772 sq. ft.
1224 Dulwich Ln, BEL AIR, MD 21014
MLS# MDHR2060860Listed by: EXP REALTY, LLC - Coming Soon
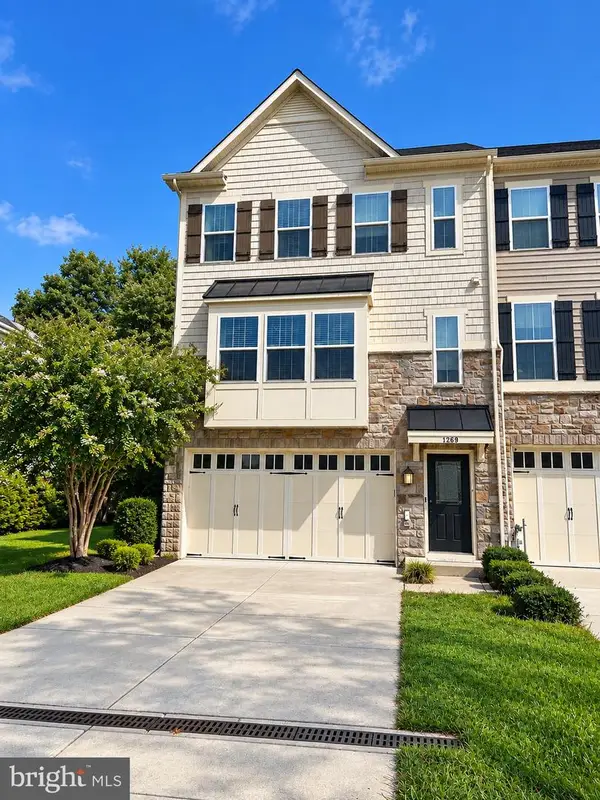 $500,000Coming Soon3 beds 4 baths2,782 sq. ft.
1269 Colonnade Ln, BEL AIR, MD 21015
MLS# MDHR2060906Listed by: EXP REALTY, LLC - Coming Soon
 $469,900Coming Soon4 beds 4 baths2,050 sq. ft.
74 E Ellendale St, BEL AIR, MD 21014
MLS# MDHR2060334Listed by: VILLAGE REALTY, LLC - Coming Soon
 $650,000Coming Soon4 beds 3 baths2,600 sq. ft.
718 Macphail Ct N, BEL AIR, MD 21014
MLS# MDHR2060366Listed by: LONG & FOSTER REAL ESTATE, INC - Open Sun, 12 to 2pmNew
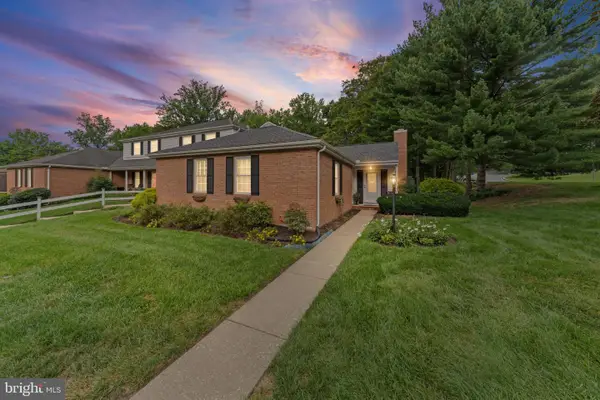 $425,000Active3 beds 3 baths2,792 sq. ft.
922 Candlelight Ct, BEL AIR, MD 21015
MLS# MDHR2060060Listed by: LONG & FOSTER REAL ESTATE, INC. - New
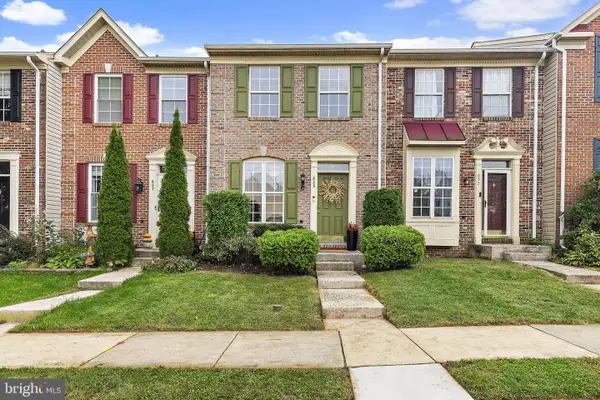 $320,000Active3 beds 2 baths1,456 sq. ft.
635 Emmy Dee Dr, BEL AIR, MD 21014
MLS# MDHR2061000Listed by: GARCEAU REALTY - New
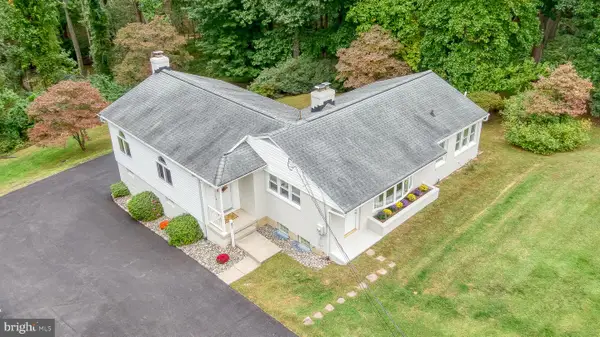 $625,000Active3 beds 2 baths1,972 sq. ft.
618 Plumtree Rd, BEL AIR, MD 21015
MLS# MDHR2060686Listed by: HOMEOWNERS REAL ESTATE - Open Sat, 11am to 1pmNew
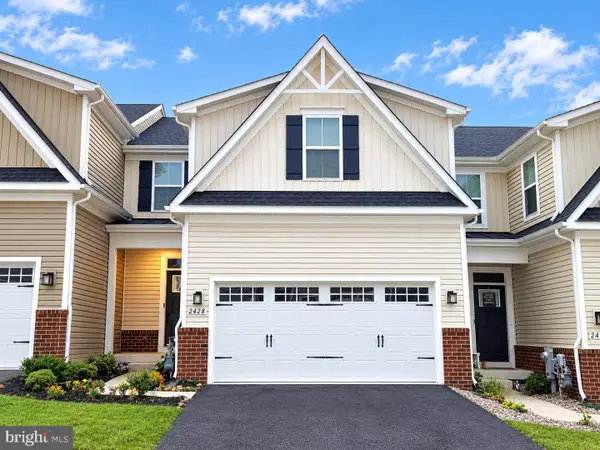 $497,500Active3 beds 4 baths3,425 sq. ft.
2428 Steamboat Way, BEL AIR, MD 21015
MLS# MDHR2060920Listed by: BERKSHIRE HATHAWAY HOMESERVICES HOMESALE REALTY - New
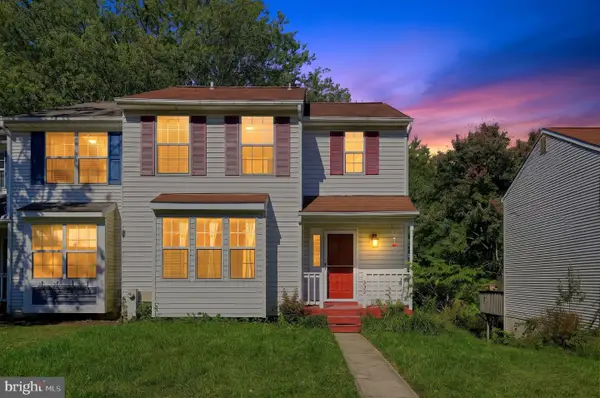 $329,990Active3 beds 3 baths1,810 sq. ft.
632 Gairloch Pl, BEL AIR, MD 21015
MLS# MDHR2060862Listed by: REAL OF PENNSYLVANIA 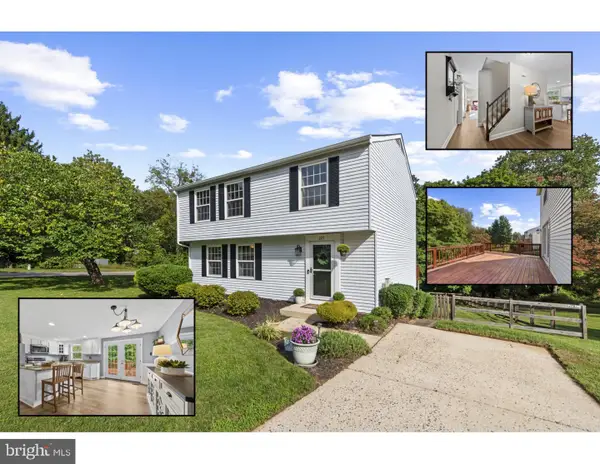 $428,000Pending3 beds 3 baths2,199 sq. ft.
225 Jackson Blvd, BEL AIR, MD 21014
MLS# MDHR2060788Listed by: CUMMINGS & CO. REALTORS


Protect your home and budget from life's surprises with an Assurant Home Warranty, backed by a partner that supports you through every step of homeownership. Explore Plans.
© 2026 Better Homes and Gardens Real Estate LLC. An Anywhere Real Estate company. All rights reserved. Better Homes and Gardens® Real Estate is a registered trademark owned by Meredith Operations Corporation, licensed to Better Homes and Gardens Real Estate LLC and used with permission. Better Homes and Gardens Real Estate LLC fully supports the principles of the Fair Housing Act and the Equal Opportunity Act. Listing information is deemed reliable but is not guaranteed accurate.
Each office is independently owned and operated.
Any services or products provided by third parties are not provided by, affiliated with or related to Better Homes and Gardens Real Estate LLC, or its affiliated companies.