
1315 Littlefield Pl, Bel Air, MD 21015
Local realty services provided by:Better Homes and Gardens Real Estate Murphy & Co.
Listed by: lydia marie young, benjamin d mcgann
Office: compass
MLS#:MDHR2056598
Source:BRIGHTMLS
Price summary
- Price:$380,000
- Price per sq. ft.:$143.94
- Monthly HOA dues:$121
About this home
Welcome to 1315 Littlefield Pl, a spacious end-unit townhome offering over 2,600 sq ft of updated living space in Bel Air’s highly sought-after Foxborough Farms! Backing directly to a peaceful tree line, this 4-bedroom, 2.5-bathroom home provides a great balance of functional space and privacy.
The main level features a bright, open-concept layout with large living room, breakfast nook area, and updated kitchen with stainless steel appliances. The updated windows also bring in plenty of natural light. Upstairs you'll find three bedrooms, including a primary suite with a walk-in closet and a beautifully remodeled full bathroom complete with a double vanity and a custom glass shower.
The fully finished walkout basement serves as a great extra living space. Featuring a family room with an electric fireplace, a full bath, a 4th bedroom with its own walk-in closet, and a unique hidden door disguised as a custom bookshelf that opens straight into the utility room. Outside, the fully fenced backyard and expansive rear deck offer a private setting overlooking the woods.
Features & Updates:
HVAC System: New (2025)
Kitchen Dishwasher: New (2025)
Upper Bathroom Remodel: Double vanity & glass shower (2024)
Rear Deck: Built in 2021, overlooking trees
Main Level Flooring: Updated (2021)
Bonus Features: Updated windows, fully fenced yard, electric fireplace, and a custom hidden utility door!...
Contact an agent
Home facts
- Year built:1988
- Subdivision & Development:FOXBOROUGH FARMS
- Listing ID #:MDHR2056598
- Added:48 day(s) ago
- Updated:August 28, 2026 at 10:53 AM
Rooms and interior
- Bedrooms:4
- Total bathrooms:3
- Full bathrooms:2
- Half bathrooms:1
- Rooms Total:12
- Flooring:Carpet, Hardwood, Luxury Vinyl Plank
- Dining Description:Combination Kitchen/Dining, Dining Area
- Kitchen Description:Breakfast Area, Built-Ins, Dishwasher, Kitchen - Island, Microwave, Oven/Range - Electric, Recessed Lighting, Refrigerator, Stainless Steel Appliances, Stove, Water Heater
- Bedroom Description:Walk In Closet(s)
- Basement:Yes
- Basement Description:Fully Finished, Walkout Level
- Living area:2,640 sq. ft.
Heating and cooling
- Cooling:Ceiling Fan(s), Central A/C
- Heating:Electric, Heat Pump(s)
Structure and exterior
- Year built:1988
- Building area:2,640 sq. ft.
- Lot area:0.1 Acres
- Lot Features:Backs to Trees
- Architectural Style:Colonial
- Construction Materials:Brick Front
- Exterior Features:Deck(s)
- Foundation Description:Concrete Perimeter
- Levels:3 Story
Schools
- High school:C MILTON WRIGHT
- Elementary school:FOUNTAIN GREEN
Utilities
- Water:Public
- Sewer:Public Sewer
Finances and disclosures
- Price:$380,000
- Price per sq. ft.:$143.94
- Tax amount:$3,302 (2026)
Features and amenities
- Laundry features:Dryer, Has Laundry, Washer
- Amenities:Built-Ins, Ceiling Fan(s), Recessed Lighting
Parking
- Parking description:Assigned, Off Street
New listings near 1315 Littlefield Pl
- Coming Soon
 $1,289,990Coming Soon4 beds 6 baths5,218 sq. ft.
1413 Lytham Ct, BEL AIR, MD 21015
MLS# MDHR2057448Listed by: BERKSHIRE HATHAWAY HOMESERVICES HOMESALE REALTY - Coming Soon
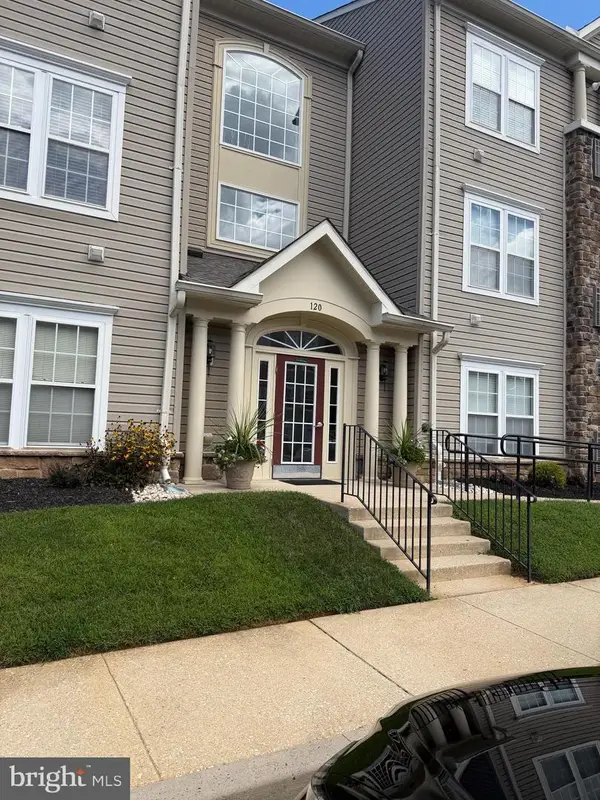 $290,000Coming Soon2 beds 2 baths1,335 sq. ft.
120-e W Broadway #2e, BEL AIR, MD 21014
MLS# MDHR2059438Listed by: CUMMINGS & CO REALTORS - Coming SoonOpen Sun, 12 to 2pm
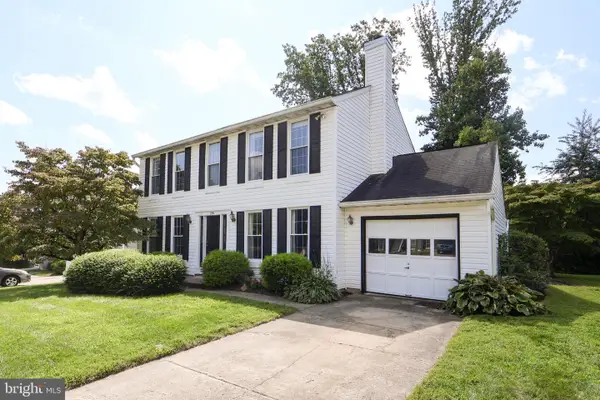 $440,000Coming Soon4 beds 3 baths1,904 sq. ft.
230 Hitching Post Dr, BEL AIR, MD 21014
MLS# MDHR2059392Listed by: LONG & FOSTER REAL ESTATE, INC. - Coming Soon
 $444,000Coming Soon3 beds 2 baths1,304 sq. ft.
1310 Vanderbilt Rd, BEL AIR, MD 21014
MLS# MDHR2057488Listed by: BERKSHIRE HATHAWAY HOMESERVICES HOMESALE REALTY - Coming SoonOpen Sun, 12 to 2pm
 $784,990Coming Soon3 beds 3 baths3,236 sq. ft.
300 Plantation Ln, BEL AIR, MD 21014
MLS# MDHR2059254Listed by: LONG & FOSTER REAL ESTATE, INC. - Coming Soon
 $419,000Coming Soon4 beds 2 baths2,340 sq. ft.
2023 S Fountain Green Rd, BEL AIR, MD 21015
MLS# MDHR2059238Listed by: RE/MAX EXCELLENCE REALTY - Coming Soon
 $735,000Coming Soon4 beds 4 baths3,976 sq. ft.
30 Huntington Pl, BEL AIR, MD 21014
MLS# MDHR2059226Listed by: BERKSHIRE HATHAWAY HOMESERVICES HOMESALE REALTY - Coming Soon
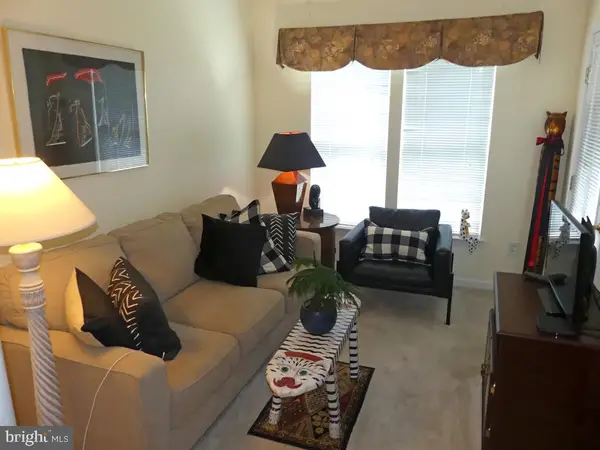 $285,000Coming Soon2 beds 2 baths1,335 sq. ft.
117 Nichols St #f, BEL AIR, MD 21014
MLS# MDHR2059162Listed by: LONG & FOSTER REAL ESTATE, INC. - Coming Soon
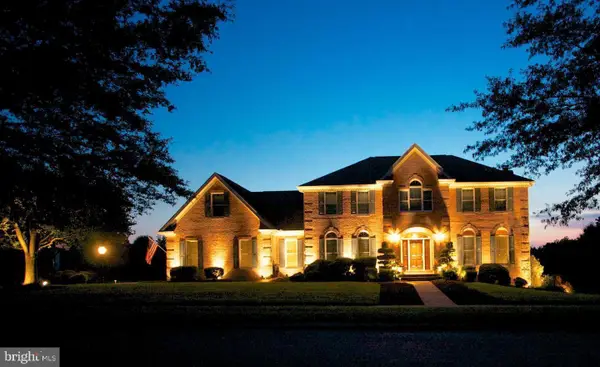 $892,000Coming Soon4 beds 4 baths4,226 sq. ft.
948 Glenangus Dr, BEL AIR, MD 21015
MLS# MDHR2059144Listed by: CUMMINGS & CO REALTORS - Coming Soon
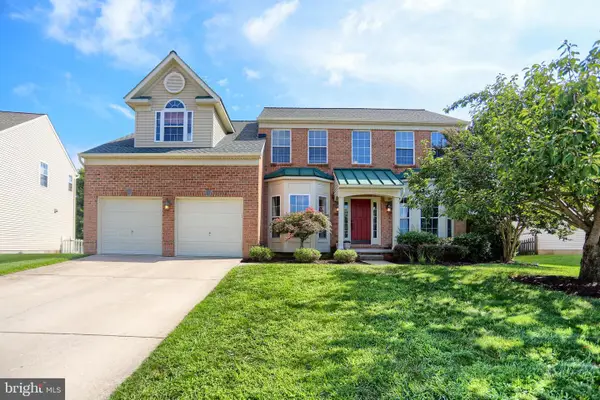 $699,000Coming Soon4 beds 4 baths2,548 sq. ft.
306 Brunswick Dr, BEL AIR, MD 21015
MLS# MDHR2058816Listed by: BERKSHIRE HATHAWAY HOMESERVICES HOMESALE REALTY


Protect your home and budget from life's surprises with an Assurant Home Warranty, backed by a partner that supports you through every step of homeownership. Explore Plans.
© 2026 Better Homes and Gardens Real Estate LLC. An Anywhere Real Estate company. All rights reserved. Better Homes and Gardens® Real Estate is a registered trademark owned by Meredith Operations Corporation, licensed to Better Homes and Gardens Real Estate LLC and used with permission. Better Homes and Gardens Real Estate LLC fully supports the principles of the Fair Housing Act and the Equal Opportunity Act. Listing information is deemed reliable but is not guaranteed accurate.
Each office is independently owned and operated.
Any services or products provided by third parties are not provided by, affiliated with or related to Better Homes and Gardens Real Estate LLC, or its affiliated companies.