
1409 Beetree Ct, Bel Air, MD 21014
Local realty services provided by:Better Homes and Gardens Real Estate Realty Connect
1409 Beetree Ct,Bel Air, MD 21014
$500,000
- 3 Beds
- 3 Baths
- - sq. ft.
- Single family
- Sold
Listed by: william e schilling jr.
Office: long & foster real estate, inc.
MLS#:MDHR2058512
Source:BRIGHTMLS
Sorry, we are unable to map this address
Price summary
- Price:$500,000
About this home
Welcome to this custom built one owner Dutch Colonial sitting high on a hill overlooking a manicured lawn on a quiet cul-de-sac setting. A rarely available home in the sought-after Timberlea subdivision between Bel Air and Fallston built by Richard Edwards, a well respected and reputable builder in the area for decades. The traditional floor plan on the main level features a Great Room with a floor to ceiling wood burning stone fireplace with 2 story ceilings and exposed wood beams. The kitchen with ceramic tile flooring has ample counter space, a breakfast table area with sliders that take you to a concrete patio and into the private back yard, which backs up to and adjoins Red Pump Elementary School property. A formal dining room, living room, 1/2 bath and laundry room complete the main level of this well designed home. Access to the side load 2 car garage is obtained through the convenient mud room/laundry room area. The upper level primary bedroom has its own full bath with tub/shower and along with two other generous sized bedrooms and a separate hallway full bath. There is plenty of room for everyone. The basement offers you a very large finished area where a couple weddings have been held. The home does have wallpaper in many of the rooms with older wall to wall carpeting so updates may be preferred by the new owners as the house is priced accordingly. There are Anderson replacement windows and a slider that were installed approximately 6 years ago. Basement windows were not replaced. The well pump is one year old. This is an Estate Sale and is being Sold As-Is. You have a great opportunity to enjoy over 2,700 square feet of finished living space and update at your own pace while building equity for your future!...
Contact an agent
Home facts
- Year built:1973
- Subdivision & Development:TIMBERLEA
- Listing ID #:MDHR2058512
- Added:30 day(s) ago
- Updated:September 03, 2026 at 05:55 AM
Rooms and interior
- Bedrooms:3
- Total bathrooms:3
- Full bathrooms:2
- Half bathrooms:1
- Flooring:Carpet, Ceramic Tile, Vinyl
- Dining Description:Dining Room, Formal/Separate Dining Room
- Bathrooms Description:Bathroom 2, Half Bath, Primary Bath(s), Primary Bathroom
- Kitchen Description:Breakfast Area, Carpet, Dishwasher, Kitchen - Country, Kitchen - Eat-In, Kitchen - Table Space, Microwave, Oven/Range - Electric, Pantry, Refrigerator, Water Heater
- Bedroom Description:Carpet, Primary Bedroom
- Basement:Yes
- Basement Description:Connecting Stairway, Full, Heated, Improved, Interior Access, Sump Pump
Heating and cooling
- Cooling:Central A/C
- Heating:Forced Air, Oil
Structure and exterior
- Roof:Architectural Shingle
- Year built:1973
- Lot Features:Cul-de-sac, Front Yard, Interior, Middle Of Block, No Thru Street, Partly Wooded, Rear Yard, Road Frontage
- Architectural Style:Colonial, Dutch
- Construction Materials:Brick, Stick Built, Vinyl Siding
- Exterior Features:Sidewalks
- Foundation Description:Block
- Levels:2 Stories
Schools
- High school:FALLSTON
- Middle school:FALLSTON
- Elementary school:RED PUMP
Utilities
- Water:Well
- Sewer:On Site Septic
Finances and disclosures
- Price:$500,000
- Tax amount:$4,353 (2025)
Features and amenities
- Laundry features:Dryer - Electric, Dryer In Unit, Laundry, Washer, Washer In Unit
- Amenities:Carpet, Ceiling Fan(s), Double Pane Windows, Exposed Beams, Insulated Windows, Replacement Windows, Window Treatments
Parking
- Parking description:Attached Garage, Concrete Driveway, Garage - Side Entry, Garage Door Opener, Inside Access, Off Street, Paved Parking
- Garage:Yes
- Garage spaces:2
New listings near 1409 Beetree Ct
- Coming Soon
 $639,999Coming Soon4 beds 3 baths2,864 sq. ft.
503 David Dr, BEL AIR, MD 21015
MLS# MDHR2059482Listed by: CUMMINGS & CO. REALTORS - Coming Soon
 $580,000Coming Soon3 beds 4 baths3,730 sq. ft.
811 Bridle Path, BEL AIR, MD 21014
MLS# MDHR2059576Listed by: CUMMINGS & CO REALTORS - Coming SoonOpen Sat, 11am to 1:30pm
 $645,000Coming Soon5 beds 4 baths3,372 sq. ft.
619 Kilmarnock Trl, BEL AIR, MD 21014
MLS# MDHR2059426Listed by: CUMMINGS & CO REALTORS - Coming Soon
 $489,900Coming Soon3 beds 3 baths2,552 sq. ft.
700 Flintlock Dr, BEL AIR, MD 21015
MLS# MDHR2059464Listed by: SAMSON PROPERTIES - Coming Soon
 $1,289,990Coming Soon4 beds 6 baths5,218 sq. ft.
1413 Lytham Ct, BEL AIR, MD 21015
MLS# MDHR2057448Listed by: BERKSHIRE HATHAWAY HOMESERVICES HOMESALE REALTY - Coming Soon
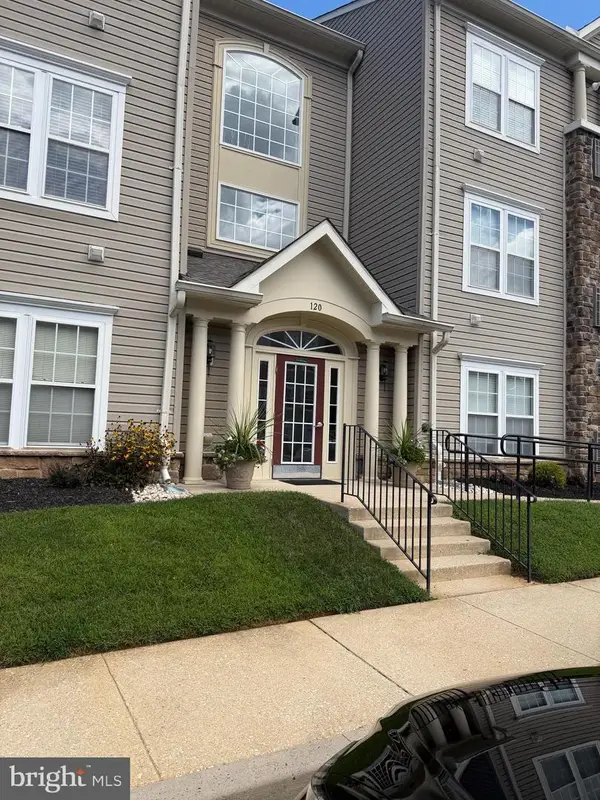 $290,000Coming Soon2 beds 2 baths1,335 sq. ft.
120-e W Broadway #2e, BEL AIR, MD 21014
MLS# MDHR2059438Listed by: CUMMINGS & CO REALTORS - Coming Soon
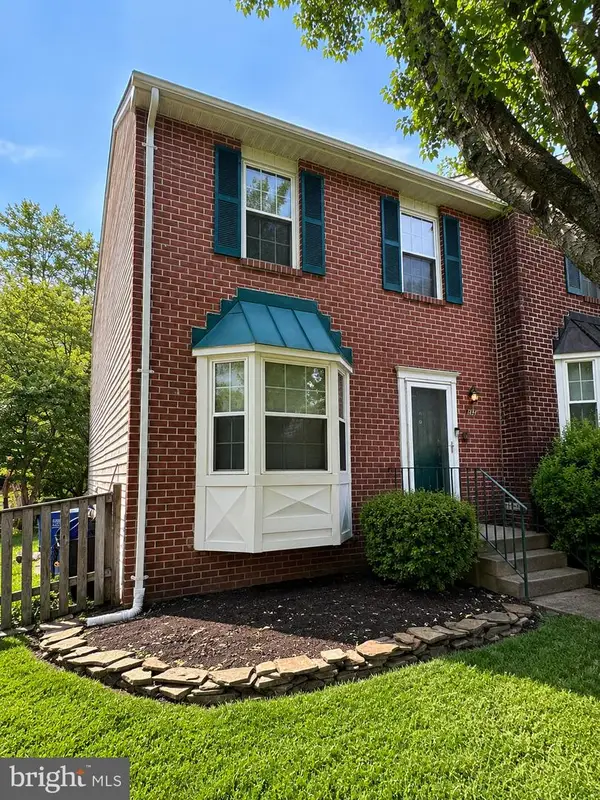 $335,000Coming Soon3 beds 4 baths1,680 sq. ft.
842 Ellicott Dr, BEL AIR, MD 21015
MLS# MDHR2058698Listed by: COMPASS HOME GROUP, LLC - Coming Soon
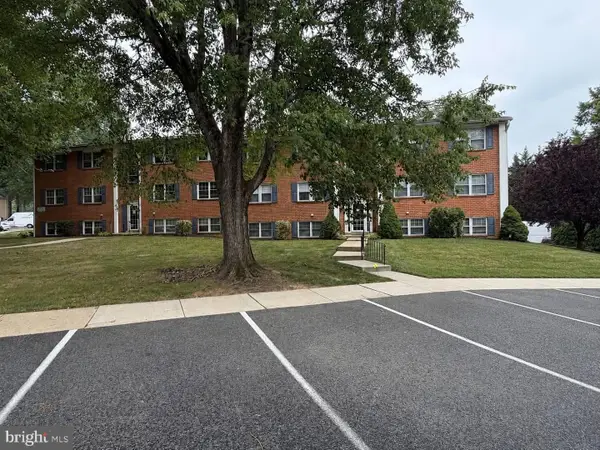 $160,000Coming Soon2 beds 1 baths
242-e Crocker Dr #242-e, BEL AIR, MD 21014
MLS# MDHR2058608Listed by: COMPASS HOME GROUP, LLC - New
 $228,500Active2 beds 2 baths970 sq. ft.
904-j Jessicas Ln #904-j, BEL AIR, MD 21014
MLS# MDHR2059622Listed by: THE WARFIELD REALTY GROUP - New
 $259,900Active2 beds 2 baths1,100 sq. ft.
296 Canterbury Rd #296-c, BEL AIR, MD 21014
MLS# MDHR2059620Listed by: EXECUHOME REALTY


Protect your home and budget from life's surprises with an Assurant Home Warranty, backed by a partner that supports you through every step of homeownership. Explore Plans.
© 2026 Better Homes and Gardens Real Estate LLC. An Anywhere Real Estate company. All rights reserved. Better Homes and Gardens® Real Estate is a registered trademark owned by Meredith Operations Corporation, licensed to Better Homes and Gardens Real Estate LLC and used with permission. Better Homes and Gardens Real Estate LLC fully supports the principles of the Fair Housing Act and the Equal Opportunity Act. Listing information is deemed reliable but is not guaranteed accurate.
Each office is independently owned and operated.
Any services or products provided by third parties are not provided by, affiliated with or related to Better Homes and Gardens Real Estate LLC, or its affiliated companies.