
306 Mauser Dr, Bel Air, MD 21015
Local realty services provided by:Better Homes and Gardens Real Estate Murphy & Co.
306 Mauser Dr,Bel Air, MD 21015
$395,000
- 4 Beds
- 2 Baths
- 2,176 sq. ft.
- Single family
- Active
Listed by: aimee c o'neill
Office: o'neill enterprises realty
MLS#:MDHR2057538
Source:BRIGHTMLS
Price summary
- Price:$395,000
- Price per sq. ft.:$181.53
About this home
NO HOA! All Brick Rancher in Greenridge II Community. Updated roof (2021), Natural Gas Furnace (2019), Natural Gas Water Heater (2022); replacement tilt-clean windows; bathroom updated to granite counters and tile shower enclosure with tile floor. Traditional 1973 rancher floor plan with light-filled front living room; separate dining room; eat-in kitchen with access to the carport and basement; hardwood flooring throughout the main level except kitchen and baths. Full basement with spacious family room, access to rear yard, comfortable bedroom, bath with shower stall and unfinished laundry/utility room. You will delight in the fully fenced rear yard with all-season flower beds and shrubbery. The carport doubles as a covered patio for warm-weather entertaining. All this and more located within 5 miles of the Town of Bel Air; Harford Community College; public and private elementary, middle and high schools; Hamilton Swim Club; I-95 and within 10 miles to Aberdeen Proving Ground. A Sweet Life is yours on this quiet no-thru-access street. Detailed brochure in the MLS Documents....
Contact an agent
Home facts
- Year built:1973
- Subdivision & Development:GREENRIDGE
- Listing ID #:MDHR2057538
- Added:45 day(s) ago
- Updated:August 27, 2026 at 02:09 PM
Rooms and interior
- Bedrooms:4
- Total bathrooms:2
- Full bathrooms:2
- Flooring:Ceramic Tile, Hardwood, Vinyl
- Dining Description:Dining Room, Formal/Separate Dining Room
- Bathrooms Description:Bathroom 1, Bathroom 2
- Kitchen Description:Dishwasher, Exhaust Fan, Kitchen - Eat-In, Kitchen - Table Space, Oven - Self Cleaning, Oven - Single, Oven/Range - Electric, Range Hood, Refrigerator, Upgraded Countertops, Water Heater
- Bedroom Description:Entry Level Bedroom
- Basement:Yes
- Basement Description:Connecting Stairway, Daylight, Full, Fully Finished, Heated, Interior Access, Outside Entrance, Rear Entrance, Shelving, Sump Pump, Walkout Stairs, Windows
- Living area:2,176 sq. ft.
Heating and cooling
- Cooling:Central A/C
- Heating:Forced Air, Natural Gas
Structure and exterior
- Roof:Composite
- Year built:1973
- Building area:2,176 sq. ft.
- Lot area:0.29 Acres
- Lot Features:Cleared, Front Yard, Interior, Landscaping, Level, No Thru Street, Rear Yard, SideYard(s)
- Architectural Style:Ranch/Rambler
- Construction Materials:Brick
- Exterior Features:Exterior Lighting
- Foundation Description:Block
- Levels:1 Story
Schools
- High school:C MILTON WRIGHT
- Middle school:SOUTHAMPTON
- Elementary school:FOUNTAIN GREEN
Utilities
- Water:Public
- Sewer:Public Sewer
Finances and disclosures
- Price:$395,000
- Price per sq. ft.:$181.53
- Tax amount:$3,053 (2025)
Features and amenities
- Laundry features:Dryer - Electric, Washer
- Amenities:200+ Amp Service, Attic, Bay/Bow Windows, Cable TV, Ceiling Fan(s), Double Hung Windows, Double Pane Windows, Electric Available, Natural Gas Available, Replacement Windows, Smoke Detector
Parking
- Parking description:Attached Carport, Off Street, Paved Driveway
New listings near 306 Mauser Dr
- Coming Soon
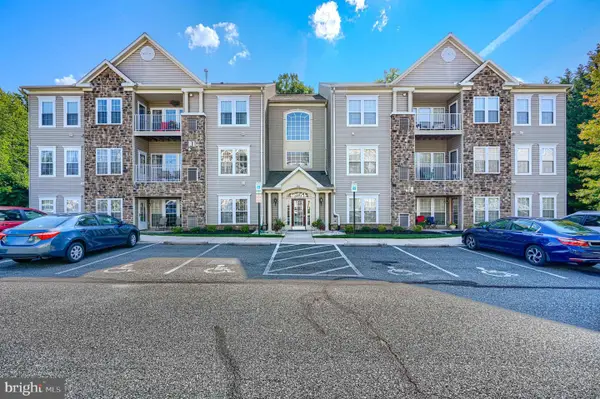 $284,990Coming Soon2 beds 2 baths1,335 sq. ft.
130 W Broadway #1c, BEL AIR, MD 21014
MLS# MDHR2059400Listed by: CUMMINGS & CO REALTORS - Coming SoonOpen Sun, 12 to 2pm
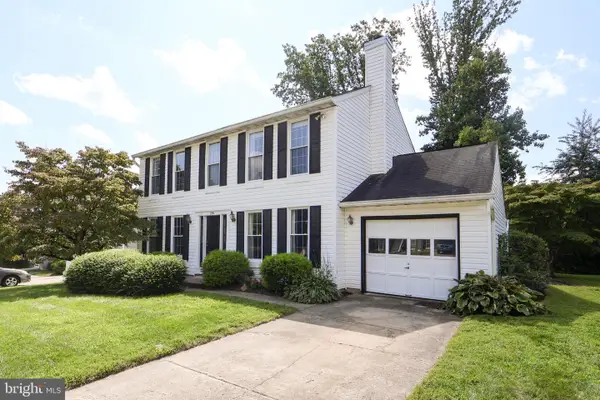 $440,000Coming Soon4 beds 3 baths1,904 sq. ft.
230 Hitching Post Dr, BEL AIR, MD 21014
MLS# MDHR2059392Listed by: LONG & FOSTER REAL ESTATE, INC. - Coming Soon
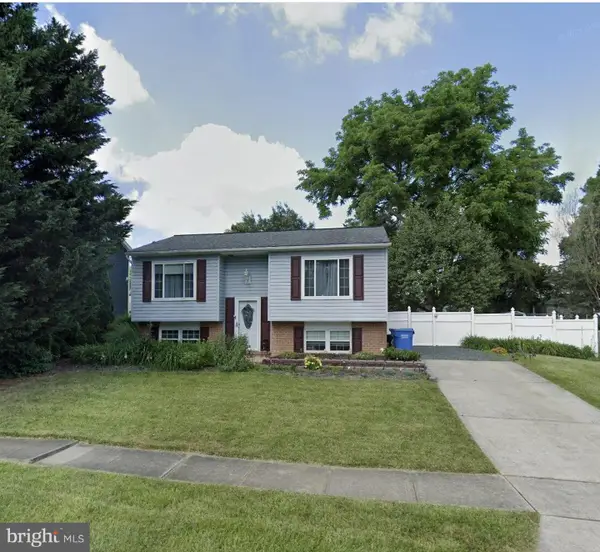 $444,000Coming Soon3 beds 2 baths1,304 sq. ft.
1310 Vanderbilt Rd, BEL AIR, MD 21014
MLS# MDHR2057488Listed by: BERKSHIRE HATHAWAY HOMESERVICES HOMESALE REALTY - Coming SoonOpen Sun, 12 to 2pm
 $784,990Coming Soon3 beds 3 baths3,236 sq. ft.
300 Plantation Ln, BEL AIR, MD 21014
MLS# MDHR2059254Listed by: LONG & FOSTER REAL ESTATE, INC. - Coming Soon
 $419,000Coming Soon4 beds 2 baths2,340 sq. ft.
2023 S Fountain Green Rd, BEL AIR, MD 21015
MLS# MDHR2059238Listed by: RE/MAX EXCELLENCE REALTY - Coming Soon
 $735,000Coming Soon4 beds 4 baths3,976 sq. ft.
30 Huntington Pl, BEL AIR, MD 21014
MLS# MDHR2059226Listed by: BERKSHIRE HATHAWAY HOMESERVICES HOMESALE REALTY - Coming Soon
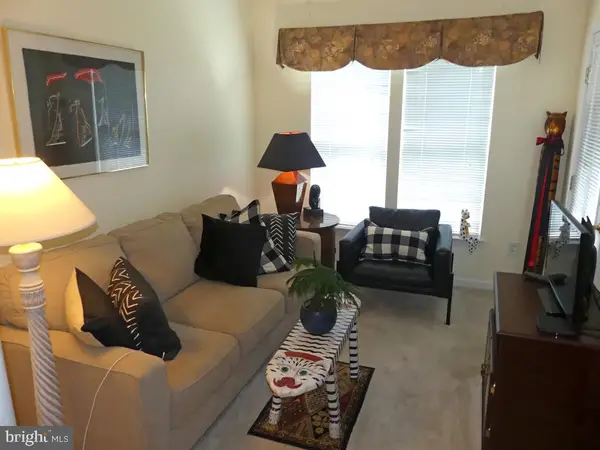 $285,000Coming Soon2 beds 2 baths1,335 sq. ft.
117 Nichols St #f, BEL AIR, MD 21014
MLS# MDHR2059162Listed by: LONG & FOSTER REAL ESTATE, INC. - Coming Soon
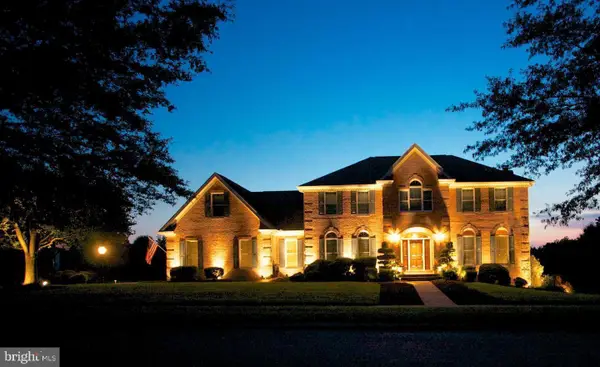 $892,000Coming Soon4 beds 4 baths4,226 sq. ft.
948 Glenangus Dr, BEL AIR, MD 21015
MLS# MDHR2059144Listed by: CUMMINGS & CO REALTORS - Coming Soon
 $584,900Coming Soon4 beds 2 baths2,106 sq. ft.
1004 Peppard Dr, BEL AIR, MD 21014
MLS# MDHR2059146Listed by: CUMMINGS & CO REALTORS - Coming Soon
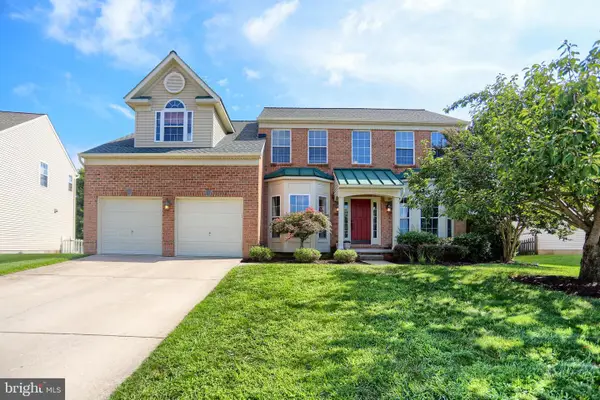 $699,000Coming Soon4 beds 4 baths2,548 sq. ft.
306 Brunswick Dr, BEL AIR, MD 21015
MLS# MDHR2058816Listed by: BERKSHIRE HATHAWAY HOMESERVICES HOMESALE REALTY


Protect your home and budget from life's surprises with an Assurant Home Warranty, backed by a partner that supports you through every step of homeownership. Explore Plans.
© 2026 Better Homes and Gardens Real Estate LLC. An Anywhere Real Estate company. All rights reserved. Better Homes and Gardens® Real Estate is a registered trademark owned by Meredith Operations Corporation, licensed to Better Homes and Gardens Real Estate LLC and used with permission. Better Homes and Gardens Real Estate LLC fully supports the principles of the Fair Housing Act and the Equal Opportunity Act. Listing information is deemed reliable but is not guaranteed accurate.
Each office is independently owned and operated.
Any services or products provided by third parties are not provided by, affiliated with or related to Better Homes and Gardens Real Estate LLC, or its affiliated companies.