
324 Williams St, Bel Air, MD 21014
Local realty services provided by:Better Homes and Gardens Real Estate Reserve
324 Williams St,Bel Air, MD 21014
$400,000
- 3 Beds
- 2 Baths
- 1,370 sq. ft.
- Single family
- Active
Listed by: jennifer d young, jennifer l. coleman
Office: keller williams realty
MLS#:MDHR2061856
Source:BRIGHTMLS
Price summary
- Price:$400,000
- Price per sq. ft.:$291.97
About this home
This gorgeous 3 bedroom, 2 full bathroom single family home is not going to last! Located on a level lot with fresh landscaping, a nice rear patio, covered front porch, and an attached garage. The home features new paint, beautiful hardwood floors, ceiling fans throughout, and a large kitchen with plenty of cabinets and counter space! The huge living room boasts a vaulted ceiling and doors leading to the patio. Freshly painted and landscaped, this home is looking really good—hurry, this one will go quick!
Contact an agent
Home facts
- Year built:1953
- Subdivision & Development:NONE AVAILABLE
- Listing ID #:MDHR2061856
- Added:1 day(s) ago
- Updated:November 12, 2026 at 04:13 PM
Rooms and interior
- Bedrooms:3
- Total bathrooms:2
- Full bathrooms:2
- Flooring:Ceramic Tile, Hardwood
- Dining Description:Dining Area, Dining Room, Formal/Separate Dining Room
- Bathrooms Description:Full Bath
- Kitchen Description:Breakfast Area, Built-In Microwave, Dishwasher, Disposal, Icemaker, Oven/Range - Gas, Recessed Lighting, Refrigerator
- Bedroom Description:Entry Level Bedroom, Primary Bedroom
- Living area:1,370 sq. ft.
Heating and cooling
- Cooling:Ceiling Fan(s), Central A/C
- Heating:Electric, Forced Air
Structure and exterior
- Year built:1953
- Building area:1,370 sq. ft.
- Lot area:0.26 Acres
- Lot Features:Backs to Trees, Front Yard, Landscaping, Level, Rear Yard, SideYard(s)
- Architectural Style:Ranch/Rambler
- Construction Materials:Aluminum Siding
- Exterior Features:Bump-outs, Exterior Lighting, Patio(s), Porch(es)
- Foundation Description:Permanent
- Levels:1 Story
Schools
- High school:BEL AIR
- Middle school:BEL AIR
- Elementary school:BEL AIR
Utilities
- Water:Public
- Sewer:Public Sewer
Finances and disclosures
- Price:$400,000
- Price per sq. ft.:$291.97
- Tax amount:$3,504 (2026)
Features and amenities
- Laundry features:Dryer, Dryer In Unit, Laundry, Washer, Washer In Unit
- Amenities:Attic, Ceiling Fan(s), Recessed Lighting, Transom Windows
Parking
- Parking description:Asphalt Driveway, Attached Garage, Garage Door Opener
- Garage:Yes
- Garage spaces:1
New listings near 324 Williams St
- Coming Soon
 $509,000Coming Soon4 beds 3 baths2,360 sq. ft.
823 Van Dyke Ln, BEL AIR, MD 21014
MLS# MDHR2061902Listed by: BERKSHIRE HATHAWAY HOMESERVICES HOMESALE REALTY - Coming Soon
 $529,999Coming Soon3 beds 4 baths2,137 sq. ft.
54 Barrington Pl, BEL AIR, MD 21014
MLS# MDHR2061914Listed by: COMPASS - Coming SoonOpen Sat, 10 to 11:30am
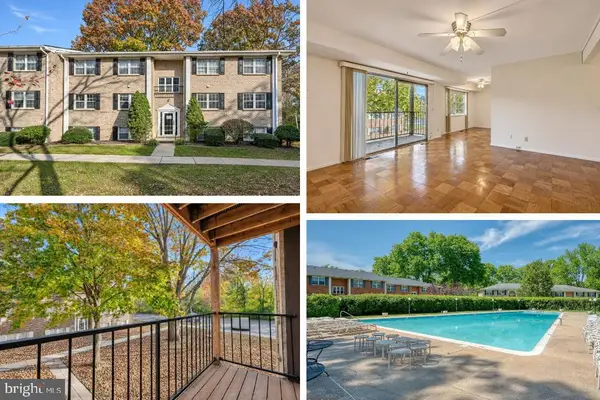 $139,500Coming Soon2 beds 1 baths973 sq. ft.
204-d Timber Trl #d, BEL AIR, MD 21014
MLS# MDHR2061688Listed by: MONUMENT SOTHEBY'S INTERNATIONAL REALTY - Coming SoonOpen Sat, 12 to 2pm
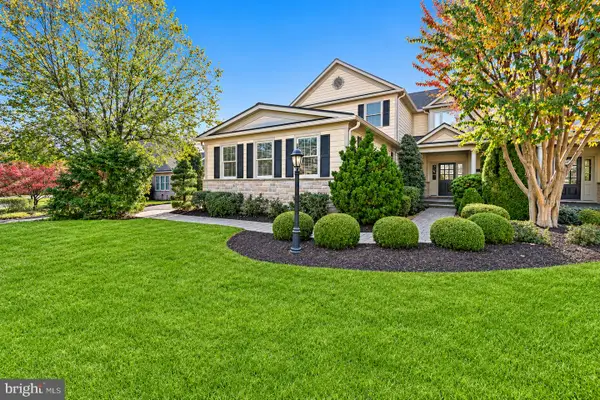 $899,990Coming Soon4 beds 4 baths3,716 sq. ft.
724 Winterfield Ct, BEL AIR, MD 21015
MLS# MDHR2061862Listed by: GARCEAU REALTY - Coming Soon
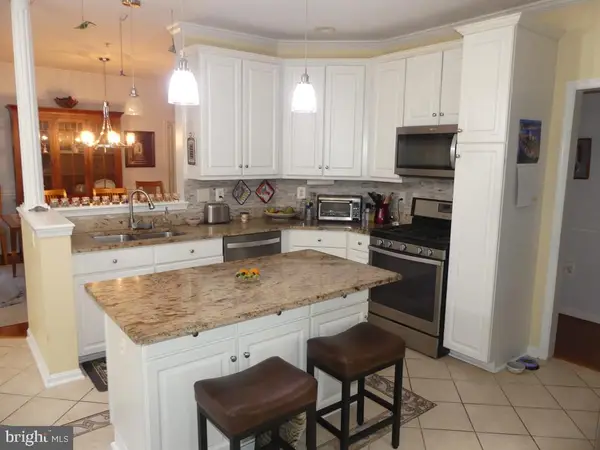 $280,000Coming Soon2 beds 2 baths1,310 sq. ft.
1306 F Scottsdale Dr #204, BEL AIR, MD 21015
MLS# MDHR2061684Listed by: LONG & FOSTER REAL ESTATE, INC. - Coming Soon
 $429,900Coming Soon3 beds 2 baths1,636 sq. ft.
1322 Gates Head Dr, BEL AIR, MD 21014
MLS# MDHR2061642Listed by: AMERICAN PREMIER REALTY, LLC - Coming Soon
 $469,900Coming Soon4 beds 4 baths2,050 sq. ft.
74 E Ellendale St, BEL AIR, MD 21014
MLS# MDHR2060334Listed by: VILLAGE REALTY, LLC - Coming Soon
 $650,000Coming Soon4 beds 3 baths2,600 sq. ft.
718 Macphail Ct N, BEL AIR, MD 21014
MLS# MDHR2060366Listed by: LONG & FOSTER REAL ESTATE, INC - New
 $399,900Active3 beds 2 baths2,848 sq. ft.
501 Cedar Springs Rd, BEL AIR, MD 21015
MLS# MDHR2061782Listed by: BERKSHIRE HATHAWAY HOMESERVICES HOMESALE REALTY


Protect your home and budget from life's surprises with an Assurant Home Warranty, backed by a partner that supports you through every step of homeownership. Explore Plans.
© 2026 Better Homes and Gardens Real Estate LLC. An Anywhere Real Estate company. All rights reserved. Better Homes and Gardens® Real Estate is a registered trademark owned by Meredith Operations Corporation, licensed to Better Homes and Gardens Real Estate LLC and used with permission. Better Homes and Gardens Real Estate LLC fully supports the principles of the Fair Housing Act and the Equal Opportunity Act. Listing information is deemed reliable but is not guaranteed accurate.
Each office is independently owned and operated.
Any services or products provided by third parties are not provided by, affiliated with or related to Better Homes and Gardens Real Estate LLC, or its affiliated companies.