
636 Wallingford Rd #3g, Bel Air, MD 21014
Local realty services provided by:Better Homes and Gardens Real Estate GSA Realty
636 Wallingford Rd #3g,Bel Air, MD 21014
$398,000
- 2 Beds
- 3 Baths
- 1,671 sq. ft.
- Condominium
- Pending
Listed by: lauren n francioli
Office: long & foster real estate, inc
MLS#:MDHR2057374
Source:BRIGHTMLS
Price summary
- Price:$398,000
- Price per sq. ft.:$238.18
- Monthly HOA dues:$65
About this home
Welcome to easy, low-maintenance living at its finest in The Overlook at Gateway, a premier 55+ community in the heart of Bel Air! This spacious 2-bedroom, 2.5-bath residence is one of the largest floor plans offered in the community and has been hardly lived in, showing like new.
Designed with comfort and entertaining in mind, the open floor plan features 9-foot ceilings, beautiful wood floors, and abundant natural light throughout. The spacious primary suite offers a relaxing sitting area, a generous walk-in closet, and an en-suite bath. The second bedroom also features its own walk-in closet, and you’ll appreciate the exceptional amount of storage and closet space found throughout the home. A new washer and dryer add even more convenience.
Step onto your private balcony and enjoy peaceful views overlooking the scenic Ma & Pa Trail, creating a tranquil, park-like setting right outside your door. You’ll love feeling surrounded by nature while still being just minutes from downtown Bel Air’s shops, restaurants, and everyday conveniences.
This home also includes two deeded garage parking spaces, allowing you to leave the snow scraper behind in the winter and stay dry on rainy days with direct indoor access.
Residents of The Overlook at Gateway enjoy outstanding amenities, including a community room, fitness center, and a full calendar of social activities, making it easy to stay active and connected. Don’t miss this rare opportunity to own one of the community’s largest and most desirable residences in an unbeatable location....
Contact an agent
Home facts
- Year built:2020
- Subdivision & Development:OVERLOOK AT GATEWAY
- Listing ID #:MDHR2057374
- Added:92 day(s) ago
- Updated:October 11, 2026 at 07:55 AM
Rooms and interior
- Bedrooms:2
- Total bathrooms:3
- Full bathrooms:2
- Half bathrooms:1
- Flooring:Carpet, Ceramic Tile, Hardwood
- Dining Description:Dining Room
- Kitchen Description:Built-In Microwave, Carpet, Combination Kitchen/Living, Dishwasher, Disposal, Icemaker, Kitchen - Gourmet, Pantry, Recessed Lighting, Refrigerator, Stainless Steel Appliances, Stove
- Bedroom Description:Carpet, Primary Bedroom, Walk In Closet(s)
- Living area:1,671 sq. ft.
Heating and cooling
- Cooling:Central A/C
- Heating:Electric, Heat Pump(s)
Structure and exterior
- Year built:2020
- Building area:1,671 sq. ft.
- Architectural Style:Traditional
- Construction Materials:Brick, Vinyl Siding
- Exterior Features:Balcony
- Levels:1 Story
Utilities
- Water:Public
- Sewer:Public Sewer
Finances and disclosures
- Price:$398,000
- Price per sq. ft.:$238.18
- Tax amount:$5,227 (2025)
Features and amenities
- Laundry features:Dryer - Front Loading, Washer - Front Loading
- Amenities:Carpet, Elevator, Recessed Lighting, Sprinkler System
Parking
- Parking description:Attached Garage, Parking Lot, Underground
- Garage:Yes
- Garage spaces:2
New listings near 636 Wallingford Rd #3g
- Coming Soon
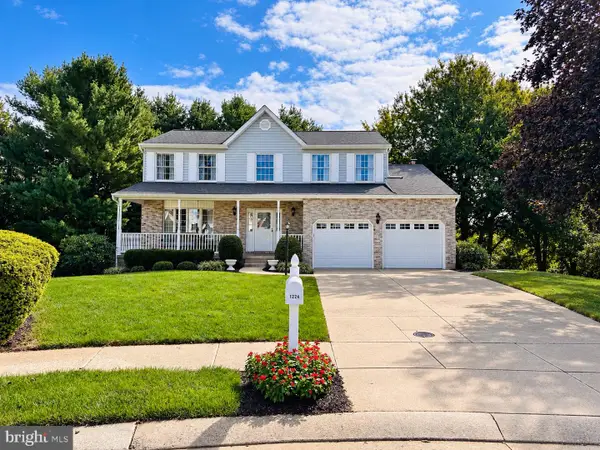 $625,000Coming Soon4 beds 3 baths2,772 sq. ft.
1224 Dulwich Ln, BEL AIR, MD 21014
MLS# MDHR2060860Listed by: EXP REALTY, LLC - Coming Soon
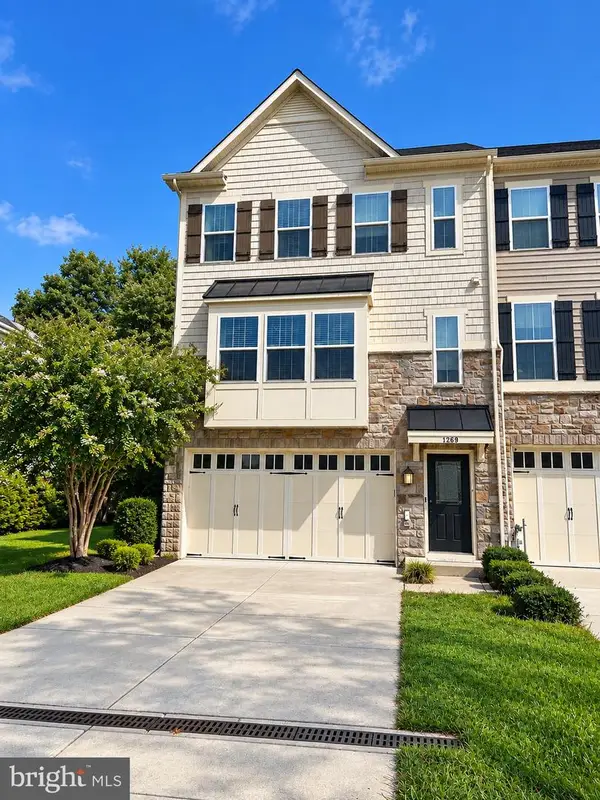 $500,000Coming Soon3 beds 4 baths2,782 sq. ft.
1269 Colonnade Ln, BEL AIR, MD 21015
MLS# MDHR2060906Listed by: EXP REALTY, LLC - Coming Soon
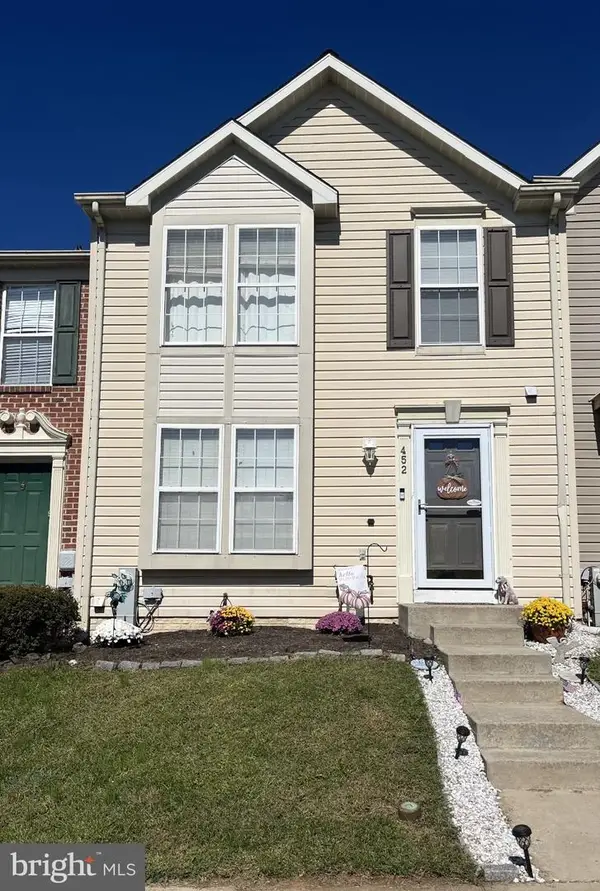 $355,000Coming Soon3 beds 3 baths1,898 sq. ft.
452 Rose Way, BEL AIR, MD 21014
MLS# MDHR2060702Listed by: COLDWELL BANKER REALTY - Coming Soon
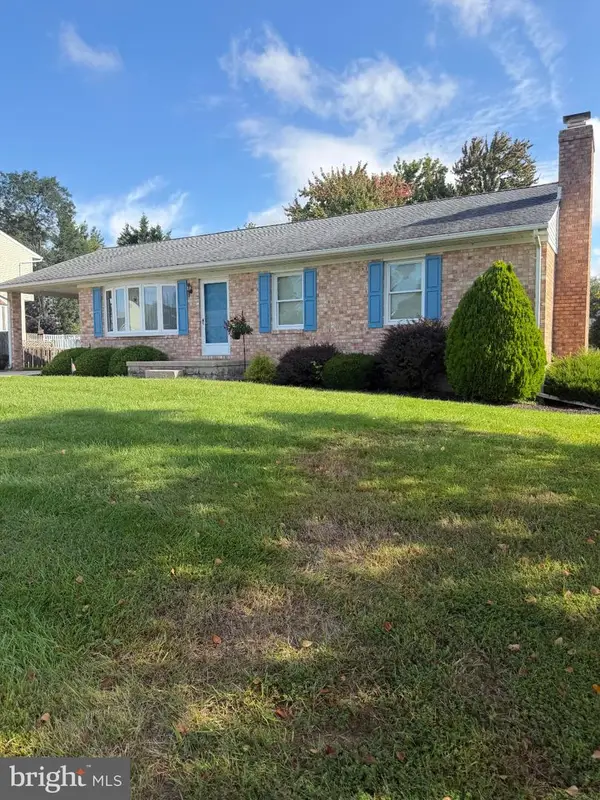 $450,000Coming Soon3 beds 2 baths1,660 sq. ft.
607 Winslow Dr, BEL AIR, MD 21015
MLS# MDHR2060362Listed by: JOAN RYDER AND ASSOCIATES REAL ESTATE - Coming Soon
 $469,900Coming Soon4 beds 4 baths2,050 sq. ft.
74 E Ellendale St, BEL AIR, MD 21014
MLS# MDHR2060334Listed by: VILLAGE REALTY, LLC - Coming Soon
 $650,000Coming Soon4 beds 3 baths2,600 sq. ft.
718 Macphail Ct N, BEL AIR, MD 21014
MLS# MDHR2060366Listed by: LONG & FOSTER REAL ESTATE, INC - Coming Soon
 $600,000Coming Soon4 beds 4 baths2,930 sq. ft.
827 Bridle Path, BEL AIR, MD 21014
MLS# MDHR2059548Listed by: CORNER HOUSE REALTY - New
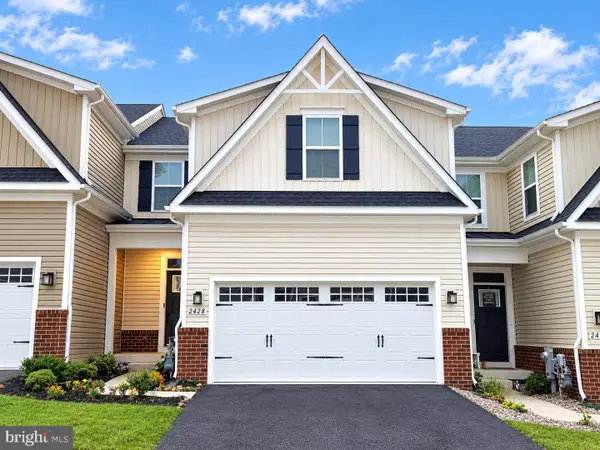 $497,500Active3 beds 4 baths3,425 sq. ft.
2428 Steamboat Way, BEL AIR, MD 21015
MLS# MDHR2060920Listed by: BERKSHIRE HATHAWAY HOMESERVICES HOMESALE REALTY - New
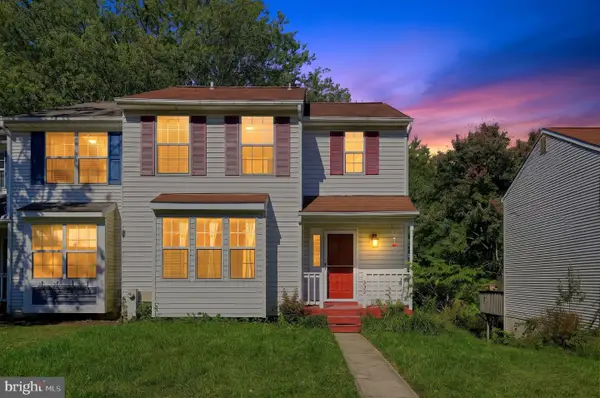 $329,990Active3 beds 3 baths1,810 sq. ft.
632 Gairloch Pl, BEL AIR, MD 21015
MLS# MDHR2060862Listed by: REAL OF PENNSYLVANIA - New
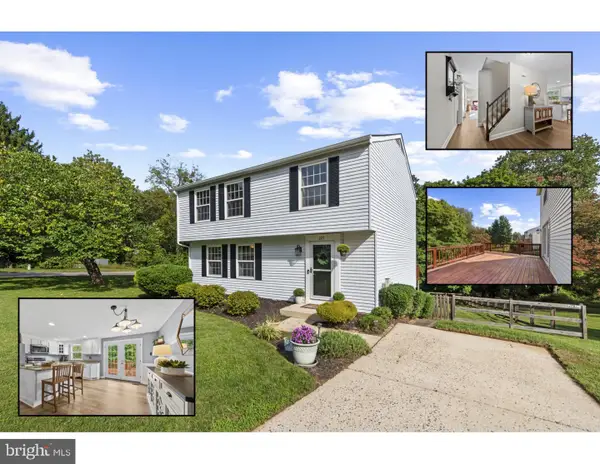 $428,000Active3 beds 3 baths2,199 sq. ft.
225 Jackson Blvd, BEL AIR, MD 21014
MLS# MDHR2060788Listed by: CUMMINGS & CO. REALTORS


Protect your home and budget from life's surprises with an Assurant Home Warranty, backed by a partner that supports you through every step of homeownership. Explore Plans.
© 2026 Better Homes and Gardens Real Estate LLC. An Anywhere Real Estate company. All rights reserved. Better Homes and Gardens® Real Estate is a registered trademark owned by Meredith Operations Corporation, licensed to Better Homes and Gardens Real Estate LLC and used with permission. Better Homes and Gardens Real Estate LLC fully supports the principles of the Fair Housing Act and the Equal Opportunity Act. Listing information is deemed reliable but is not guaranteed accurate.
Each office is independently owned and operated.
Any services or products provided by third parties are not provided by, affiliated with or related to Better Homes and Gardens Real Estate LLC, or its affiliated companies.