
802 Dressage Ct, Bel Air, MD 21014
Local realty services provided by:Better Homes and Gardens Real Estate Valley Partners
802 Dressage Ct,Bel Air, MD 21014
$495,000
- 3 Beds
- 3 Baths
- - sq. ft.
- Townhouse
- Sold
Listed by: christina giffin
Office: monument sotheby's international realty
MLS#:MDHR2058100
Source:BRIGHTMLS
Sorry, we are unable to map this address
Price summary
- Price:$495,000
- Monthly HOA dues:$136
About this home
Set on a corner lot moments from Historic Bel Air, the residence at 802 Dressage Court was made for a life that feels lighter and moves at its own easy pace.
Mornings begin in the light-filled bonus room off the kitchen, a flexible space that reads as a second living room, a home office, or a casual spot for coffee as the sun moves across it. Just steps away, the newly renovated kitchen anchors the main level, its 2025 appliances and center island with seating designed to gather people close. It is the kind of room where conversation lingers long after the meal is finished.
Evenings drift outdoors to the patio, where cooking out becomes the easy centerpiece of a summer night. When the gathering grows, the community clubhouse stands ready for the celebrations that deserve more room.
Upstairs, the primary suite lives like a retreat of its own, featuring an exceptionally large walk-in closet where a window draws in daylight and turns a dressing room into something brighter. Its updated bath carries the same sense of ease. Two additional bedrooms and a second full bath give everyday life room to breathe, while second-floor laundry quietly erases one more errand.
Below, a large finished basement offers space to spread out, along with generous additional storage for everything a full life accumulates.
Beyond the front door, the quaint shops and restaurants near Historic Bel Air Main Street sit just close enough to fold into the weekly rhythm. Near enough to walk for a coffee and donut at Newberry Bakery, or to Independent brewery on a whim, far enough to come home to quiet.
Here, even the upkeep is handled. The community tends the lawn, leaving the weekends free for something better than yard work and the days practically maintenance-free.
Move-in ready and thoughtfully kept, 802 Dressage Court stands as an invitation to live well with less to manage....
Contact an agent
Home facts
- Year built:2009
- Subdivision & Development:VALE MEADOWS
- Listing ID #:MDHR2058100
- Added:39 day(s) ago
- Updated:August 29, 2026 at 05:54 AM
Rooms and interior
- Bedrooms:3
- Total bathrooms:3
- Full bathrooms:2
- Half bathrooms:1
- Flooring:Hardwood, Partially Carpeted
- Dining Description:Dining Area, Formal/Separate Dining Room
- Bathrooms Description:Primary Bath(s)
- Kitchen Description:Breakfast Area, Carpet, Combination Kitchen/Living, Kitchen - Island, Pantry, Recessed Lighting, Upgraded Countertops
- Bedroom Description:Carpet, Walk In Closet(s)
- Basement:Yes
- Basement Description:Full, Improved, Partially Finished, Windows
Heating and cooling
- Cooling:Ceiling Fan(s), Central A/C
- Heating:Forced Air, Natural Gas
Structure and exterior
- Year built:2009
- Lot Features:Corner Lot/Unit
- Architectural Style:Colonial, Traditional
- Construction Materials:Stone, Vinyl Siding
- Foundation Description:Permanent
- Levels:3 Story
Utilities
- Water:Public
- Sewer:Public Sewer
Finances and disclosures
- Price:$495,000
- Tax amount:$4,033 (2026)
Features and amenities
- Amenities:Carpet, Ceiling Fan(s), Recessed Lighting, Window Treatments
Parking
- Parking description:Asphalt Driveway, Attached Garage, Garage - Front Entry
- Garage:Yes
- Garage spaces:1
New listings near 802 Dressage Ct
- Coming SoonOpen Sat, 11am to 1:30pm
 $645,000Coming Soon5 beds 4 baths3,372 sq. ft.
619 Kilmarnock Trl, BEL AIR, MD 21014
MLS# MDHR2059426Listed by: CUMMINGS & CO REALTORS - Coming Soon
 $450,000Coming Soon3 beds 2 baths1,776 sq. ft.
1713 Ruger Dr, BEL AIR, MD 21015
MLS# MDHR2059372Listed by: AMERICAN PREMIER REALTY, LLC - Coming Soon
 $199,000Coming Soon1 beds 1 baths829 sq. ft.
600 Squire Ln #600-2h, BEL AIR, MD 21014
MLS# MDHR2059490Listed by: AMERICAN PREMIER REALTY, LLC - Coming Soon
 $489,900Coming Soon3 beds 3 baths2,552 sq. ft.
700 Flintlock Dr, BEL AIR, MD 21015
MLS# MDHR2059464Listed by: SAMSON PROPERTIES - Coming Soon
 $400,000Coming Soon3 beds 4 baths3,018 sq. ft.
1340 Salonica Pl, BEL AIR, MD 21014
MLS# MDHR2059480Listed by: CUMMINGS & CO. REALTORS - Coming Soon
 $1,289,990Coming Soon4 beds 6 baths5,218 sq. ft.
1413 Lytham Ct, BEL AIR, MD 21015
MLS# MDHR2057448Listed by: BERKSHIRE HATHAWAY HOMESERVICES HOMESALE REALTY - Coming Soon
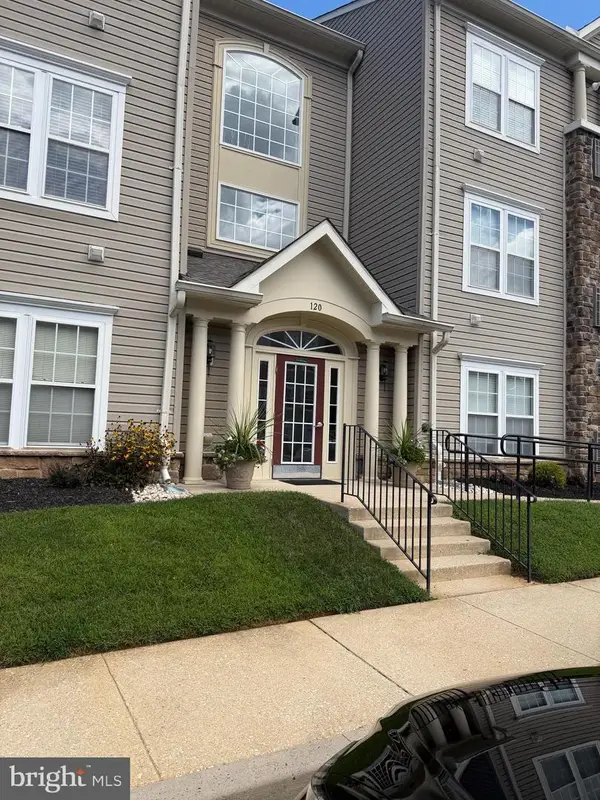 $290,000Coming Soon2 beds 2 baths1,335 sq. ft.
120-e W Broadway #2e, BEL AIR, MD 21014
MLS# MDHR2059438Listed by: CUMMINGS & CO REALTORS - Coming Soon
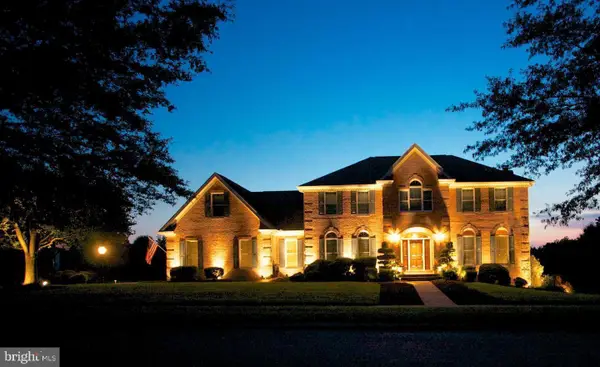 $892,000Coming Soon4 beds 4 baths4,226 sq. ft.
948 Glenangus Dr, BEL AIR, MD 21015
MLS# MDHR2059144Listed by: CUMMINGS & CO REALTORS - Coming Soon
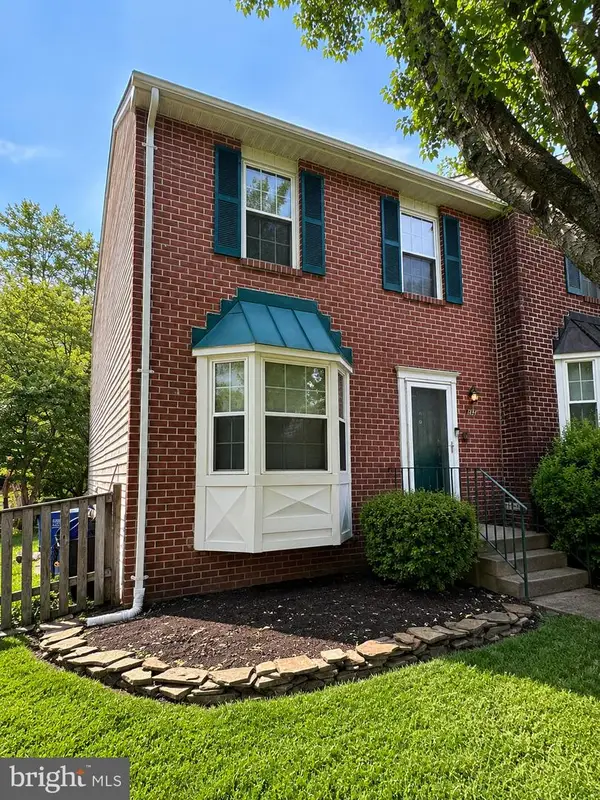 $335,000Coming Soon3 beds 4 baths1,680 sq. ft.
842 Ellicott Dr, BEL AIR, MD 21015
MLS# MDHR2058698Listed by: COMPASS HOME GROUP, LLC - Coming Soon
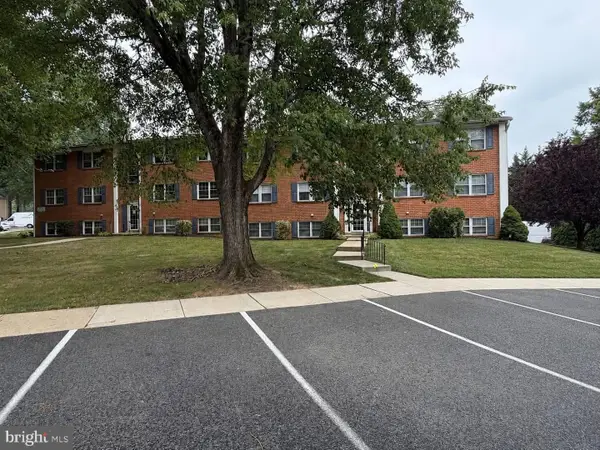 $160,000Coming Soon2 beds 1 baths
242-e Crocker Dr #242-e, BEL AIR, MD 21014
MLS# MDHR2058608Listed by: COMPASS HOME GROUP, LLC


Protect your home and budget from life's surprises with an Assurant Home Warranty, backed by a partner that supports you through every step of homeownership. Explore Plans.
© 2026 Better Homes and Gardens Real Estate LLC. An Anywhere Real Estate company. All rights reserved. Better Homes and Gardens® Real Estate is a registered trademark owned by Meredith Operations Corporation, licensed to Better Homes and Gardens Real Estate LLC and used with permission. Better Homes and Gardens Real Estate LLC fully supports the principles of the Fair Housing Act and the Equal Opportunity Act. Listing information is deemed reliable but is not guaranteed accurate.
Each office is independently owned and operated.
Any services or products provided by third parties are not provided by, affiliated with or related to Better Homes and Gardens Real Estate LLC, or its affiliated companies.