
900 Creek Park Rd, Bel Air, MD 21014
Local realty services provided by:Better Homes and Gardens Real Estate Realty Connect
900 Creek Park Rd,Bel Air, MD 21014
$509,900
- 3 Beds
- 4 Baths
- 2,536 sq. ft.
- Townhouse
- Coming Soon
Listed by: brendan butler
Office: cummings & co realtors
MLS#:MDHR2060454
Source:BRIGHTMLS
Price summary
- Price:$509,900
- Price per sq. ft.:$201.06
- Monthly HOA dues:$100
About this home
Welcome to this beautifully appointed end-of-group townhome, ideally located within walking distance of Main Street Bel Air and the Ma & Pa Trail. Offering the perfect combination of location, space, and thoughtful updates, this brick-front home features a two-car garage, a bright and open interior, and multiple finished levels of living space.
The main level is designed for both everyday living and entertaining, highlighted by a beautifully renovated kitchen with an oversized quartz island, stylish pendant lighting, custom cabinetry, wine chiller, coffee bar, and tile backsplash. The kitchen flows seamlessly into the spacious family room with ample natural light. A gas fireplace adds warmth and character, while crown molding, recessed lighting, and luxury vinyl plank flooring complete the space.
Sliding doors with plantation shutters open to a large, low-maintenance composite deck featuring solar light caps and peaceful views of the private, tree-lined backyard. The main level also offers an updated powder room along with spacious formal living and dining areas accented by crown molding and wainscoting.
Upstairs, you’ll find 3 well-sized bedrooms, a conveniently located laundry room, and an impressive primary suite. The primary bedroom features a tray ceiling, expansive walk-in closet, and barn-style sliding door. The updated primary bathroom includes a dual vanity with quartz countertops, ceramic tile flooring, and modern finishes.
The finished walkout lower level provides even more flexibility with a spacious bonus room, full bathroom, storage space, direct garage access, and a walkout to the backyard. The layout offers excellent potential for a guest suite, home office, recreation room, or additional living space.
Additional improvements include a newer roof, water heater, and garage door opener. With easy access to the Bel Air Bypass and the shops, restaurants, events, and amenities of downtown Bel Air just minutes from your front door, this home delivers an exceptional combination of convenience and comfortable living....
Contact an agent
Home facts
- Year built:2004
- Subdivision & Development:IRWINS CHOICE
- Listing ID #:MDHR2060454
- Updated:September 25, 2026 at 05:37 AM
Rooms and interior
- Bedrooms:3
- Total bathrooms:4
- Full bathrooms:3
- Half bathrooms:1
- Basement:Yes
- Basement Description:Fully Finished
- Living area:2,536 sq. ft.
Heating and cooling
- Cooling:Central A/C
- Heating:Central, Natural Gas
Structure and exterior
- Roof:Architectural Shingle
- Year built:2004
- Building area:2,536 sq. ft.
- Lot area:0.1 Acres
- Architectural Style:Colonial
- Construction Materials:Brick Front
- Levels:3 Story
Utilities
- Water:Public
- Sewer:Public Sewer
Finances and disclosures
- Price:$509,900
- Price per sq. ft.:$201.06
- Tax amount:$4,395 (2026)
Parking
- Parking description:Attached Garage, Concrete Driveway, Garage - Front Entry
- Garage:Yes
- Garage spaces:2
New listings near 900 Creek Park Rd
- Coming Soon
 $525,000Coming Soon4 beds 3 baths2,656 sq. ft.
1316 Cheshire Ln, BEL AIR, MD 21014
MLS# MDHR2060174Listed by: CUMMINGS & CO. REALTORS - Coming Soon
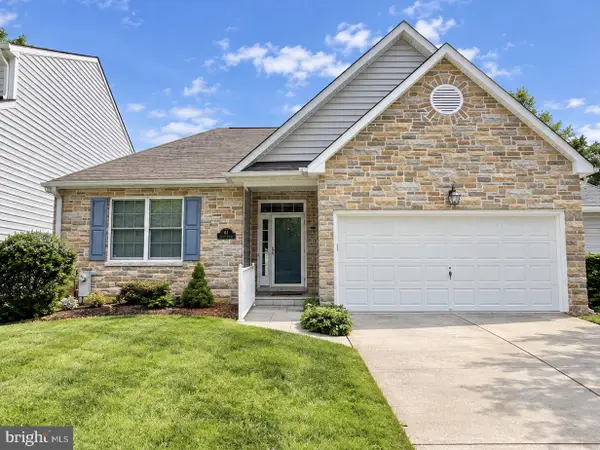 $554,900Coming Soon2 beds 3 baths2,564 sq. ft.
63 Crystal Ct, BEL AIR, MD 21014
MLS# MDHR2060414Listed by: CUMMINGS & CO REALTORS - Coming Soon
 $825,000Coming Soon4 beds 3 baths3,136 sq. ft.
501 Country Walk Ct, BEL AIR, MD 21015
MLS# MDHR2060178Listed by: CUMMINGS & CO REALTORS - Coming Soon
 $650,000Coming Soon4 beds 3 baths2,600 sq. ft.
718 Macphail Ct N, BEL AIR, MD 21014
MLS# MDHR2060366Listed by: LONG & FOSTER REAL ESTATE, INC - Coming SoonOpen Sat, 12 to 2pm
 $335,000Coming Soon4 beds 4 baths1,820 sq. ft.
1947 Laurel Oak Dr, BEL AIR, MD 21015
MLS# MDHR2060200Listed by: EXECUHOME REALTY - Coming Soon
 $285,000Coming Soon2 beds 2 baths1,335 sq. ft.
118 Nichols St #3d, BEL AIR, MD 21014
MLS# MDHR2060270Listed by: LONG & FOSTER REAL ESTATE, INC. - Coming Soon
 $695,000Coming Soon4 beds 4 baths3,381 sq. ft.
535 Hartley Way, BEL AIR, MD 21014
MLS# MDHR2059982Listed by: TIDEWATER REALTY GROUP, LLC - Coming Soon
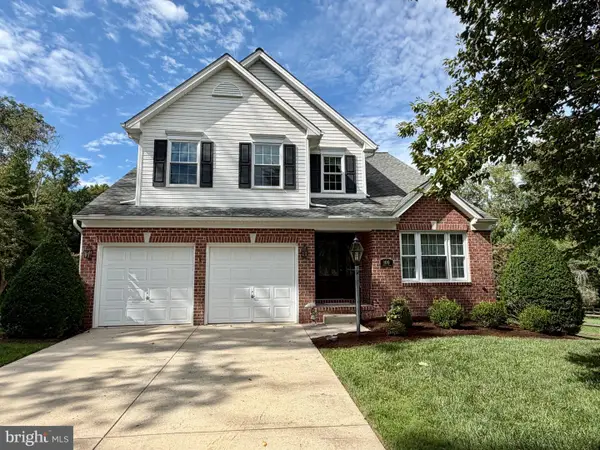 $555,000Coming Soon3 beds 3 baths1,730 sq. ft.
109 Hibiscus Ct, BEL AIR, MD 21014
MLS# MDHR2059924Listed by: CUMMINGS & CO REALTORS - Coming Soon
 $765,000Coming Soon5 beds 4 baths3,937 sq. ft.
704 Estates, BEL AIR, MD 21015
MLS# MDHR2059938Listed by: CUMMINGS & CO REALTORS


Protect your home and budget from life's surprises with an Assurant Home Warranty, backed by a partner that supports you through every step of homeownership. Explore Plans.
© 2026 Better Homes and Gardens Real Estate LLC. An Anywhere Real Estate company. All rights reserved. Better Homes and Gardens® Real Estate is a registered trademark owned by Meredith Operations Corporation, licensed to Better Homes and Gardens Real Estate LLC and used with permission. Better Homes and Gardens Real Estate LLC fully supports the principles of the Fair Housing Act and the Equal Opportunity Act. Listing information is deemed reliable but is not guaranteed accurate.
Each office is independently owned and operated.
Any services or products provided by third parties are not provided by, affiliated with or related to Better Homes and Gardens Real Estate LLC, or its affiliated companies.