
919 Jessicas Ln #15, Bel Air, MD 21014
Local realty services provided by:Better Homes and Gardens Real Estate Murphy & Co.
919 Jessicas Ln #15,Bel Air, MD 21014
$305,000
- 3 Beds
- 3 Baths
- 1,532 sq. ft.
- Townhouse
- Pending
Listed by: lisa s sparr
Office: coldwell banker realty
MLS#:MDHR2057394
Source:BRIGHTMLS
Price summary
- Price:$305,000
- Price per sq. ft.:$199.09
About this home
**Beautifully Updated Townhome in Sought-After Brentwood Condo!** Welcome home to this spacious 3-bedroom, 1 full and 2 half bath interior townhome offering over 1,500 square feet of finished living space in the desirable Brentwood Condo community. Designed for comfortable everyday living, the traditional floor plan features an inviting living room, separate dining area, and an eat-in kitchen complete with stainless steel appliances, pantry, and table space. The finished walk-out lower level provides a versatile family room, half bath, laundry area, and direct access to the rear yard—perfect for entertaining, working from home, or relaxing.
Step outside to enjoy the private rear deck overlooking a fenced backyard, ideal for morning coffee, grilling, or outdoor gatherings. Additional highlights include natural gas heat, central A/C, ceiling fans, programmable thermostat, abundant storage, and assigned parking. The low monthly condo fee covers lawn care, water, trash, snow removal, road maintenance, management, and common area maintenance, making for easy, low-maintenance living.
Located in the highly desirable Red Pump, Fallston Middle, and Fallston High School district, this home offers convenient access to shopping, dining, parks, and commuter routes while providing the comfort and affordability today's buyers are looking for. Immediate possession is available—don't miss your opportunity to make this move-in ready home yours!
New Roof 2020 - Sellers are providing a one year Guard Home Warranty. Brochure in online documents...
Contact an agent
Home facts
- Year built:1997
- Subdivision & Development:BRENTWOOD CONDO
- Listing ID #:MDHR2057394
- Added:46 day(s) ago
- Updated:August 28, 2026 at 10:53 AM
Rooms and interior
- Bedrooms:3
- Total bathrooms:3
- Full bathrooms:1
- Half bathrooms:2
- Dining Description:Dining Area
- Bathrooms Description:Full Bath, Half Bath
- Kitchen Description:Built-In Microwave, Built-Ins, Carpet, Dishwasher, Disposal, Exhaust Fan, Icemaker, Kitchen - Eat-In, Kitchen - Table Space, Oven/Range - Electric, Pantry, Refrigerator, Stainless Steel Appliances, Stove, Water Dispenser, Water Heater
- Bedroom Description:Carpet, Primary Bedroom
- Basement:Yes
- Basement Description:Daylight, Outside Entrance, Partial, Rear Entrance, Sump Pump
- Living area:1,532 sq. ft.
Heating and cooling
- Cooling:Ceiling Fan(s), Central A/C, Programmable Thermostat
- Heating:Forced Air, Natural Gas
Structure and exterior
- Year built:1997
- Building area:1,532 sq. ft.
- Architectural Style:Traditional
- Construction Materials:Vinyl Siding
- Exterior Features:Deck(s), Sidewalks, Street Lights
- Foundation Description:Permanent
- Levels:3 Story
Schools
- High school:FALLSTON
- Middle school:FALLSTON
- Elementary school:RED PUMP
Utilities
- Water:Public
- Sewer:Public Sewer
Finances and disclosures
- Price:$305,000
- Price per sq. ft.:$199.09
- Tax amount:$2,405 (2025)
Features and amenities
- Laundry features:Dryer, Washer
- Amenities:Built-Ins, Carpet, Ceiling Fan(s), Smoke Detector, Sprinkler System, Sprinkler System - Indoor
Parking
- Parking description:Lighted Parking, Parking Lot
New listings near 919 Jessicas Ln #15
- Coming Soon
 $1,289,990Coming Soon4 beds 6 baths5,218 sq. ft.
1413 Lytham Ct, BEL AIR, MD 21015
MLS# MDHR2057448Listed by: BERKSHIRE HATHAWAY HOMESERVICES HOMESALE REALTY - Coming Soon
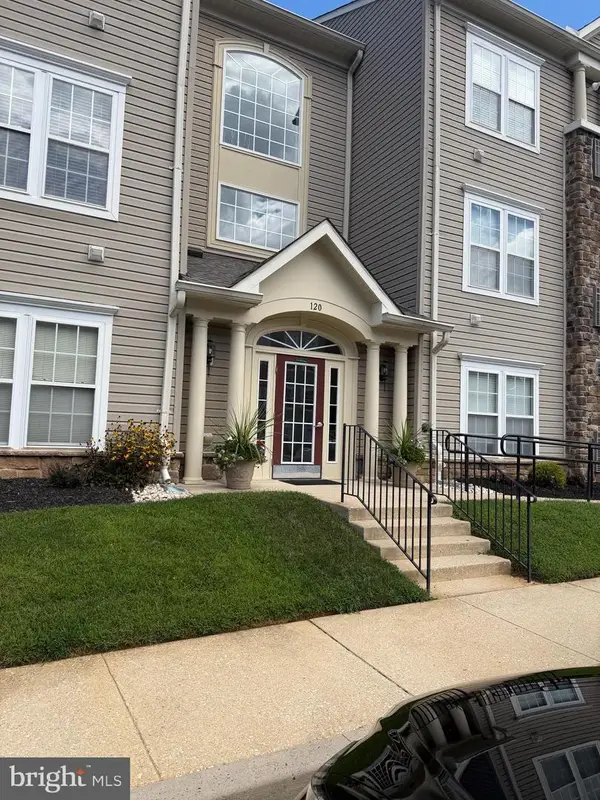 $290,000Coming Soon2 beds 2 baths1,335 sq. ft.
120-e W Broadway #2e, BEL AIR, MD 21014
MLS# MDHR2059438Listed by: CUMMINGS & CO REALTORS - Coming SoonOpen Sun, 12 to 2pm
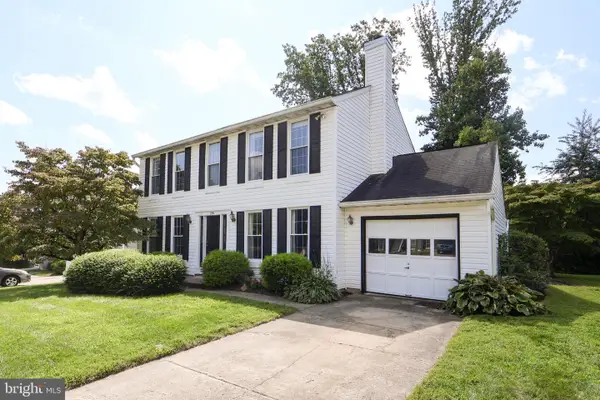 $440,000Coming Soon4 beds 3 baths1,904 sq. ft.
230 Hitching Post Dr, BEL AIR, MD 21014
MLS# MDHR2059392Listed by: LONG & FOSTER REAL ESTATE, INC. - Coming Soon
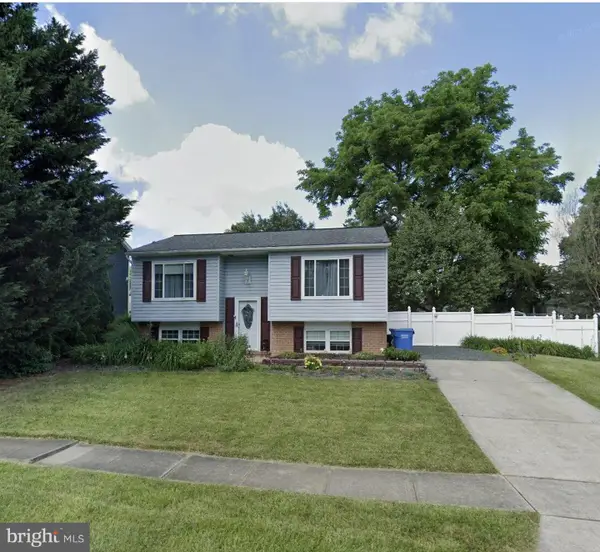 $444,000Coming Soon3 beds 2 baths1,304 sq. ft.
1310 Vanderbilt Rd, BEL AIR, MD 21014
MLS# MDHR2057488Listed by: BERKSHIRE HATHAWAY HOMESERVICES HOMESALE REALTY - Coming SoonOpen Sun, 12 to 2pm
 $784,990Coming Soon3 beds 3 baths3,236 sq. ft.
300 Plantation Ln, BEL AIR, MD 21014
MLS# MDHR2059254Listed by: LONG & FOSTER REAL ESTATE, INC. - Coming Soon
 $419,000Coming Soon4 beds 2 baths2,340 sq. ft.
2023 S Fountain Green Rd, BEL AIR, MD 21015
MLS# MDHR2059238Listed by: RE/MAX EXCELLENCE REALTY - Coming Soon
 $735,000Coming Soon4 beds 4 baths3,976 sq. ft.
30 Huntington Pl, BEL AIR, MD 21014
MLS# MDHR2059226Listed by: BERKSHIRE HATHAWAY HOMESERVICES HOMESALE REALTY - Coming Soon
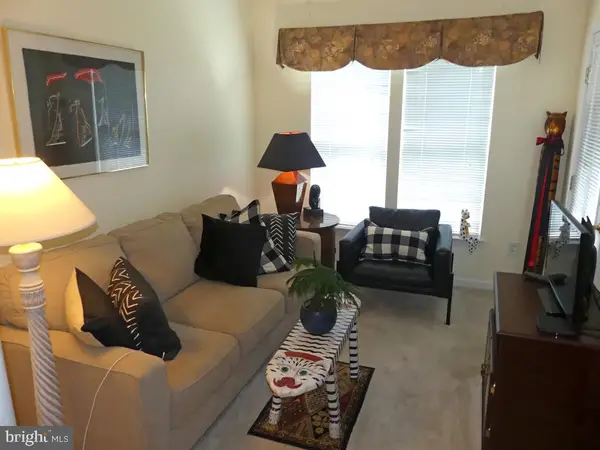 $285,000Coming Soon2 beds 2 baths1,335 sq. ft.
117 Nichols St #f, BEL AIR, MD 21014
MLS# MDHR2059162Listed by: LONG & FOSTER REAL ESTATE, INC. - Coming Soon
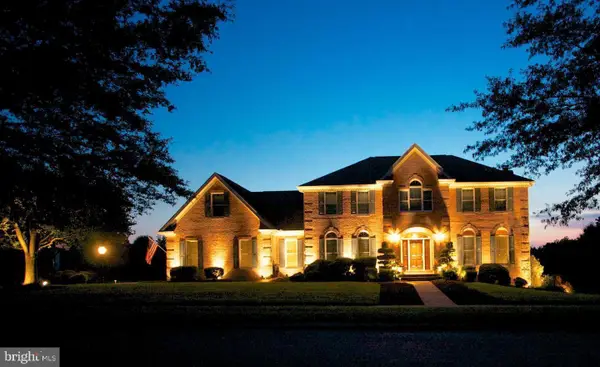 $892,000Coming Soon4 beds 4 baths4,226 sq. ft.
948 Glenangus Dr, BEL AIR, MD 21015
MLS# MDHR2059144Listed by: CUMMINGS & CO REALTORS - Coming Soon
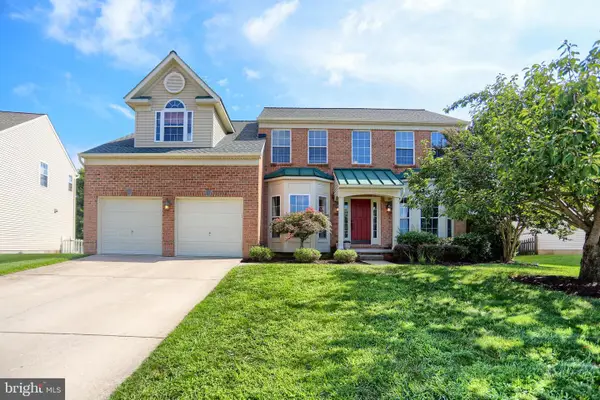 $699,000Coming Soon4 beds 4 baths2,548 sq. ft.
306 Brunswick Dr, BEL AIR, MD 21015
MLS# MDHR2058816Listed by: BERKSHIRE HATHAWAY HOMESERVICES HOMESALE REALTY


Protect your home and budget from life's surprises with an Assurant Home Warranty, backed by a partner that supports you through every step of homeownership. Explore Plans.
© 2026 Better Homes and Gardens Real Estate LLC. An Anywhere Real Estate company. All rights reserved. Better Homes and Gardens® Real Estate is a registered trademark owned by Meredith Operations Corporation, licensed to Better Homes and Gardens Real Estate LLC and used with permission. Better Homes and Gardens Real Estate LLC fully supports the principles of the Fair Housing Act and the Equal Opportunity Act. Listing information is deemed reliable but is not guaranteed accurate.
Each office is independently owned and operated.
Any services or products provided by third parties are not provided by, affiliated with or related to Better Homes and Gardens Real Estate LLC, or its affiliated companies.