
1313 Bartley Pl, Belcamp, MD 21017
Local realty services provided by:Better Homes and Gardens Real Estate Premier
1313 Bartley Pl,Belcamp, MD 21017
$270,000
- 3 Beds
- 2 Baths
- - sq. ft.
- Townhouse
- Sold
Listed by: timothy langhauser
Office: compass home group, llc.
MLS#:MDHR2057486
Source:BRIGHTMLS
Sorry, we are unable to map this address
Price summary
- Price:$270,000
- Monthly HOA dues:$90
About this home
Welcome to this well-maintained end-of-group townhome situated on a corner lot in the Riverside community, backing to peaceful woods for added privacy. The main level features durable luxury vinyl plank flooring throughout. To the right of the foyer, the kitchen offers granite countertops, stainless steel appliances, and a convenient pass-through window overlooking the dining area. A powder room is located just off the foyer, followed by a spacious dining area that flows seamlessly into the living room. Sliding glass doors lead to the rear patio and backyard, creating an ideal space for relaxing or entertaining. Upstairs, the primary bedroom features luxury vinyl plank flooring and a walk-in closet. Two additional bedrooms include one with luxury vinyl plank flooring and one with carpet. A full hall bath with a tub/shower combination completes the upper level. Enjoy the benefits of an end-unit location, a wooded backdrop, and convenient access to shopping, dining, and major commuter routes....
Contact an agent
Home facts
- Year built:1982
- Subdivision & Development:RIVERSIDE
- Listing ID #:MDHR2057486
- Added:31 day(s) ago
- Updated:August 24, 2026 at 06:03 AM
Rooms and interior
- Bedrooms:3
- Total bathrooms:2
- Full bathrooms:1
- Half bathrooms:1
- Flooring:Carpet, Luxury Vinyl Plank
- Dining Description:Combination Dining/Living, Dining Area, Dining Room
- Bathrooms Description:Full Bath, Half Bath
- Kitchen Description:Built-In Microwave, Carpet, Dishwasher, Disposal, Kitchen - Country, Refrigerator, Stainless Steel Appliances, Stove, Upgraded Countertops
- Bedroom Description:Carpet, Primary Bedroom, Walk In Closet(s)
Heating and cooling
- Cooling:Central A/C
- Heating:Electric, Heat Pump(s)
Structure and exterior
- Year built:1982
- Architectural Style:Traditional
- Construction Materials:Vinyl Siding
- Exterior Features:Patio(s)
- Foundation Description:Slab
- Levels:2 Stories
Utilities
- Water:Public
- Sewer:Public Sewer
Finances and disclosures
- Price:$270,000
- Tax amount:$2,163 (2025)
Features and amenities
- Laundry features:Dryer, Has Laundry, Washer
- Amenities:Carpet
Parking
- Parking description:Parking Lot
New listings near 1313 Bartley Pl
- Coming Soon
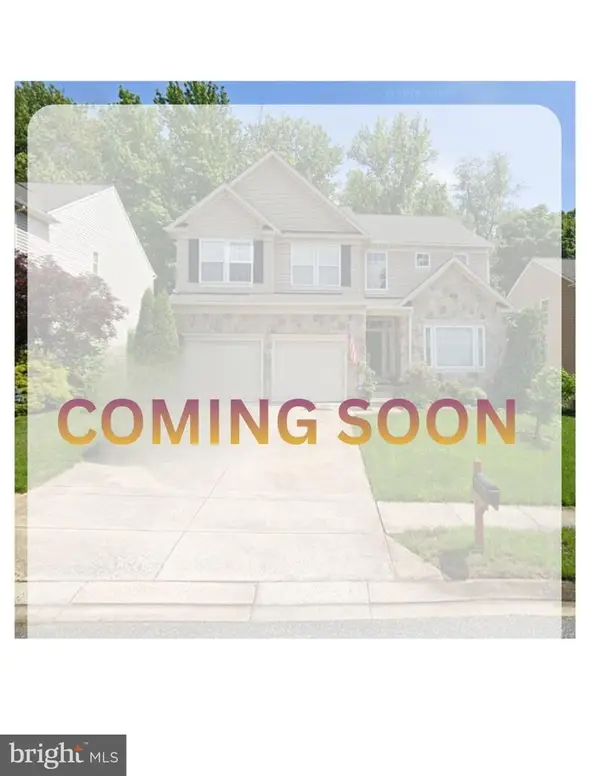 $559,000Coming Soon4 beds 4 baths4,018 sq. ft.
4407 Antrim Ct, ABERDEEN, MD 21001
MLS# MDHR2056954Listed by: SAMSON PROPERTIES  $190,000Active2 beds 2 baths
1401 Sage Ln #1401-g, BELCAMP, MD 21017
MLS# MDHR2058462Listed by: STREETT HOPKINS REAL ESTATE, LLC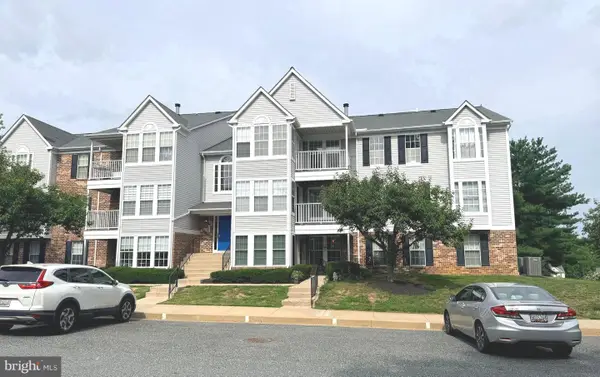 $187,000Pending2 beds 2 baths
1401-h Sage Ln #1401-h, BELCAMP, MD 21017
MLS# MDHR2058240Listed by: AMERICAN DREAM REALTY AND MANAGEMENT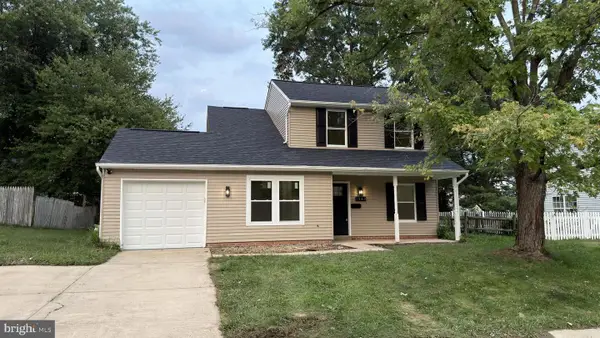 $349,989Pending3 beds 2 baths1,460 sq. ft.
1263 Courtney Ln, BELCAMP, MD 21017
MLS# MDHR2058204Listed by: CUMMINGS & CO. REALTORS $289,900Active3 beds 2 baths1,205 sq. ft.
1307 Jervis Sq, BELCAMP, MD 21017
MLS# MDHR2057958Listed by: COLDWELL BANKER REALTY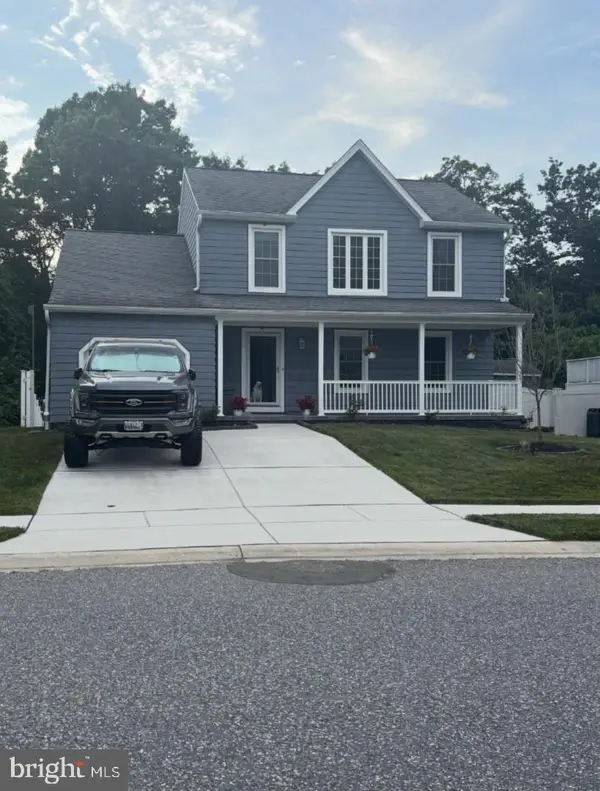 $435,000Pending5 beds 4 baths2,628 sq. ft.
4233 Greys Run Cir, BELCAMP, MD 21017
MLS# MDHR2058170Listed by: HAWKINS REAL ESTATE COMPANY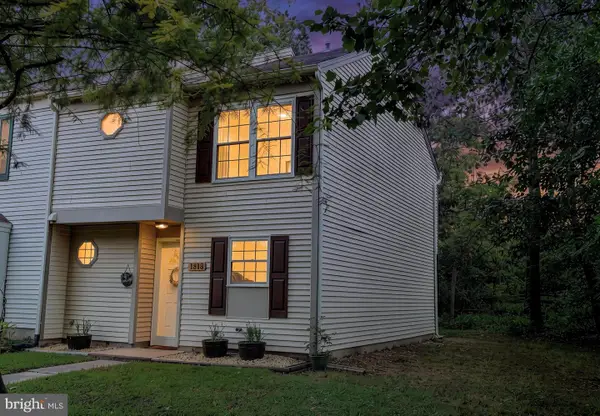 $270,000Pending3 beds 2 baths1,304 sq. ft.
1313 Bartley Pl, BELCAMP, MD 21017
MLS# MDHR2057486Listed by: COMPASS HOME GROUP, LLC- $270,000Pending3 beds 2 baths1,304 sq. ft.
1313 Bartley Pl, BELCAMP, MD 21017
MLS# MDHR2057486Listed by: COMPASS HOME GROUP, LLC - $270,000Pending3 beds 2 baths1,304 sq. ft.
1313 Bartley Pl, BELCAMP, MD 21017
MLS# MDHR2057486Listed by: COMPASS HOME GROUP, LLC - $270,000Pending3 beds 2 baths1,304 sq. ft.
1313 Bartley Pl, BELCAMP, MD 21017
MLS# MDHR2057486Listed by: COMPASS HOME GROUP, LLC


Protect your home and budget from life's surprises with an Assurant Home Warranty, backed by a partner that supports you through every step of homeownership. Explore Plans.
© 2026 Better Homes and Gardens Real Estate LLC. An Anywhere Real Estate company. All rights reserved. Better Homes and Gardens® Real Estate is a registered trademark owned by Meredith Operations Corporation, licensed to Better Homes and Gardens Real Estate LLC and used with permission. Better Homes and Gardens Real Estate LLC fully supports the principles of the Fair Housing Act and the Equal Opportunity Act. Listing information is deemed reliable but is not guaranteed accurate.
Each office is independently owned and operated.
Any services or products provided by third parties are not provided by, affiliated with or related to Better Homes and Gardens Real Estate LLC, or its affiliated companies.