
12720 Carnouste Ln #1, Berlin, MD 21811
Local realty services provided by:Better Homes and Gardens Real Estate GSA Realty
12720 Carnouste Ln #1,Berlin, MD 21811
$509,900
- 3 Beds
- 3 Baths
- 2,350 sq. ft.
- Townhouse
- Active
Listed by: linda a moran
Office: berkshire hathaway homeservices penfed realty-woc
MLS#:MDWO2037392
Source:BRIGHTMLS
Price summary
- Price:$509,900
- Price per sq. ft.:$216.98
- Monthly HOA dues:$236.67
About this home
Nestled in the prestigious River Run community, this exquisite end-of-row townhouse offers a harmonious blend of luxury and comfort, perfect for those seeking an elevated lifestyle. Built in 2023, this coastal architectural gem spans 2,350 square feet and features three spacious bedrooms and two and a half elegantly appointed bathrooms, ensuring ample space for relaxation and entertainment. Step inside to discover an inviting open floor plan that seamlessly connects the living, dining, and gourmet kitchen areas. The kitchen is a culinary enthusiast's dream, boasting stainless steel appliances, including a built-in microwave, energy-efficient oven/range, and a convenient island for casual dining. The eat-in kitchen is complemented by a pantry, providing both functionality and style. Natural light floods the space through insulated windows adorned with tasteful treatments, creating a warm and welcoming atmosphere. Retreat to the primary suite, where luxury meets tranquility. The primary bath features a walk-in shower and a separate tub shower, offering a spa-like experience right at home. Additional bedrooms are generously sized, providing comfort and privacy for all. The interior is enhanced by plush carpeting and elegant ceramic tile flooring, while ceiling fans throughout ensure a refreshing breeze on warm days. The main floor laundry adds convenience to your daily routine, making chores a breeze. Outside, the property boasts a level lot that backs to serene trees, providing a peaceful backdrop for outdoor gatherings. Enjoy the community's exceptional amenities, including a sparkling outdoor pool, tennis courts, and a golf club with a stunning course. The marina and marina club offer additional recreational opportunities, perfect for those who appreciate an active lifestyle. Parking is a breeze with an attached garage and additional off-street spaces, all accessible via a concrete driveway. The community's commitment to lawn maintenance and management ensures that your surroundings remain pristine, allowing you to focus on enjoying your new home. With picturesque views of the golf course and lush woods, this property is not just a home; it's a lifestyle. Experience the perfect blend of luxury, comfort, and community in this remarkable River Run townhouse, where every detail has been thoughtfully designed for your enjoyment....
Contact an agent
Home facts
- Year built:2023
- Listing ID #:MDWO2037392
- Added:58 day(s) ago
- Updated:May 26, 2026 at 01:45 PM
Rooms and interior
- Bedrooms:3
- Total bathrooms:3
- Full bathrooms:2
- Half bathrooms:1
- Flooring:Carpet, Ceramic Tile, Laminated
- Dining Description:Dining Room
- Bathrooms Description:Bathroom 1, Primary Bath(s), Primary Bathroom
- Kitchen Description:Built-In Microwave, Carpet, Dishwasher, Disposal, Energy Efficient Appliances, Extra Refrigerator/Freezer, Kitchen - Eat-In, Kitchen - Gourmet, Kitchen - Island, Oven/Range - Electric, Pantry, Stainless Steel Appliances, Water Heater - Tankless
- Bedroom Description:Carpet, Entry Level Bedroom, Primary Bedroom
- Living area:2,350 sq. ft.
Heating and cooling
- Cooling:Ceiling Fan(s), Central A/C
- Heating:Electric, Heat Pump(s)
Structure and exterior
- Roof:Architectural Shingle
- Year built:2023
- Building area:2,350 sq. ft.
- Lot area:0.09 Acres
- Lot Features:Backs to Trees, Level, Rear Yard
- Architectural Style:Coastal
- Construction Materials:Vinyl Siding
- Exterior Features:Patio(s)
- Foundation Description:Slab
- Levels:1 1/2 Story
Schools
- High school:STEPHEN DECATUR
- Middle school:STEPHEN DECATUR
- Elementary school:SHOWELL
Utilities
- Water:Public
- Sewer:Public Sewer
Finances and disclosures
- Price:$509,900
- Price per sq. ft.:$216.98
- Tax amount:$3,922 (2025)
Features and amenities
- Laundry features:Dryer, Washer, Washer/Dryer Stacked
- Amenities:Cable TV, Carpet, Ceiling Fan(s), Electric Available, Insulated Windows, Natural Gas Available, Window Treatments
Parking
- Parking description:Attached Garage, Concrete Driveway, Garage - Front Entry, Off Street
- Garage:Yes
- Garage spaces:1
New listings near 12720 Carnouste Ln #1
- Coming Soon
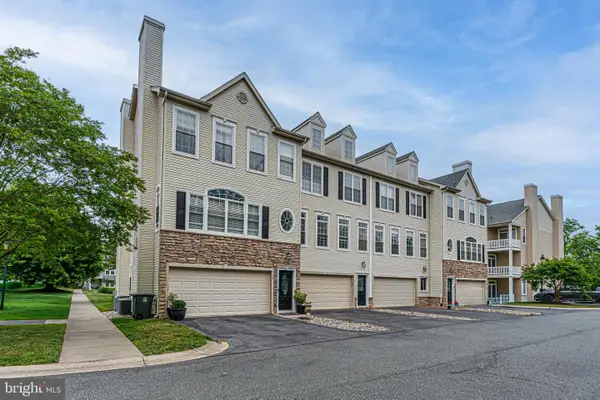 $425,000Coming Soon3 beds 4 baths
400 Williams St #2, BERLIN, MD 21811
MLS# MDWO2038720Listed by: KELLER WILLIAMS REALTY DELMARVA - Coming Soon
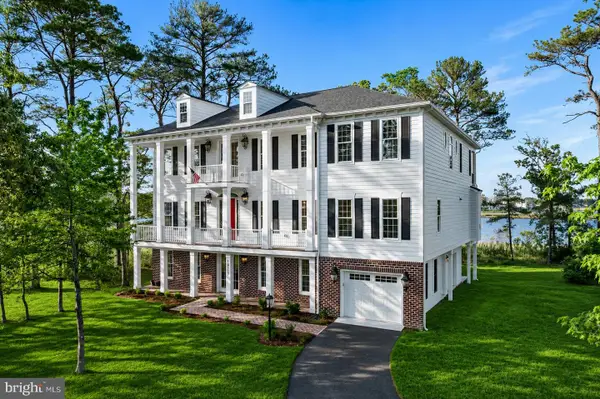 $2,100,000Coming Soon6 beds 5 baths
10313 Thirty Knots Ln, BERLIN, MD 21811
MLS# MDWO2038560Listed by: RE/MAX ADVANTAGE REALTY - Coming Soon
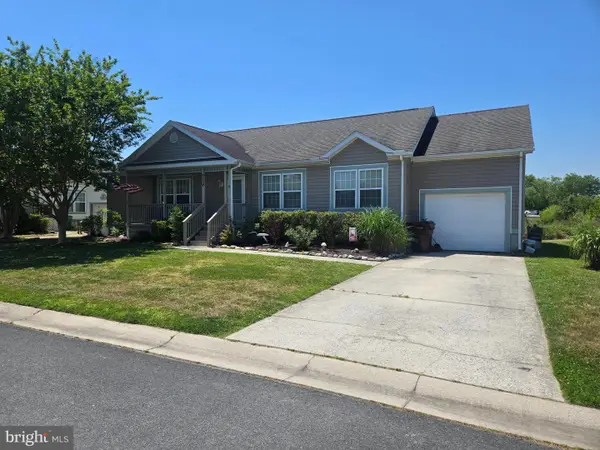 $359,000Coming Soon3 beds 2 baths
10 Windswept Dr, BERLIN, MD 21811
MLS# MDWO2038650Listed by: BERKSHIRE HATHAWAY HOMESERVICES PENFED REALTY - OP 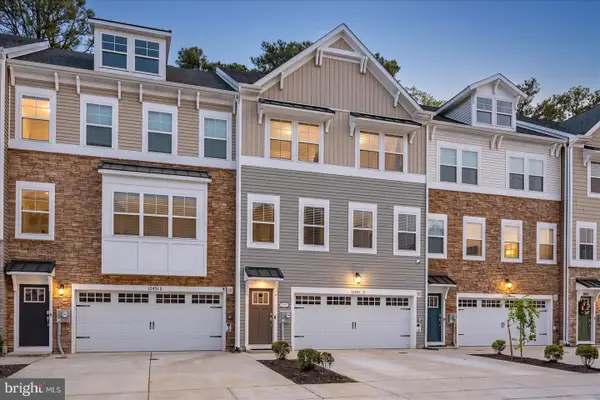 $539,000Active4 beds 4 baths3,000 sq. ft.
12451 Sea Oaks Ln #3, BERLIN, MD 21811
MLS# MDWO2038328Listed by: SHEPPARD REALTY INC- New
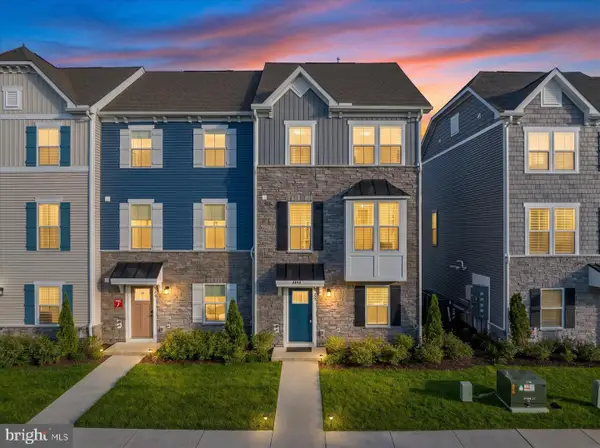 $539,900Active5 beds 5 baths2,765 sq. ft.
8644 S Park Dr #1, BERLIN, MD 21811
MLS# MDWO2038706Listed by: SHEPPARD REALTY INC - New
 $455,000Active2 beds 2 baths1,235 sq. ft.
7411 Yacht Club Dr #12402, BERLIN, MD 21811
MLS# MDWO2038708Listed by: COLDWELL BANKER REALTY - New
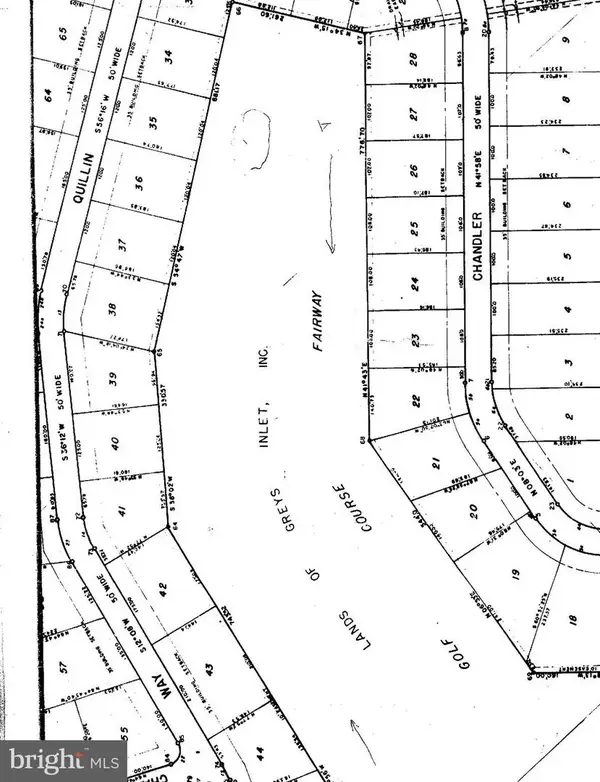 $125,000Active0.47 Acres
Lot 40 Quillin Way, BERLIN, MD 21811
MLS# MDWO2038664Listed by: NORTHROP REALTY - New
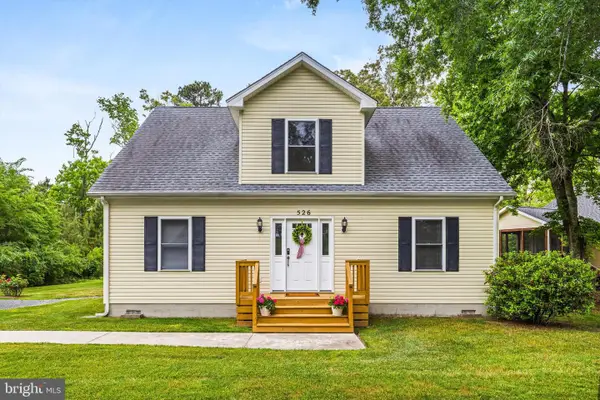 $385,000Active5 beds 2 baths1,728 sq. ft.
526 Ocean Pkwy, BERLIN, MD 21811
MLS# MDWO2038692Listed by: BERKSHIRE HATHAWAY HOMESERVICES PENFED REALTY - OP - Coming Soon
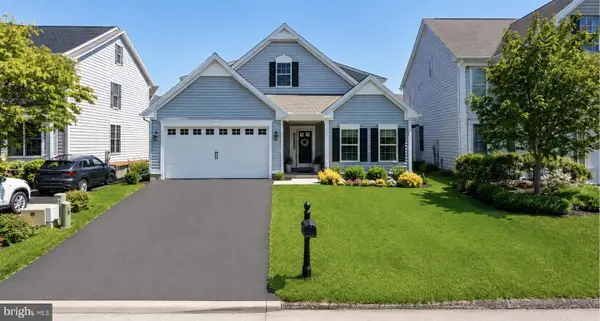 $585,000Coming Soon3 beds 3 baths
12159 Snug Harbor Rd, BERLIN, MD 21811
MLS# MDWO2038620Listed by: LONG & FOSTER REAL ESTATE, INC. - New
 $409,900Active3 beds 2 baths1,152 sq. ft.
10540 Flower St, BERLIN, MD 21811
MLS# MDWO2038610Listed by: DOUGLAS REALTY LLC


Protect your home and budget from life's surprises with an Assurant Home Warranty, backed by a partner that supports you through every step of homeownership. Explore Plans.
© 2026 Better Homes and Gardens Real Estate LLC. An Anywhere Real Estate company. All rights reserved. Better Homes and Gardens® Real Estate is a registered trademark owned by Meredith Operations Corporation, licensed to Better Homes and Gardens Real Estate LLC and used with permission. Better Homes and Gardens Real Estate LLC fully supports the principles of the Fair Housing Act and the Equal Opportunity Act. Listing information is deemed reliable but is not guaranteed accurate.
Each office is independently owned and operated.
Any services or products provided by third parties are not provided by, affiliated with or related to Better Homes and Gardens Real Estate LLC, or its affiliated companies.