
8700 58th Ave, Berwyn Heights, MD 20740
Local realty services provided by:Better Homes and Gardens Real Estate Murphy & Co.
8700 58th Ave,Berwyn Heights, MD 20740
$375,000
- 3 Beds
- 2 Baths
- - sq. ft.
- Single family
- Coming Soon
Listed by: rosario d fichter
Office: remax platinum realty
MLS#:MDPG2211706
Source:BRIGHTMLS
Price summary
- Price:$375,000
About this home
Opportunity is knocking! Best DEAL in Berwyn Heights/Charlton Heights! Finally, an affordable house in a great neighborhood! Check out this steal of a deal priced at only 375K! This adorable fixer upper needs some love and care but lots of work has just been completed and this super affordable home is totally livable as is! Main level: living room/dining combo, sweet gally kitchen, 3 good sized bedrooms and a full bath. Walk out basement: large recreation/family room, full bath and storage galore. Plenty of space to add another bedroom or two. Great corner lot, extra deep/private rear yard, deck, off street parking. Great location, so close to Metro, shopping, dining, solid schools and more. Great for a DIY loving handy owner occupant or savvy investor looking for a rental or flip. Numbers/ROI work well. Sold AS IS, seller will make no repairs, NO FHA financing. Conventional financing should be fine. No Open House. Call your agent to show you the home. Offer deadline will be displayed here soon. Don't delay!...
Contact an agent
Home facts
- Year built:1952
- Subdivision & Development:CHARLTON HEIGHTS
- Listing ID #:MDPG2211706
- Updated:August 14, 2026 at 01:39 PM
Rooms and interior
- Bedrooms:3
- Total bathrooms:2
- Full bathrooms:2
- Rooms Total:8
- Flooring:Hardwood
- Dining Description:Combination Dining/Living
- Bathrooms Description:Bathroom 1, Bathroom 2
- Kitchen Description:Built-Ins, Dishwasher, Disposal, Exhaust Fan, Extra Refrigerator/Freezer, Kitchen - Country, Microwave, Oven/Range - Electric, Range Hood, Recessed Lighting, Refrigerator, Upgraded Countertops, Water Heater
- Bedroom Description:Entry Level Bedroom, Primary Bedroom
- Basement:Yes
- Basement Description:Connecting Stairway, Daylight, Full, Heated, Improved, Interior Access, Outside Entrance, Partially Finished, Rear Entrance, Shelving, Space For Rooms, Water Proofing System, Windows
Heating and cooling
- Cooling:Central A/C
- Heating:Forced Air, Oil
Structure and exterior
- Roof:Architectural Shingle
- Year built:1952
- Lot Features:Corner, Landscaping, Level, Partly Wooded, Private
- Architectural Style:Ranch/Rambler
- Construction Materials:Frame
- Exterior Features:Deck(s), Sidewalks
- Foundation Description:Block
- Levels:2 Stories
Utilities
- Water:Public
- Sewer:Public Sewer
Finances and disclosures
- Price:$375,000
- Tax amount:$6,221 (2025)
Features and amenities
- Laundry features:Laundry, Washer/Dryer Hookups Only
- Amenities:200+ Amp Service, Above Ground Utilities, Attic, Built-Ins, Cable TV Available, Ceiling Fan(s), Recessed Lighting
New listings near 8700 58th Ave
- Open Sat, 1 to 3pmNew
 $489,500Active5 beds 2 baths1,794 sq. ft.
7708 Edmonston Rd, COLLEGE PARK, MD 20740
MLS# MDPG2215158Listed by: KW METRO CENTER - Open Sat, 11am to 1pmNew
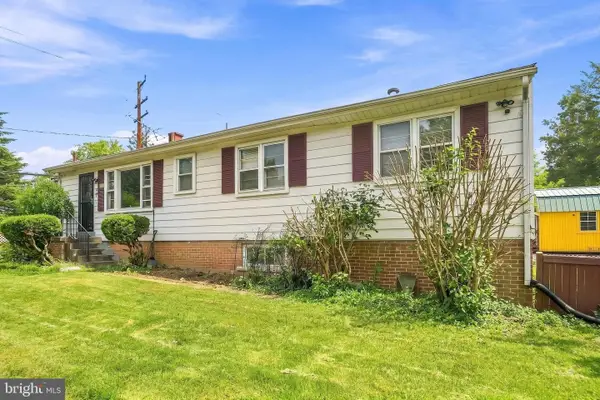 $529,900Active4 beds 2 baths2,129 sq. ft.
5603 Berwyn Rd, COLLEGE PARK, MD 20740
MLS# MDPG2214748Listed by: REDFIN CORP 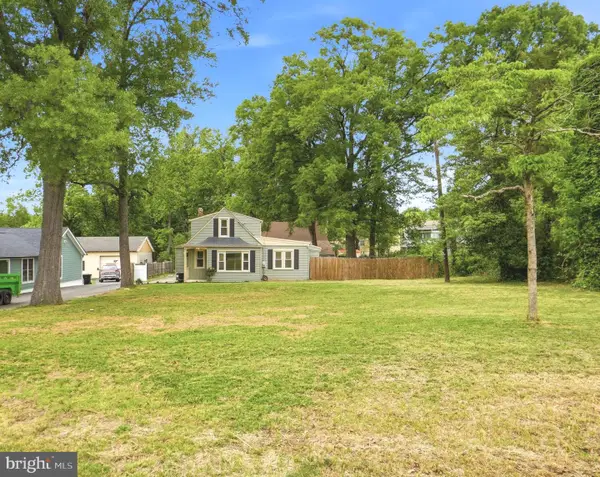 $569,000Active5 beds 4 baths1,853 sq. ft.
5906 Berwyn Rd, COLLEGE PARK, MD 20740
MLS# MDPG2213268Listed by: DOUGLAS REALTY LLC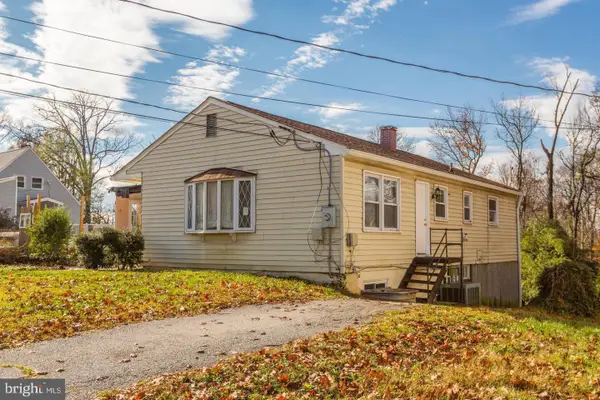 $450,000Active5 beds 2 baths2,328 sq. ft.
8920 57th, BERWYN HEIGHTS, MD 20740
MLS# MDPG2207574Listed by: CENTURY 21 NEW MILLENNIUM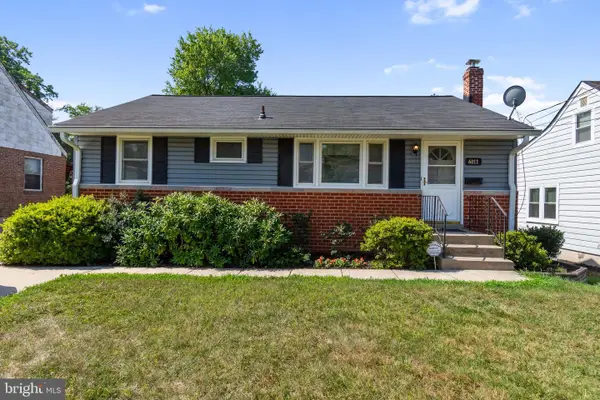 $489,000Pending3 beds 3 baths1,890 sq. ft.
6011 Berwyn Rd, COLLEGE PARK, MD 20740
MLS# MDPG2209202Listed by: EXP REALTY, LLC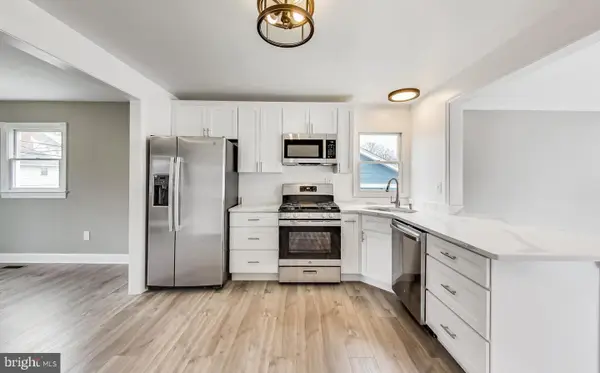 $599,000Active5 beds 2 baths1,132 sq. ft.
5923 Berwyn Rd, COLLEGE PARK, MD 20740
MLS# MDPG2206834Listed by: EXP REALTY, LLC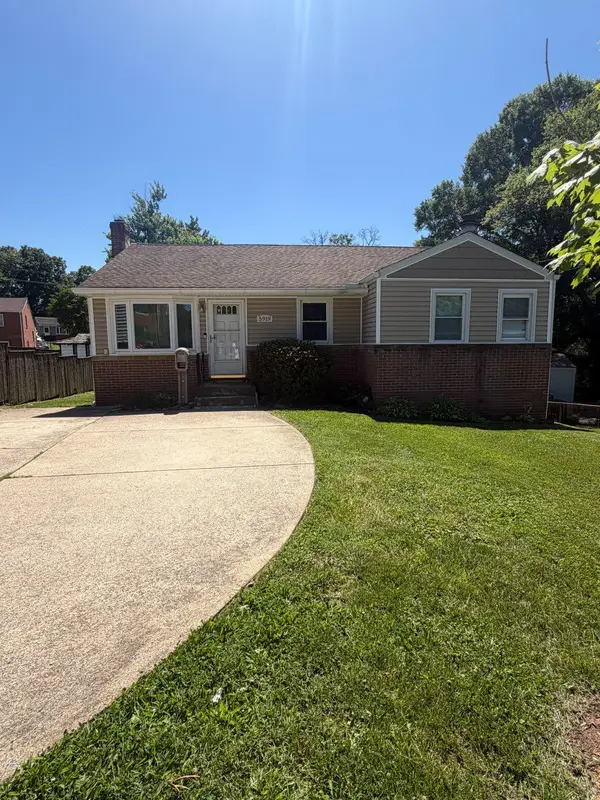 $485,000Pending3 beds 2 baths1,858 sq. ft.
5919 Natasha Dr, BERWYN HEIGHTS, MD 20740
MLS# MDPG2205354Listed by: REAL BROKER, LLC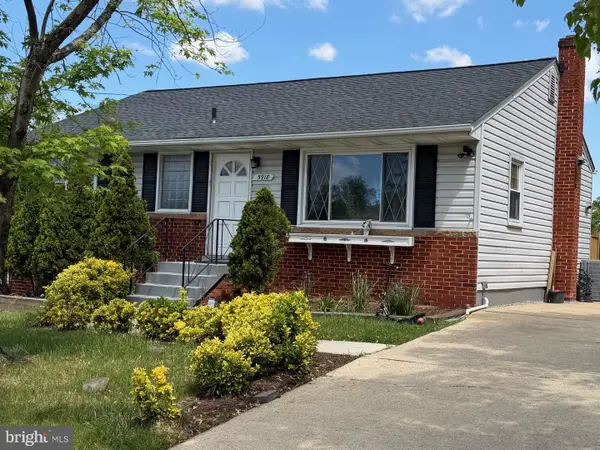 $485,000Pending4 beds 3 baths2,078 sq. ft.
5918 Natasha Dr, BERWYN HEIGHTS, MD 20740
MLS# MDPG2201932Listed by: LONG & FOSTER REAL ESTATE, INC.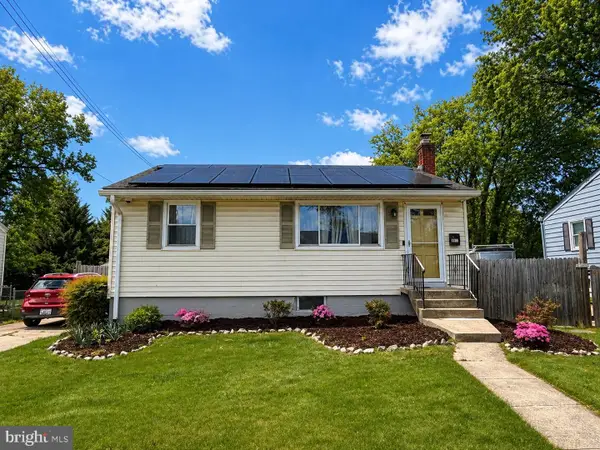 $475,000Pending4 beds 2 baths1,400 sq. ft.
8919 58th Ave, COLLEGE PARK, MD 20740
MLS# MDPG2201272Listed by: RE/MAX UNITED REAL ESTATE


Protect your home and budget from life's surprises with an Assurant Home Warranty, backed by a partner that supports you through every step of homeownership. Explore Plans.
© 2026 Better Homes and Gardens Real Estate LLC. An Anywhere Real Estate company. All rights reserved. Better Homes and Gardens® Real Estate is a registered trademark owned by Meredith Operations Corporation, licensed to Better Homes and Gardens Real Estate LLC and used with permission. Better Homes and Gardens Real Estate LLC fully supports the principles of the Fair Housing Act and the Equal Opportunity Act. Listing information is deemed reliable but is not guaranteed accurate.
Each office is independently owned and operated.
Any services or products provided by third parties are not provided by, affiliated with or related to Better Homes and Gardens Real Estate LLC, or its affiliated companies.