
5919 Natasha Dr, Berwyn Heights, MD 20740
Local realty services provided by:Better Homes and Gardens Real Estate Reserve
5919 Natasha Dr,Berwyn Heights, MD 20740
$485,000
- 3 Beds
- 2 Baths
- - sq. ft.
- Single family
- Sold
Listed by: rebecca williams, norman slye
Office: real broker, llc.
MLS#:MDPG2205354
Source:BRIGHTMLS
Sorry, we are unable to map this address
Price summary
- Price:$485,000
About this home
Well-maintained three-bedroom, two-bath ranch rambler in the established Greenbrier Knolls community of Berwyn Heights — a municipality of College Park. Two finished levels, 2,158 square feet, and a wide concrete driveway with parking for three vehicles.
The main level opens to a living room anchored by a classic picture bow window that floods the space with natural light — the kind of window that almost makes you want to stay. The dining area slides out to a rear deck overlooking trees and nature, a genuinely peaceful spot to sit and listen to the birds. A fully equipped kitchen, walk-in closet, renovated hall bathroom, and laundry closet complete the main level. Refinished hardwood floors throughout, laminate in the dining room, and replacement windows that keep the light coming in from every direction.
The lower level is the surprise of the house. A large, open rec room with new flooring and new windows — with transferable warranty — offers flexible living space with room to grow. The layout presents a clear opportunity to add a fourth bedroom and third full bath with tub, making this a smart buy for anyone who wants to build equity through thoughtful improvement. A full laundry and utility room with washer, dryer, and utility sink, plus a rear walkout exit, round out the level. Sump pump with battery backup, new plumbing lines, and a termite warranty already in place. Pull-down stairs lead to an insulated attic for additional storage.
Outside, a newer shed provides extra storage beyond what the lower level already offers generously. The rear deck overlooks a partially fenced yard with mature trees — private and quiet. On-street parking also available. Roof, siding, and hot water heater all under eight years old. Oil heat; gas conversion available at approximately $10,000.
Berwyn Heights is a town that takes care of its own — with a dedicated municipal police department and a combination volunteer and career fire department. The community hosts regular events throughout the year, and residents receive a monthly newsletter covering local news, upcoming activities, and opportunities to connect with neighbors. It's a place where people know each other and stay involved.
Location delivers everything the redeveloped Route 1 corridor offers: the University of Maryland campus, the Clarice Smith Performing Arts Center, Lake Artemisia, College Park and Greenbelt Metro stations, and easy access to major transportation routes. The Purple Line adds further connectivity. Summer camps, sports facilities, and the renowned College Park Tennis Center are all nearby....
Contact an agent
Home facts
- Year built:1957
- Subdivision & Development:GREENBRIER KNOLLS
- Listing ID #:MDPG2205354
- Added:83 day(s) ago
- Updated:August 24, 2026 at 06:03 AM
Rooms and interior
- Bedrooms:3
- Total bathrooms:2
- Full bathrooms:2
- Flooring:Ceramic Tile, Hardwood, Luxury Vinyl Plank
- Dining Description:Combination Dining/Living, Dining Area
- Bathrooms Description:Primary Bath(s)
- Kitchen Description:Crown Moldings, Dishwasher, Disposal, Exhaust Fan, Oven/Range - Electric, Recessed Lighting, Refrigerator, Water Heater
- Bedroom Description:Entry Level Bedroom
- Basement:Yes
- Basement Description:Drainage System, Full, Heated, Improved, Interior Access, Rear Entrance, Sump Pump
Heating and cooling
- Cooling:Ceiling Fan(s), Central A/C
- Heating:Forced Air, Oil
Structure and exterior
- Roof:Architectural Shingle
- Year built:1957
- Architectural Style:Ranch/Rambler
- Construction Materials:Brick, Vinyl Siding
- Exterior Features:Deck(s)
- Foundation Description:Block
- Levels:2 Stories
Schools
- High school:CALL SCHOOL BOARD
- Middle school:CALL SCHOOL BOARD
- Elementary school:CALL SCHOOL BOARD
Utilities
- Sewer:Public Sewer
Finances and disclosures
- Price:$485,000
- Tax amount:$6,807 (2026)
Features and amenities
- Laundry features:Dryer, Washer
- Amenities:Bay/Bow Windows, Ceiling Fan(s), Chair Railings, Crown Moldings, Double Hung Windows, Recessed Lighting, Replacement Windows
Parking
- Parking description:Concrete Driveway, On Street
New listings near 5919 Natasha Dr
- Coming Soon
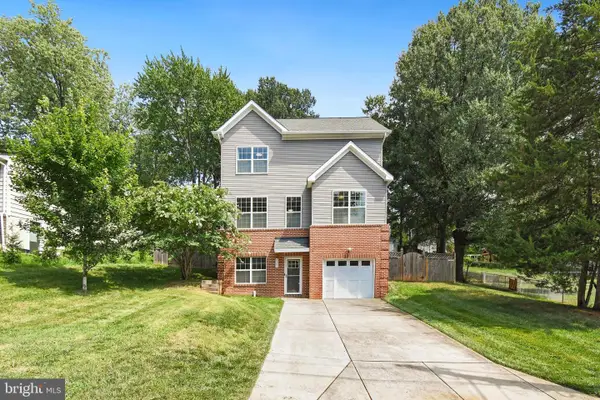 $625,000Coming Soon4 beds 4 baths1,964 sq. ft.
8305 Cunningham Dr, BERWYN HEIGHTS, MD 20740
MLS# MDPG2216236Listed by: LONG & FOSTER REAL ESTATE, INC. - Coming Soon
 $450,000Coming Soon2 beds 3 baths1,418 sq. ft.
8522 Edmonston Rd, BERWYN HEIGHTS, MD 20740
MLS# MDPG2215888Listed by: HOMESMART - Coming Soon
 $375,000Coming Soon3 beds 2 baths1,464 sq. ft.
8700 58th Ave, BERWYN HEIGHTS, MD 20740
MLS# MDPG2211706Listed by: REMAX PLATINUM REALTY - New
 $489,500Active5 beds 2 baths1,794 sq. ft.
7708 Edmonston Rd, COLLEGE PARK, MD 20740
MLS# MDPG2215158Listed by: KW METRO CENTER 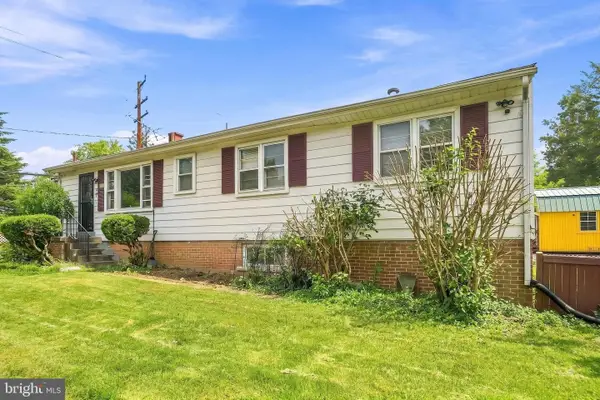 $529,900Active4 beds 2 baths2,129 sq. ft.
5603 Berwyn Rd, COLLEGE PARK, MD 20740
MLS# MDPG2214748Listed by: REDFIN CORP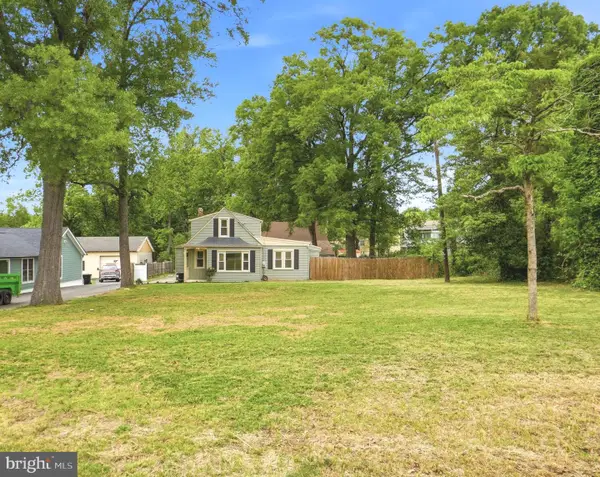 $549,000Active5 beds 4 baths1,853 sq. ft.
5906 Berwyn Rd, COLLEGE PARK, MD 20740
MLS# MDPG2213268Listed by: DOUGLAS REALTY LLC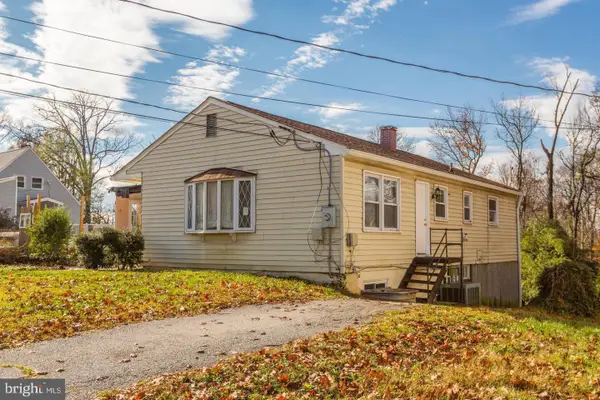 $450,000Active5 beds 2 baths2,328 sq. ft.
8920 57th, BERWYN HEIGHTS, MD 20740
MLS# MDPG2207574Listed by: CENTURY 21 NEW MILLENNIUM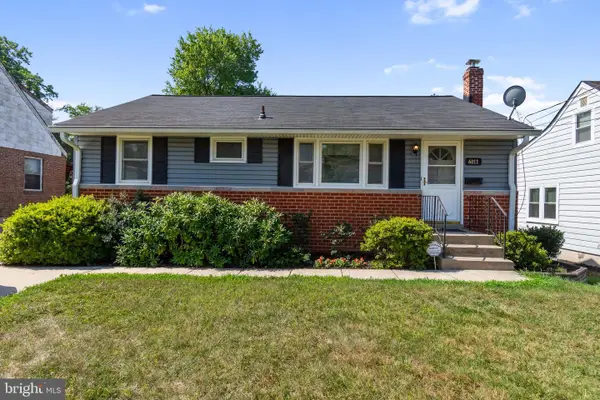 $489,000Pending3 beds 3 baths1,890 sq. ft.
6011 Berwyn Rd, COLLEGE PARK, MD 20740
MLS# MDPG2209202Listed by: EXP REALTY, LLC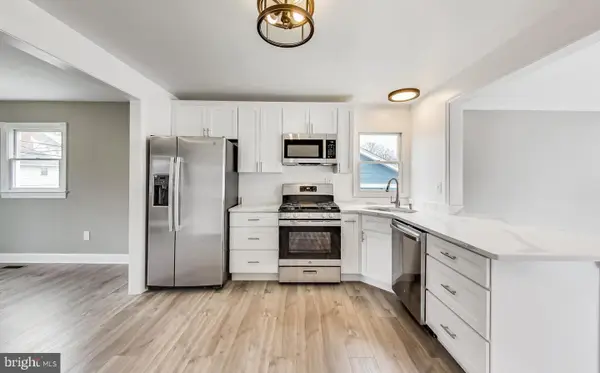 $599,000Active5 beds 2 baths1,132 sq. ft.
5923 Berwyn Rd, COLLEGE PARK, MD 20740
MLS# MDPG2206834Listed by: EXP REALTY, LLC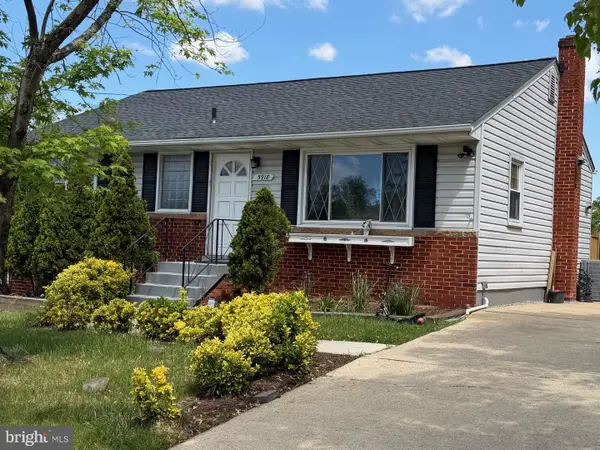 $485,000Pending4 beds 3 baths2,078 sq. ft.
5918 Natasha Dr, BERWYN HEIGHTS, MD 20740
MLS# MDPG2201932Listed by: LONG & FOSTER REAL ESTATE, INC.


Protect your home and budget from life's surprises with an Assurant Home Warranty, backed by a partner that supports you through every step of homeownership. Explore Plans.
© 2026 Better Homes and Gardens Real Estate LLC. An Anywhere Real Estate company. All rights reserved. Better Homes and Gardens® Real Estate is a registered trademark owned by Meredith Operations Corporation, licensed to Better Homes and Gardens Real Estate LLC and used with permission. Better Homes and Gardens Real Estate LLC fully supports the principles of the Fair Housing Act and the Equal Opportunity Act. Listing information is deemed reliable but is not guaranteed accurate.
Each office is independently owned and operated.
Any services or products provided by third parties are not provided by, affiliated with or related to Better Homes and Gardens Real Estate LLC, or its affiliated companies.