
5815 Folkstone Rd, Bethesda, MD 20817
Local realty services provided by:Better Homes and Gardens Real Estate Cassidon Realty
5815 Folkstone Rd,Bethesda, MD 20817
$995,000
- 3 Beds
- 3 Baths
- 1,644 sq. ft.
- Single family
- Coming Soon
Listed by: thomas a whiteman
Office: whiteman real estate, llc.
MLS#:MDMC2255018
Source:BRIGHTMLS
Price summary
- Price:$995,000
- Price per sq. ft.:$605.23
About this home
Well maintained 4 level split, many updates, attached garage, nice level property, well inside the beltway, easy access to bus route, metro rail, NIH, Walter Reed
Contact an agent
Home facts
- Year built:1959
- Subdivision & Development:BRADMOOR
- Listing ID #:MDMC2255018
- Updated:September 09, 2026 at 12:01 AM
Rooms and interior
- Bedrooms:3
- Total bathrooms:3
- Full bathrooms:3
- Basement:Yes
- Basement Description:Full, Partially Finished
- Living area:1,644 sq. ft.
Heating and cooling
- Cooling:Central A/C
- Heating:Forced Air, Natural Gas
Structure and exterior
- Roof:Composite
- Year built:1959
- Building area:1,644 sq. ft.
- Lot area:0.19 Acres
- Architectural Style:Split Level
- Construction Materials:Aluminum Siding, Brick
- Exterior Features:Patio(s), Sidewalks
- Foundation Description:Block
- Levels:4 Story
Schools
- High school:WALT WHITMAN
- Middle school:THOMAS W. PYLE
- Elementary school:BRADLEY HILLS
Utilities
- Water:Public
- Sewer:Public Sewer
Finances and disclosures
- Price:$995,000
- Price per sq. ft.:$605.23
- Tax amount:$10,365 (2025)
Features and amenities
- Laundry features:Dryer In Unit, Washer In Unit
Parking
- Parking description:Attached Garage, Built In, Garage - Front Entry, Off Street
- Garage:Yes
- Garage spaces:1
New listings near 5815 Folkstone Rd
- Coming Soon
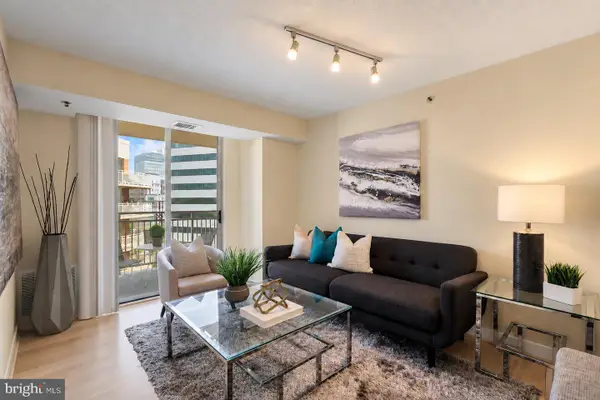 $354,900Coming Soon1 beds 1 baths545 sq. ft.
7500 Woodmont Ave #s909, BETHESDA, MD 20814
MLS# MDMC2254506Listed by: CAPITAL RESIDENTIAL PROPERTIES - Coming SoonOpen Thu, 4 to 7pm
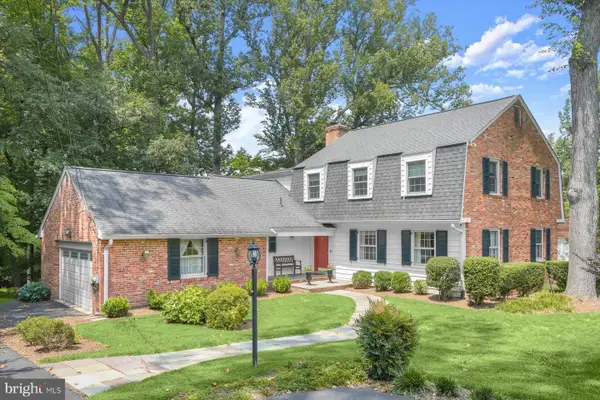 $995,000Coming Soon5 beds 3 baths3,264 sq. ft.
9118 Seven Locks Rd, BETHESDA, MD 20817
MLS# MDMC2254888Listed by: TTR SOTHEBY'S INTERNATIONAL REALTY - Coming Soon
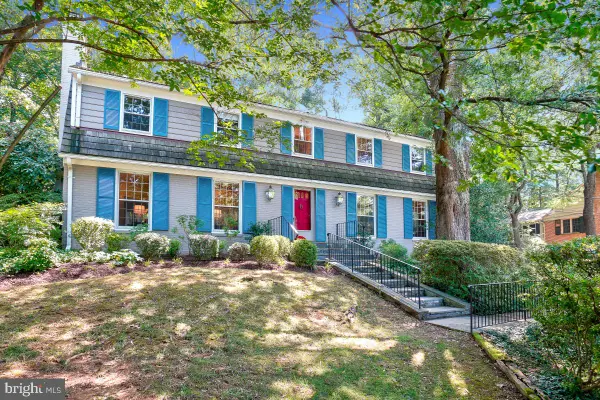 $1,649,000Coming Soon5 beds 5 baths3,574 sq. ft.
8006 Greentree Rd, BETHESDA, MD 20817
MLS# MDMC2254006Listed by: LONG & FOSTER REAL ESTATE, INC. - Coming SoonOpen Sun, 1 to 3pm
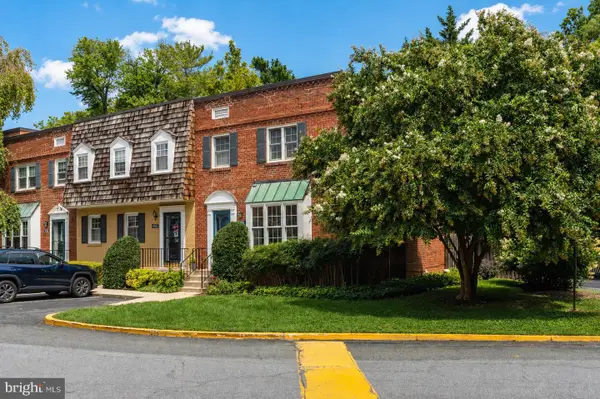 $825,000Coming Soon3 beds 3 baths1,326 sq. ft.
6701 Kenwood Forest Ln #51, CHEVY CHASE, MD 20815
MLS# MDMC2254572Listed by: TTR SOTHEBY'S INTERNATIONAL REALTY - Coming Soon
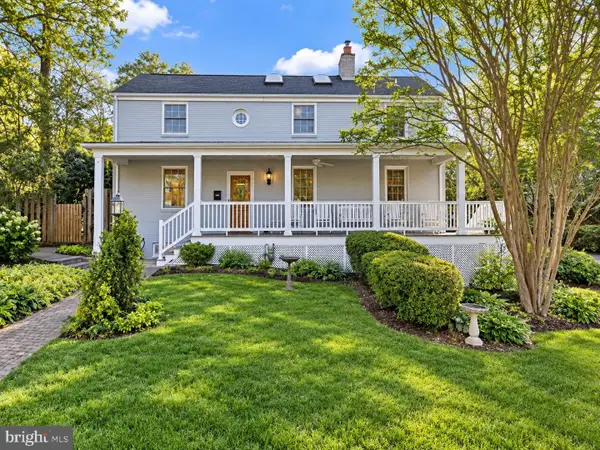 $1,195,000Coming Soon4 beds 4 baths2,470 sq. ft.
8901 Melwood Rd, BETHESDA, MD 20817
MLS# MDMC2254878Listed by: TTR SOTHEBY'S INTERNATIONAL REALTY - Coming SoonOpen Thu, 4:30 to 6pm
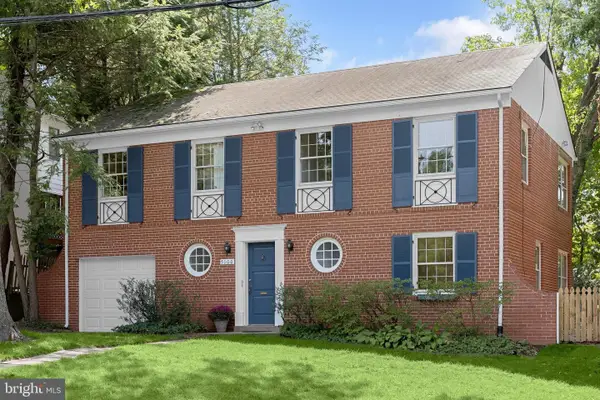 $1,179,000Coming Soon3 beds 3 baths2,243 sq. ft.
5100 Wissioming Rd, BETHESDA, MD 20816
MLS# MDMC2253942Listed by: STUART & MAURY, INC. - Coming SoonOpen Sun, 2 to 4pm
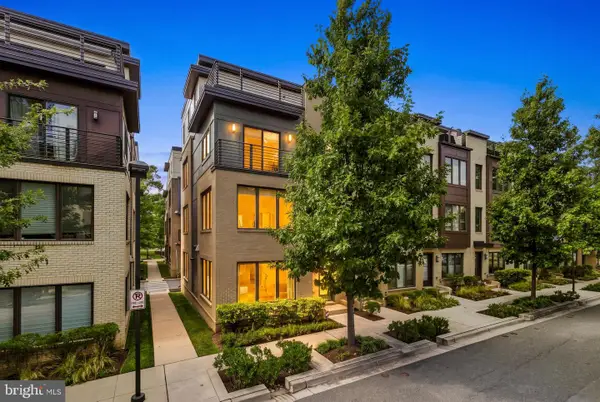 $1,249,000Coming Soon4 beds 5 baths2,714 sq. ft.
6617 Eames Way, BETHESDA, MD 20817
MLS# MDMC2252894Listed by: TTR SOTHEBY'S INTERNATIONAL REALTY - Coming SoonOpen Sat, 1 to 3pm
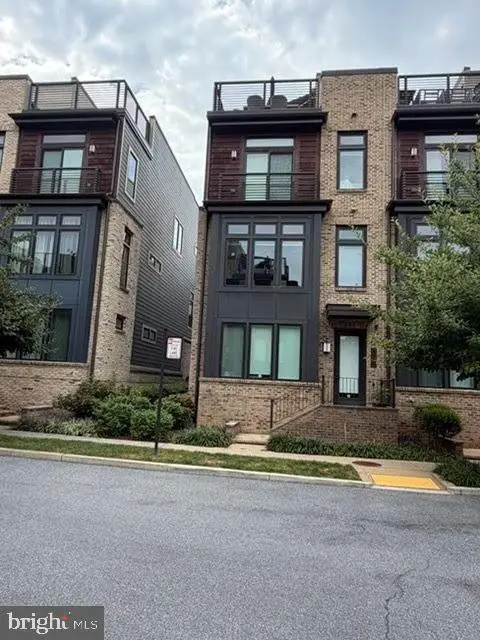 $1,424,900Coming Soon4 beds 4 baths2,644 sq. ft.
170 Winsome Cir, BETHESDA, MD 20814
MLS# MDMC2253992Listed by: REDFIN CORP - Coming Soon
 $2,175,000Coming Soon4 beds 4 baths3,400 sq. ft.
8205 River Rd, BETHESDA, MD 20817
MLS# MDMC2254538Listed by: LONG & FOSTER REAL ESTATE, INC.


Protect your home and budget from life's surprises with an Assurant Home Warranty, backed by a partner that supports you through every step of homeownership. Explore Plans.
© 2026 Better Homes and Gardens Real Estate LLC. An Anywhere Real Estate company. All rights reserved. Better Homes and Gardens® Real Estate is a registered trademark owned by Meredith Operations Corporation, licensed to Better Homes and Gardens Real Estate LLC and used with permission. Better Homes and Gardens Real Estate LLC fully supports the principles of the Fair Housing Act and the Equal Opportunity Act. Listing information is deemed reliable but is not guaranteed accurate.
Each office is independently owned and operated.
Any services or products provided by third parties are not provided by, affiliated with or related to Better Homes and Gardens Real Estate LLC, or its affiliated companies.