
10641 Piney Island Dr, Bishopville, MD 21813
Local realty services provided by:Better Homes and Gardens Real Estate GSA Realty
10641 Piney Island Dr,Bishopville, MD 21813
$674,950
- 3 Beds
- 3 Baths
- 2,676 sq. ft.
- Single family
- Active
Listed by: r. erik windrow
Office: keller williams realty
MLS#:MDWO2035278
Source:BRIGHTMLS
Price summary
- Price:$674,950
- Price per sq. ft.:$252.22
About this home
New Price Improvement-Located in the highly sought-after **Piney Island** community—an established neighborhood known for its custom-built homes and timeless curb appeal—this beautifully maintained residence, crafted by respected local builder **OR White Builders**, offers a rare opportunity to own in one of the area’s most desirable settings. Now back on the market due to previous buyer financing, this exceptional home is ready for its next chapter. Offering three bedrooms and two-and-a-half baths, the home reflects true pride of ownership with quality craftsmanship and thoughtful design throughout. Gleaming hardwood floors welcome you into an inviting open floor plan designed for both comfortable everyday living and effortless entertaining. The spacious kitchen features a center island with sit-down bar seating, seamlessly connecting to the main gathering areas and creating the perfect place for casual dining, conversation, or hosting guests. A separate living room anchored by a cozy gas fireplace provides an ideal retreat for quiet evenings and seasonal gatherings alike. The first-floor primary suite delivers comfort and convenience with a private bath featuring double vanities, a soaking tub, separate shower, and walk-in closet. Upstairs, two additional bedrooms share a full bath, offering flexible accommodations for family, guests, or a home office setup. One of the home’s standout features is the expansive floored attic space above the garage—perfect for additional storage, hobby space, or future possibilities. Outdoor living is equally impressive with mature landscaping, classic English boxwoods, and attractive brick hardscaping that enhance the home’s exceptional curb appeal. Relax on the charming front porch complete with swing, entertain on the rear brick patio with grilling area, or enjoy the spacious backyard featuring a children’s playset and Amish-built storage shed. An oversized blacktop driveway offers generous parking for family and visitors. This is more than just a home—it’s an opportunity to become part of a well-established community where sidewalks, beautifully maintained homes, and neighborhood pride create lasting value and an unmatched lifestyle. Homes in Piney Island are rarely available, making this a truly special offering. Settle into a lifestyle, not just a home....
Contact an agent
Home facts
- Year built:2001
- Subdivision & Development:PINEY ISLAND I
- Listing ID #:MDWO2035278
- Added:256 day(s) ago
- Updated:August 29, 2026 at 02:02 PM
Rooms and interior
- Bedrooms:3
- Total bathrooms:3
- Full bathrooms:2
- Half bathrooms:1
- Flooring:Ceramic Tile, Hardwood
- Kitchen Description:Built-In Microwave, Combination Kitchen/Living, Dishwasher, Disposal, Exhaust Fan, Kitchen - Island, Oven/Range - Gas, Refrigerator, Water Heater
- Bedroom Description:Walk In Closet(s)
- Living area:2,676 sq. ft.
Heating and cooling
- Cooling:Central A/C
- Heating:Heat Pump - Electric BackUp, Programmable Thermostat, Propane - Owned
Structure and exterior
- Roof:Architectural Shingle
- Year built:2001
- Building area:2,676 sq. ft.
- Lot area:0.54 Acres
- Lot Features:Cleared, Front Yard, Landscaping, Rear Yard, Rural
- Architectural Style:Coastal, Contemporary
- Construction Materials:Stick Built
- Exterior Features:Brick, Chimney Cap(s), Gutter System, Patio(s), Porch(es)
- Foundation Description:Block, Crawl Space
- Levels:2 Stories
Schools
- High school:STEPHEN DECATUR
- Middle school:STEPHEN DECATUR
- Elementary school:SHOWELL
Utilities
- Water:Private
- Sewer:Private Septic Tank
Finances and disclosures
- Price:$674,950
- Price per sq. ft.:$252.22
- Tax amount:$3,527 (2025)
Features and amenities
- Laundry features:Dryer, Washer
- Amenities:120/240V, Ceiling Fan(s), Double Hung Windows, Insulated Windows, Water Treat System
Parking
- Parking description:Additional Storage Area, Asphalt Driveway, Attached Garage, Garage - Front Entry
- Garage:Yes
- Garage spaces:2
New listings near 10641 Piney Island Dr
- Coming Soon
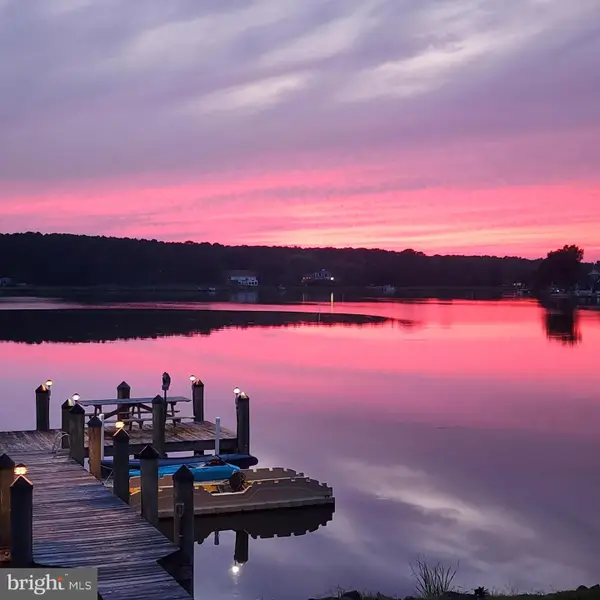 $2,900,000Coming Soon5 beds 5 baths4,199 sq. ft.
12301 Point View Rd, BISHOPVILLE, MD 21813
MLS# MDWO2040442Listed by: O'CONOR, MOONEY & FITZGERALD - New
 $329,000Active9.45 Acres
0 St Martins Neck Rd, BISHOPVILLE, MD 21813
MLS# MDWO2040926Listed by: RE/MAX ADVANTAGE REALTY - New
 $159,000Active1 beds 1 baths350 sq. ft.
12342 Saint Martins Rd #39, BISHOPVILLE, MD 21813
MLS# MDWO2040876Listed by: LARRY HOLDREN REAL ESTATE INC - New
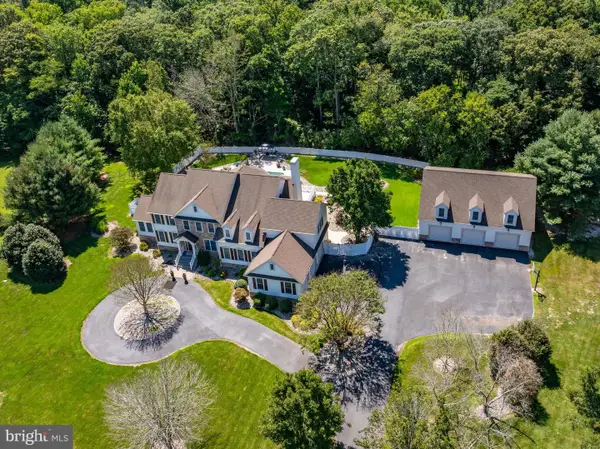 $1,495,000Active6 beds 6 baths5,649 sq. ft.
10220 Shingle Landing Rd, BISHOPVILLE, MD 21813
MLS# MDWO2040744Listed by: RE/MAX ONE 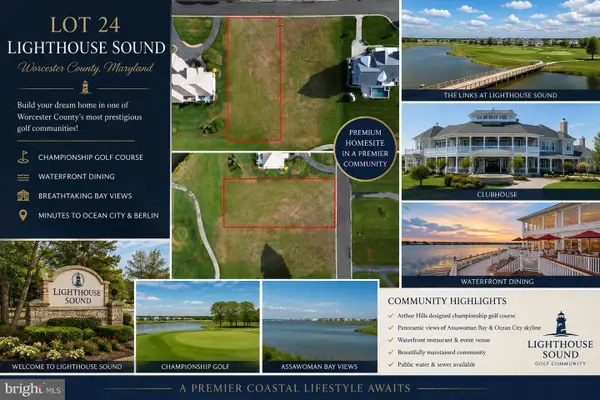 $525,000Active0.49 Acres
0 Southhampton Dr, BISHOPVILLE, MD 21813
MLS# MDWO2038662Listed by: RE/MAX ONE $495,900Active3 beds 3 baths2,159 sq. ft.
13308 Hatchery Rd, BISHOPVILLE, MD 21813
MLS# MDWO2040328Listed by: BERKSHIRE HATHAWAY HOMESERVICES PENFED REALTY - OP $1,035,000Pending4 beds 3 baths2,704 sq. ft.
12101 Salt Point Rd, BISHOPVILLE, MD 21813
MLS# MDWO2040150Listed by: MONUMENT SOTHEBY'S INTERNATIONAL REALTY- Open Sat, 1 to 4:30pm
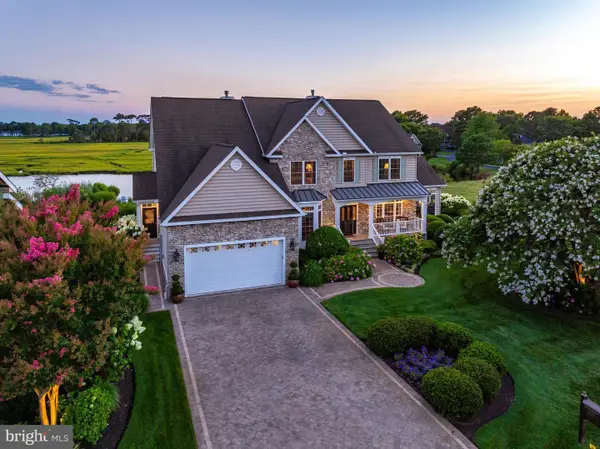 $1,325,000Active4 beds 4 baths4,429 sq. ft.
12316 Savanna Ct, BISHOPVILLE, MD 21813
MLS# MDWO2039740Listed by: BERKSHIRE HATHAWAY HOMESERVICES PENFED REALTY - OP  $650,000Active0.44 Acres
12318 Southhampton Dr, BISHOPVILLE, MD 21813
MLS# MDWO2039708Listed by: LONG & FOSTER REAL ESTATE, INC.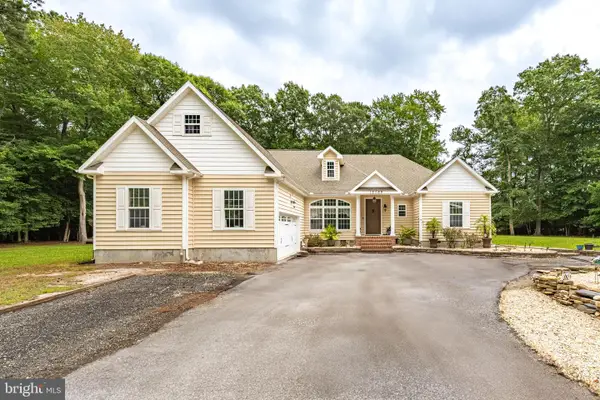 $925,000Active5 beds 4 baths2,855 sq. ft.
12089 Saint Martins Neck Rd, BISHOPVILLE, MD 21813
MLS# MDWO2039570Listed by: HILEMAN REAL ESTATE-BERLIN


Protect your home and budget from life's surprises with an Assurant Home Warranty, backed by a partner that supports you through every step of homeownership. Explore Plans.
© 2026 Better Homes and Gardens Real Estate LLC. An Anywhere Real Estate company. All rights reserved. Better Homes and Gardens® Real Estate is a registered trademark owned by Meredith Operations Corporation, licensed to Better Homes and Gardens Real Estate LLC and used with permission. Better Homes and Gardens Real Estate LLC fully supports the principles of the Fair Housing Act and the Equal Opportunity Act. Listing information is deemed reliable but is not guaranteed accurate.
Each office is independently owned and operated.
Any services or products provided by third parties are not provided by, affiliated with or related to Better Homes and Gardens Real Estate LLC, or its affiliated companies.