
10931 Piney Island Dr, Bishopville, MD 21813
Local realty services provided by:Better Homes and Gardens Real Estate Cassidon Realty
10931 Piney Island Dr,Bishopville, MD 21813
$2,000,000
- 3 Beds
- 3 Baths
- - sq. ft.
- Single family
- Sold
Listed by: ann buxbaum
Office: northrop realty
MLS#:MDWO2036564
Source:BRIGHTMLS
Sorry, we are unable to map this address
Price summary
- Price:$2,000,000
About this home
A One-of-a-Kind Waterfront Sanctuary on the Peninsula of Piney Island. Perfectly positioned in one of the area’s most desirable waterfront neighborhoods
Truly one of a kind, this remarkable custom residence is gracefully tucked away on the secluded peninsula of Piney Island. Welcome to 10931 Piney Island Drive, redesigned and rebuilt in 2012, where architecture, nature, and water converge to create an extraordinary coastal sanctuary. From the moment it comes into view, the home feels as though it has always belonged to this peaceful landscape. Cloaked in natural cedar shake siding and thoughtfully designed to blend with its wooded surroundings, the residence reflects a harmonious fusion of Craftsman, Asian, and classic Shingle-style architecture, elevated with clean modern lines and expansive glass.
Perched in a regal position above the surrounding waterways, the home captures breathtaking panoramic views of Shingle Landing Prong and Perkins Creek. Here, the ever-changing light dances across the water, and the scenic waterways invite endless exploration, leading adventurous boaters all the way to the Atlantic Ocean. Inside, architectural artistry and refined craftsmanship take center stage. Walls of glass frame the spectacular natural surroundings, filling the home with light while blurring the boundary between indoors and out. Thoughtfully designed spaces, rich architectural details, and carefully curated finishes create interiors that rival the beauty of the landscape beyond. The kitchen has been beautifully refreshed in 2025 with new appliances including a refrigerator/freezer, dishwasher, wine cooler, and refrigerated drawers, creating a well-appointed culinary hub perfect for entertaining. Throughout the home, tray ceilings with ambient lighting add elegance to the bedrooms, dining room, and foyer, while unique features such as a dedicated humidor and a striking 75-gallon aquarium reflect the home’s custom character.
Outdoor living here is nothing short of exceptional. Multiple decks, including three on the second level, offer private vantage points for soaking in the sweeping water views. Gather around the gas fire pit, enjoy the warmth of the outdoor fireplace while watching the game on the patio television, or relax on the welcoming front porch. The porch off the kitchen is perfect for grilling, making alfresco dining effortless.
The grounds themselves feel like a private retreat, enhanced by two serene ponds, a gentle stream, and elegant rain chains that guide water into tranquil garden features. A waterfall and fountain create a peaceful backdrop to the rear patio, while perennial gardens cascade naturally along the waterfront bank.
Boating and waterfront recreation are easily enjoyed from the private dock, which features a 12,000 pound boat lift, fish cutting station, and illuminated post for evening returns from the water. Recent improvements further enhance the home’s comfort and efficiency, including a new geothermal HVAC system in 2024, a renovated primary bath with updated flooring, tile, and fixtures, refreshed interior paint, updated flooring in the primary bedroom, and an upgraded hall bath. A whole-house generator, water treatment system, alarm system, and thoughtfully integrated multi-zone audio system provide modern convenience and peace of mind. The lower-level Utility/Storage room offers abundant space for all of your outdoor gear. There is a oversized 2-car garage with a walk-up to an additional room, perfect for an office and offers more storage options.
Private, refined, and surrounded by breathtaking natural beauty, 10931 Piney Island Drive is more than a home, it is a waterfront retreat designed for living, gathering, and experiencing the very best of coastal life....
Contact an agent
Home facts
- Year built:1986
- Subdivision & Development:PINEY ISLAND I
- Listing ID #:MDWO2036564
- Added:178 day(s) ago
- Updated:September 07, 2026 at 06:04 AM
Rooms and interior
- Bedrooms:3
- Total bathrooms:3
- Full bathrooms:3
- Flooring:Ceramic Tile, Hardwood, Luxury Vinyl Plank, Partially Carpeted, Slate
- Dining Description:Combination Dining/Living, Combination Kitchen/Dining, Dining Area
- Bathrooms Description:Primary Bath(s)
- Kitchen Description:Breakfast Area, Built-In Microwave, Built-In Range, Built-Ins, Cooktop, Dishwasher, Disposal, Energy Efficient Appliances, Exhaust Fan, Freezer, Icemaker, Kitchen - Gourmet, Kitchen - Island, Oven - Double, Oven - Self Cleaning, Oven/Range - Gas, Pantry, Range Hood, Recessed Lighting, Refrigerator, Stainless Steel Appliances, Stove, Upgraded Countertops, Water Dispenser, Wine Storage
- Bedroom Description:Additional Bedroom, Entry Level Bedroom, Primary Bedroom, Walk In Closet(s)
- Basement:Yes
- Basement Description:Outside Entrance, Poured Concrete
Heating and cooling
- Cooling:Central A/C, Geothermal
- Heating:Geo-thermal, Heat Pump(s), Propane - Leased
Structure and exterior
- Roof:Architectural Shingle, Pitched
- Year built:1986
- Lot Features:Backs to Trees, Fishing Available, Front Yard, Landscaping, Partly Wooded, Rear Yard, SideYard(s)
- Architectural Style:Contemporary, Craftsman
- Construction Materials:Brick, Cedar, Cement Siding, Frame, Shake Siding, Stick Built, Stone
- Exterior Features:Balconies- Multiple, Breezeway, Bump-outs, Extensive Hardscape, Exterior Lighting, Flood Lights, Patio(s), Porch(es), Roof, Stone Retaining Walls, Water Fountains
- Levels:2 Stories
Schools
- High school:STEPHEN DECATUR
- Middle school:STEPHEN DECATUR
- Elementary school:SHOWELL
Utilities
- Water:Well
- Sewer:Septic Pump
Finances and disclosures
- Price:$2,000,000
- Tax amount:$8,997 (2025)
Features and amenities
- Laundry features:Dryer, Washer
- Amenities:Bar, Built-Ins, Carbon Monoxide Detector(s), Ceiling Fan(s), Double Pane Windows, Exposed Beams, Insulated Windows, Main Entrance Lock, Recessed Lighting, Smoke Detector, Sound System, Water Treat System, Window Treatments
Parking
- Parking description:Additional Storage Area, Brick Driveway, Detached Garage, Garage - Front Entry
- Garage:Yes
- Garage spaces:2
New listings near 10931 Piney Island Dr
- Coming Soon
 $1,699,000Coming Soon5 beds 6 baths6,864 sq. ft.
11914 Back Creek Rd, BISHOPVILLE, MD 21813
MLS# MDWO2041024Listed by: FORAKER REALTY CO. - New
 $329,000Active9.45 Acres
0 St Martins Neck Rd, BISHOPVILLE, MD 21813
MLS# MDWO2040926Listed by: RE/MAX ADVANTAGE REALTY - New
 $159,000Active1 beds 1 baths350 sq. ft.
12342 Saint Martins Rd #39, BISHOPVILLE, MD 21813
MLS# MDWO2040876Listed by: LARRY HOLDREN REAL ESTATE INC 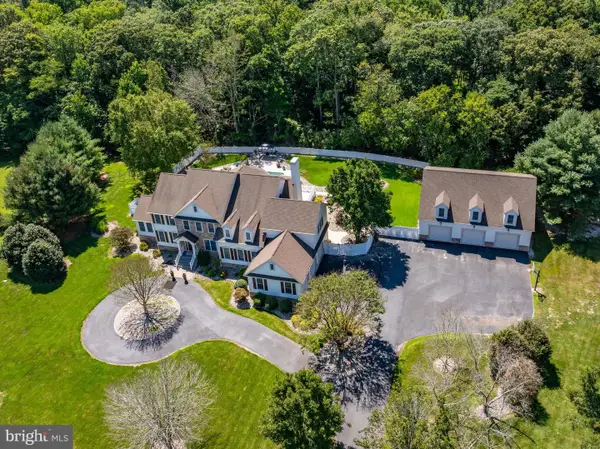 $1,495,000Active6 beds 6 baths5,649 sq. ft.
10220 Shingle Landing Rd, BISHOPVILLE, MD 21813
MLS# MDWO2040744Listed by: RE/MAX ONE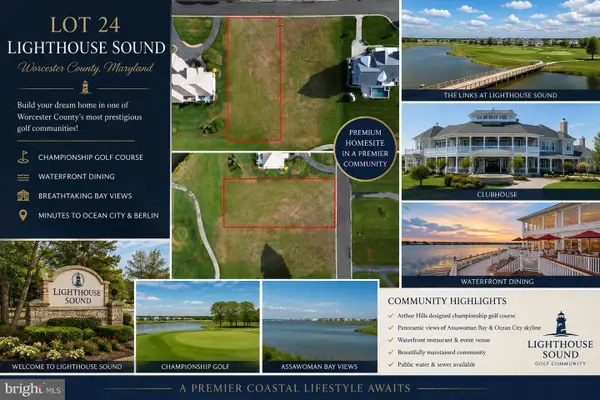 $525,000Active0.49 Acres
0 Southhampton Dr, BISHOPVILLE, MD 21813
MLS# MDWO2038662Listed by: RE/MAX ONE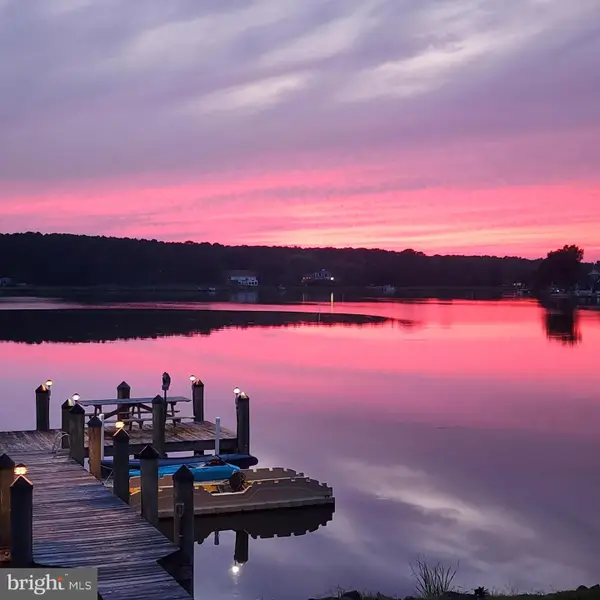 $2,900,000Active5 beds 5 baths4,199 sq. ft.
12301 Point View Rd, BISHOPVILLE, MD 21813
MLS# MDWO2040442Listed by: O'CONOR, MOONEY & FITZGERALD $495,900Active3 beds 3 baths2,159 sq. ft.
13308 Hatchery Rd, BISHOPVILLE, MD 21813
MLS# MDWO2040328Listed by: BERKSHIRE HATHAWAY HOMESERVICES PENFED REALTY - OP $1,035,000Pending4 beds 3 baths2,704 sq. ft.
12101 Salt Point Rd, BISHOPVILLE, MD 21813
MLS# MDWO2040150Listed by: MONUMENT SOTHEBY'S INTERNATIONAL REALTY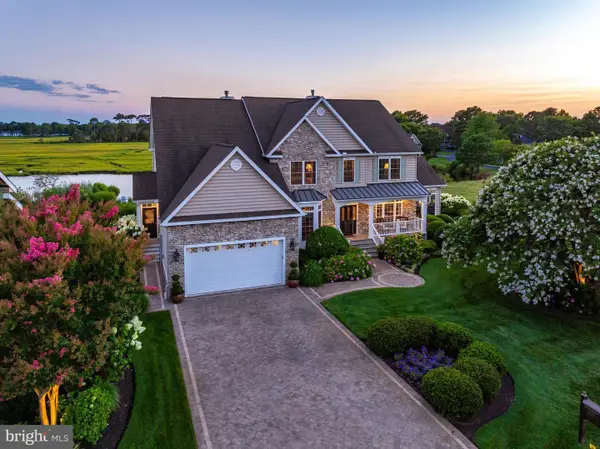 $1,325,000Active4 beds 4 baths4,429 sq. ft.
12316 Savanna Ct, BISHOPVILLE, MD 21813
MLS# MDWO2039740Listed by: BERKSHIRE HATHAWAY HOMESERVICES PENFED REALTY - OP $650,000Active0.44 Acres
12318 Southhampton Dr, BISHOPVILLE, MD 21813
MLS# MDWO2039708Listed by: LONG & FOSTER REAL ESTATE, INC.


Protect your home and budget from life's surprises with an Assurant Home Warranty, backed by a partner that supports you through every step of homeownership. Explore Plans.
© 2026 Better Homes and Gardens Real Estate LLC. An Anywhere Real Estate company. All rights reserved. Better Homes and Gardens® Real Estate is a registered trademark owned by Meredith Operations Corporation, licensed to Better Homes and Gardens Real Estate LLC and used with permission. Better Homes and Gardens Real Estate LLC fully supports the principles of the Fair Housing Act and the Equal Opportunity Act. Listing information is deemed reliable but is not guaranteed accurate.
Each office is independently owned and operated.
Any services or products provided by third parties are not provided by, affiliated with or related to Better Homes and Gardens Real Estate LLC, or its affiliated companies.