
202 David Dr, Boonsboro, MD 21713
Local realty services provided by:Better Homes and Gardens Real Estate Cassidon Realty
202 David Dr,Boonsboro, MD 21713
$389,900
- 4 Beds
- 3 Baths
- 2,044 sq. ft.
- Single family
- Coming Soon
Listed by: cindy a zang
Office: samson properties
MLS#:MDWA2040662
Source:BRIGHTMLS
Price summary
- Price:$389,900
- Price per sq. ft.:$190.75
About this home
Well Maintained Rancher in Boonsboro, MD. 3 bedroom, 2 full baths, 1 half bath
Contact an agent
Home facts
- Year built:1988
- Subdivision & Development:GRAYSTONE MANOR
- Listing ID #:MDWA2040662
- Updated:October 10, 2026 at 01:45 PM
Rooms and interior
- Bedrooms:4
- Total bathrooms:3
- Full bathrooms:2
- Half bathrooms:1
- Dining Description:Combination Kitchen/Dining
- Kitchen Description:Dishwasher, Kitchen - Island, Refrigerator, Stove
- Bedroom Description:Entry Level Bedroom
- Basement:Yes
- Basement Description:Daylight, Full, Partially Finished, Space For Rooms, Walkout Level, Workshop
- Living area:2,044 sq. ft.
Heating and cooling
- Heating:Electric, Heat Pump - Gas BackUp, Heat Pump(s), Propane - Leased
Structure and exterior
- Year built:1988
- Building area:2,044 sq. ft.
- Lot area:0.39 Acres
- Architectural Style:Ranch/Rambler
- Construction Materials:Brick Front, Vinyl Siding
- Exterior Features:Deck(s)
- Foundation Description:Block
- Levels:2 Stories
Schools
- High school:BOONSBORO
- Middle school:BOONSBORO
- Elementary school:BOONSBORO
Utilities
- Water:Public
- Sewer:Public Sewer
Finances and disclosures
- Price:$389,900
- Price per sq. ft.:$190.75
- Tax amount:$3,478 (2026)
Parking
- Parking description:Asphalt Driveway, Off Street, On Street, Paved Driveway
New listings near 202 David Dr
- Open Sat, 12 to 3pmNew
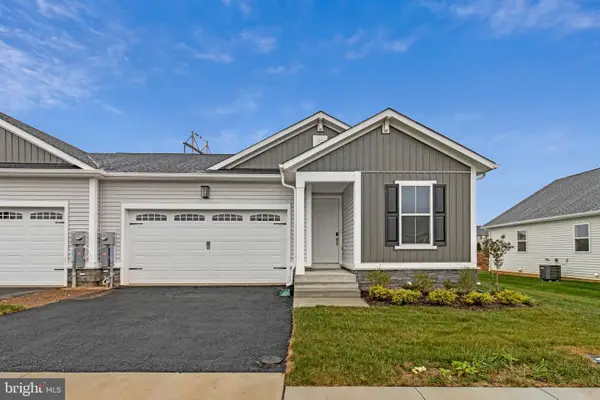 $389,999Active3 beds 2 baths1,100 sq. ft.
303 Wyatt Pl, BOONSBORO, MD 21713
MLS# MDWA2040666Listed by: LPT REALTY, LLC - Open Sat, 12 to 3pmNew
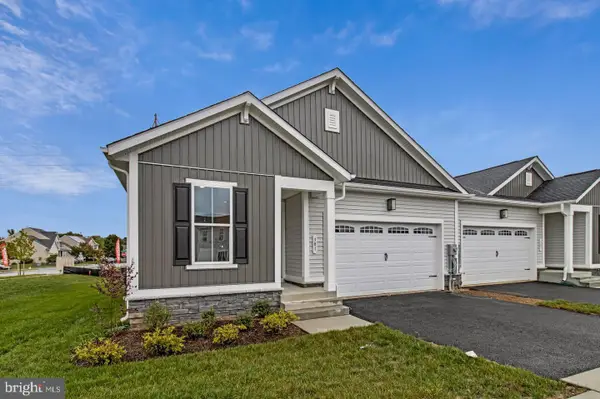 $399,990Active3 beds 2 baths1,150 sq. ft.
Everett Drive - Cypress, BOONSBORO, MD 21713
MLS# MDWA2040664Listed by: LPT REALTY, LLC - Open Sun, 1 to 3pmNew
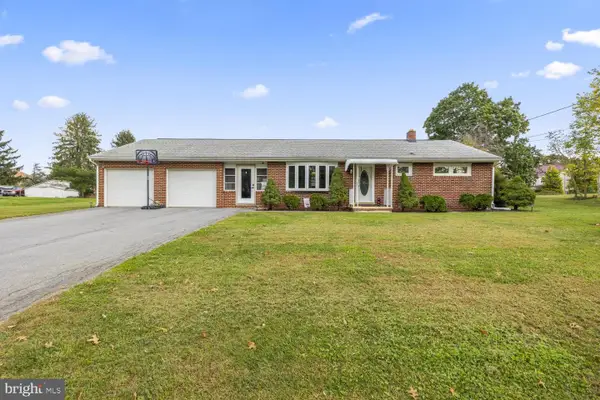 $399,000Active3 beds 2 baths1,942 sq. ft.
3 Della Ln, BOONSBORO, MD 21713
MLS# MDWA2040476Listed by: KELLER WILLIAMS REALTY CENTRE - New
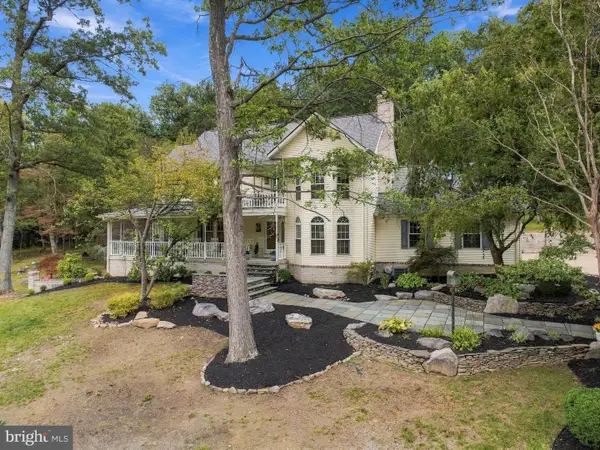 $1,049,900Active4 beds 6 baths3,884 sq. ft.
9153 Crystal Falls Dr, BOONSBORO, MD 21713
MLS# MDWA2040580Listed by: REAL ESTATE INNOVATIONS - New
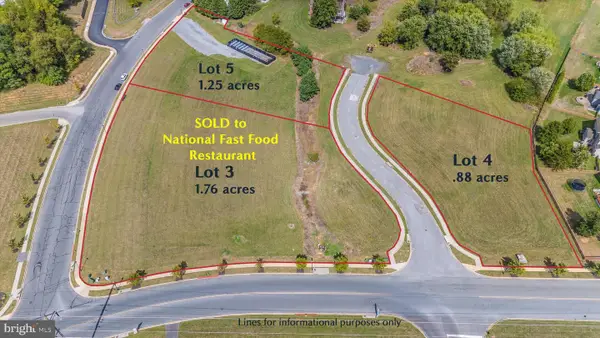 $525,000Active0.88 Acres
Lot 4 - Ringley Dr, BOONSBORO, MD 21713
MLS# MDWA2040578Listed by: WELCOME HOME REALTY GROUP - New
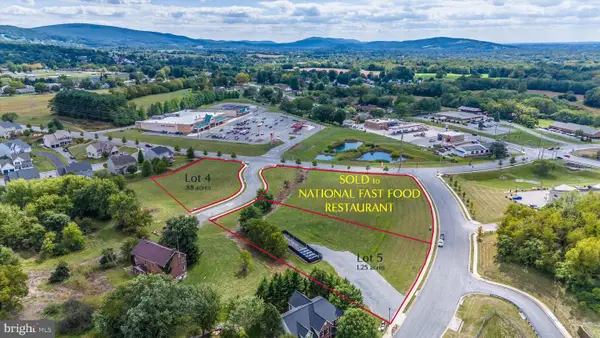 $625,000Active1.26 Acres
Lot 5 - Ringley Dr, BOONSBORO, MD 21713
MLS# MDWA2040582Listed by: WELCOME HOME REALTY GROUP - Open Sat, 10:30am to 12:30pm
 $470,000Active3 beds 3 baths2,170 sq. ft.
130 W Wing Way, BOONSBORO, MD 21713
MLS# MDWA2040430Listed by: KELLER WILLIAMS FLAGSHIP 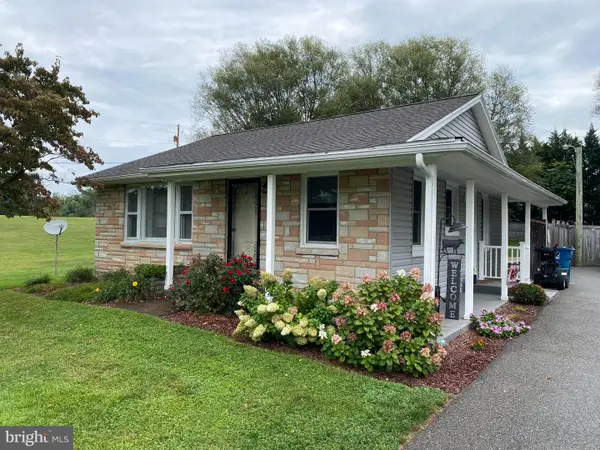 $299,900Pending3 beds 1 baths1,340 sq. ft.
7701 Sharpsburg Pike, BOONSBORO, MD 21713
MLS# MDWA2040220Listed by: EXP REALTY, LLC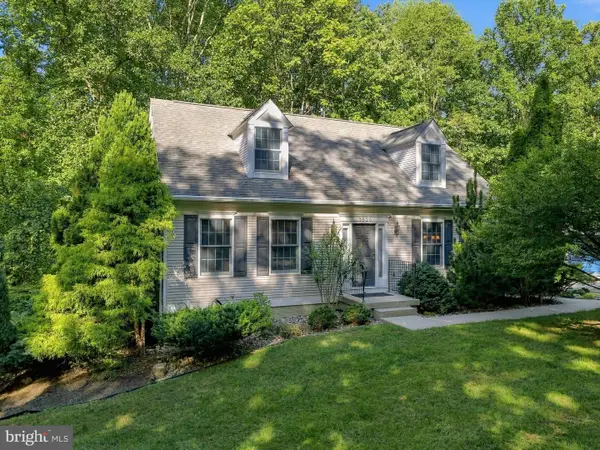 $494,900Active3 beds 3 baths1,680 sq. ft.
5826 Moser Rd, BOONSBORO, MD 21713
MLS# MDWA2040186Listed by: REAL ESTATE INNOVATIONS


Protect your home and budget from life's surprises with an Assurant Home Warranty, backed by a partner that supports you through every step of homeownership. Explore Plans.
© 2026 Better Homes and Gardens Real Estate LLC. An Anywhere Real Estate company. All rights reserved. Better Homes and Gardens® Real Estate is a registered trademark owned by Meredith Operations Corporation, licensed to Better Homes and Gardens Real Estate LLC and used with permission. Better Homes and Gardens Real Estate LLC fully supports the principles of the Fair Housing Act and the Equal Opportunity Act. Listing information is deemed reliable but is not guaranteed accurate.
Each office is independently owned and operated.
Any services or products provided by third parties are not provided by, affiliated with or related to Better Homes and Gardens Real Estate LLC, or its affiliated companies.