
3 Della Ln, Boonsboro, MD 21713
Local realty services provided by:Better Homes and Gardens Real Estate Premier
Upcoming open houses
- Sun, Oct 1101:00 pm - 03:00 pm
Listed by: robert j krop, dana n thingelstad
Office: keller williams realty centre
MLS#:MDWA2040476
Source:BRIGHTMLS
Price summary
- Price:$399,000
- Price per sq. ft.:$205.46
About this home
Welcome home to this beautifully remodeled brick rancher located in the heart of Boonsboro! Offering 3 bedrooms and 2 full baths, this move-in-ready home combines classic charm with modern updates and an unbeatable location.
Situated on a spacious half-acre lot, you'll have plenty of room to relax, entertain, garden, or enjoy the outdoors. Inside, you'll find an updated interior with comfortable living spaces, plus a partially finished basement offering additional room for a family room, home office, gym, or recreation space. A standout feature is the two-car garage, connected to the home by a fully enclosed breezeway—adding both convenience and additional usable space. Enjoy small-town living with schools, restaurants, and Shafer Park all within walking distance. The park is a hub of community activity throughout the year, offering everything from festivals and craft fairs to live music, fireworks, and more.
With its remodeled interior, generous lot, attached garage, and prime location close to everything Boonsboro has to offer, this charming brick rancher is one you won't want to miss!...
Contact an agent
Home facts
- Year built:1960
- Subdivision & Development:GRAYSTONE HILLS
- Listing ID #:MDWA2040476
- Added:6 day(s) ago
- Updated:October 10, 2026 at 02:03 PM
Rooms and interior
- Bedrooms:3
- Total bathrooms:2
- Full bathrooms:2
- Basement:Yes
- Basement Description:Full, Partially Finished, Walkout Stairs
- Living area:1,942 sq. ft.
Heating and cooling
- Cooling:Central A/C, Window Unit(s)
- Heating:Baseboard - Electric, Electric, Forced Air, Heat Pump(s)
Structure and exterior
- Roof:Architectural Shingle
- Year built:1960
- Building area:1,942 sq. ft.
- Lot area:0.49 Acres
- Architectural Style:Ranch/Rambler
- Construction Materials:Brick
- Foundation Description:Block
- Levels:2 Stories
Schools
- High school:BOONSBORO SR
- Middle school:BOONSBORO
- Elementary school:BOONSBORO
Utilities
- Water:Public
- Sewer:Public Sewer
Finances and disclosures
- Price:$399,000
- Price per sq. ft.:$205.46
- Tax amount:$4,420 (2026)
Parking
- Parking description:Attached Garage, Garage - Front Entry, Off Street
- Garage:Yes
- Garage spaces:2
New listings near 3 Della Ln
- Coming Soon
 $389,900Coming Soon4 beds 3 baths2,044 sq. ft.
202 David Dr, BOONSBORO, MD 21713
MLS# MDWA2040662Listed by: SAMSON PROPERTIES - Open Sat, 12 to 3pmNew
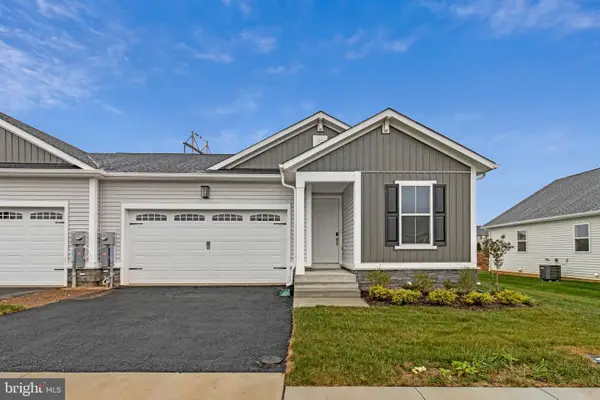 $389,999Active3 beds 2 baths1,100 sq. ft.
303 Wyatt Pl, BOONSBORO, MD 21713
MLS# MDWA2040666Listed by: LPT REALTY, LLC - Open Sat, 12 to 3pmNew
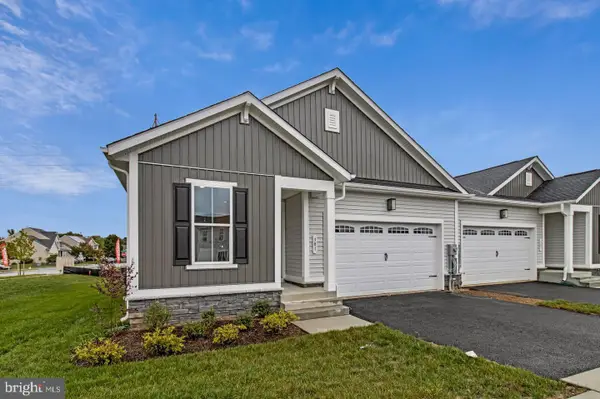 $399,990Active3 beds 2 baths1,150 sq. ft.
Everett Drive - Cypress, BOONSBORO, MD 21713
MLS# MDWA2040664Listed by: LPT REALTY, LLC - New
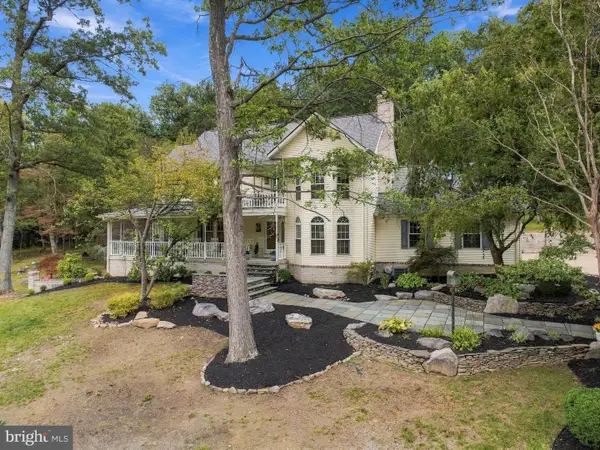 $1,049,900Active4 beds 6 baths3,884 sq. ft.
9153 Crystal Falls Dr, BOONSBORO, MD 21713
MLS# MDWA2040580Listed by: REAL ESTATE INNOVATIONS - New
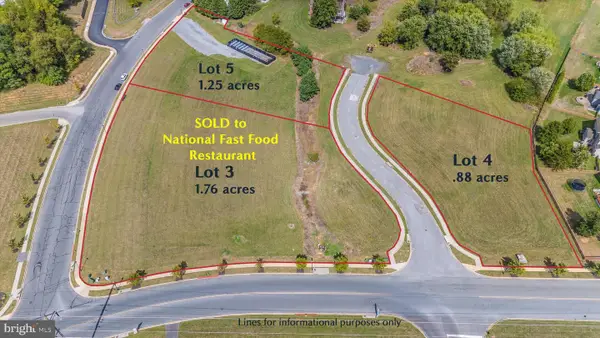 $525,000Active0.88 Acres
Lot 4 - Ringley Dr, BOONSBORO, MD 21713
MLS# MDWA2040578Listed by: WELCOME HOME REALTY GROUP - New
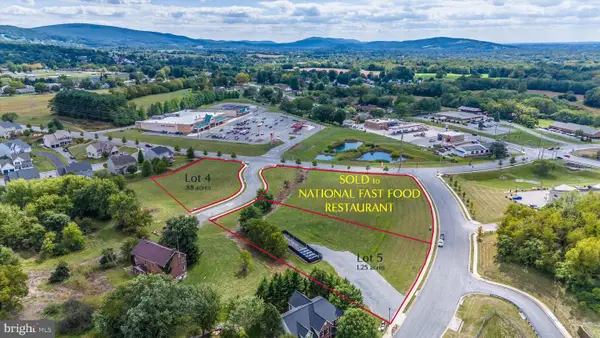 $625,000Active1.26 Acres
Lot 5 - Ringley Dr, BOONSBORO, MD 21713
MLS# MDWA2040582Listed by: WELCOME HOME REALTY GROUP - Open Sat, 10:30am to 12:30pm
 $470,000Active3 beds 3 baths2,170 sq. ft.
130 W Wing Way, BOONSBORO, MD 21713
MLS# MDWA2040430Listed by: KELLER WILLIAMS FLAGSHIP 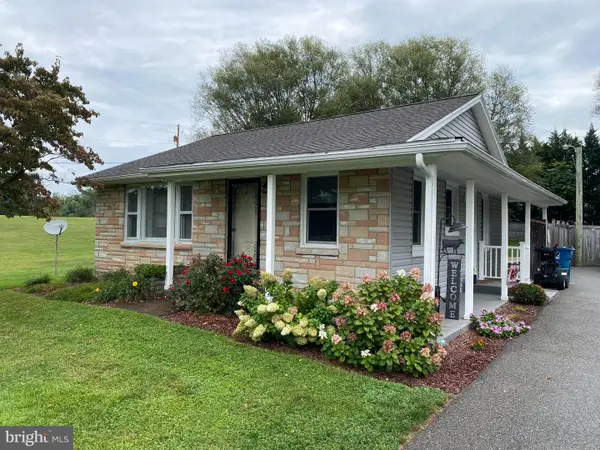 $299,900Pending3 beds 1 baths1,340 sq. ft.
7701 Sharpsburg Pike, BOONSBORO, MD 21713
MLS# MDWA2040220Listed by: EXP REALTY, LLC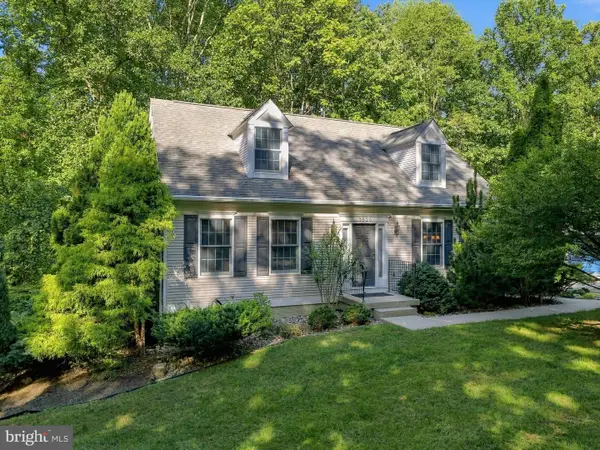 $494,900Active3 beds 3 baths1,680 sq. ft.
5826 Moser Rd, BOONSBORO, MD 21713
MLS# MDWA2040186Listed by: REAL ESTATE INNOVATIONS


Protect your home and budget from life's surprises with an Assurant Home Warranty, backed by a partner that supports you through every step of homeownership. Explore Plans.
© 2026 Better Homes and Gardens Real Estate LLC. An Anywhere Real Estate company. All rights reserved. Better Homes and Gardens® Real Estate is a registered trademark owned by Meredith Operations Corporation, licensed to Better Homes and Gardens Real Estate LLC and used with permission. Better Homes and Gardens Real Estate LLC fully supports the principles of the Fair Housing Act and the Equal Opportunity Act. Listing information is deemed reliable but is not guaranteed accurate.
Each office is independently owned and operated.
Any services or products provided by third parties are not provided by, affiliated with or related to Better Homes and Gardens Real Estate LLC, or its affiliated companies.