
10912 Lake Arbor Way, Bowie, MD 20721
Local realty services provided by:Better Homes and Gardens Real Estate Reserve
10912 Lake Arbor Way,Bowie, MD 20721
$525,000
- 4 Beds
- 3 Baths
- 2,504 sq. ft.
- Single family
- Coming Soon
Listed by: craig fauver
Office: craig fauver real estate
MLS#:MDPG2222464
Source:BRIGHTMLS
Price summary
- Price:$525,000
- Price per sq. ft.:$209.66
- Monthly HOA dues:$15.5
About this home
Enjoy the space and convenience of Lake Arbor living in this 4-bedroom, 3-bath detached home with a 2-car garage. Inside, a renovated kitchen and wood floors upstairs provide a warm, inviting setting. Step outside to the Trex deck, ideal for relaxing or entertaining. The Lake Arbor community offers a lake, basketball and tennis courts, and other amenities. Downtown Largo Metro is about 2 miles away, with nearby shopping and dining at Largo Town Center and Largo Plaza. For an expanded shopping and dining selection, Woodmore Towne Centre features Wegmans, Costco, Nordstrom Rack, Best Buy, CAVA, Chipotle, Copper Canyon, and Silver Diner. Wegmans and LA Fitness are also nearby.
Contact an agent
Home facts
- Year built:1985
- Subdivision & Development:NEWBRIDGE
- Listing ID #:MDPG2222464
- Updated:October 14, 2026 at 01:42 PM
Rooms and interior
- Bedrooms:4
- Total bathrooms:3
- Full bathrooms:3
- Rooms Total:13
- Dining Description:Dining Area
- Bathrooms Description:Primary Bath(s)
- Kitchen Description:Dishwasher, Kitchen - Gourmet, Microwave, Oven/Range - Electric, Refrigerator, Upgraded Countertops, Water Heater
- Basement:Yes
- Basement Description:Connecting Stairway, Daylight, Full, Fully Finished, Outside Entrance, Rear Entrance, Walkout Level
- Living area:2,504 sq. ft.
Heating and cooling
- Cooling:Central A/C
- Heating:Electric, Heat Pump(s)
Structure and exterior
- Year built:1985
- Building area:2,504 sq. ft.
- Lot area:0.3 Acres
- Lot Features:Suburban
- Architectural Style:Split Foyer
- Construction Materials:Brick
- Exterior Features:Deck(s), Patio(s)
- Foundation Description:Block, Brick/Mortar
- Levels:2 Stories
Schools
- Elementary school:LAKE ARBOR
Utilities
- Water:Public
- Sewer:Public Sewer
Finances and disclosures
- Price:$525,000
- Price per sq. ft.:$209.66
- Tax amount:$7,455 (2026)
Features and amenities
- Laundry features:Dryer In Unit, Has Laundry, Washer, Washer In Unit
- Amenities:Window Treatments
Parking
- Parking description:Attached Garage, Basement Garage, Concrete Driveway, Garage - Front Entry, Garage Door Opener, Inside Access
- Garage:Yes
- Garage spaces:2
New listings near 10912 Lake Arbor Way
- Coming Soon
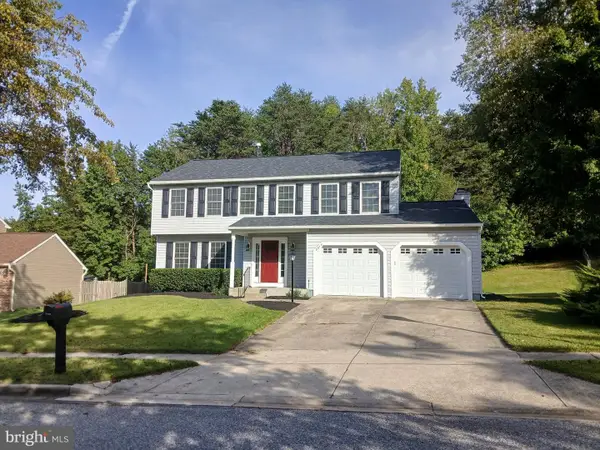
 $514,900Coming Soon4 beds 3 baths2,450 sq. ft.
2418 Keyberry Ln, BOWIE, MD 20715
MLS# MDPG2221988Listed by: RE/MAX PROFESSIONALS - Coming SoonOpen Sat, 1 to 4pm
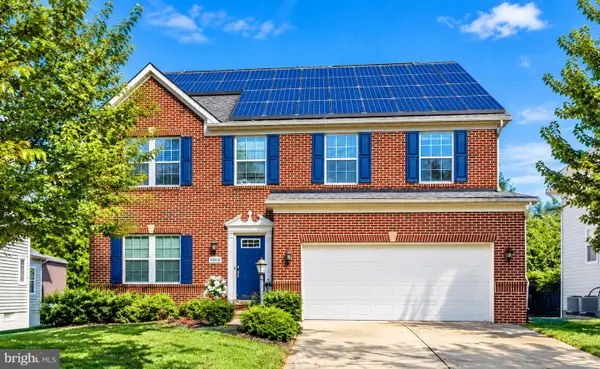
 $619,900Coming Soon4 beds 4 baths3,146 sq. ft.
8615 Undermire Ct, BOWIE, MD 20720
MLS# MDPG2219612Listed by: WEICHERT REALTORS - BLUE RIBBON - Coming Soon
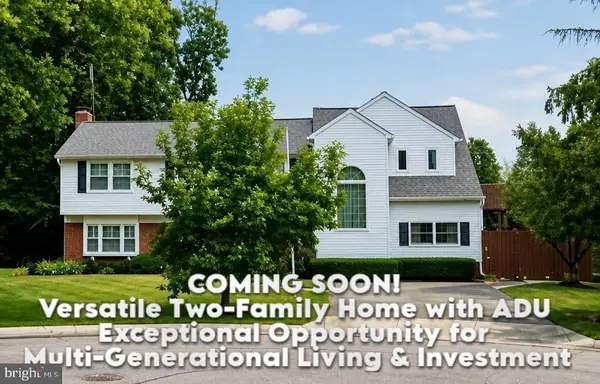
 $680,000Coming Soon4 beds 4 baths4,760 sq. ft.
4610 Doctor Beans Legacy Cir, BOWIE, MD 20720
MLS# MDPG2221656Listed by: KELLER WILLIAMS PREFERRED PROPERTIES - Coming Soon
 $595,000Coming Soon5 beds 5 baths3,251 sq. ft.
4605 Olden Ct, BOWIE, MD 20715
MLS# MDPG2221416Listed by: ACE REALTY & PROPERTY MANAGEMENT, LLC. - Coming Soon
 $549,000Coming Soon3 beds 3 baths2,444 sq. ft.
3106 Superior Lane Ln, BOWIE, MD 20715
MLS# MDPG2219478Listed by: CUMMINGS & CO. REALTORS - Coming Soon
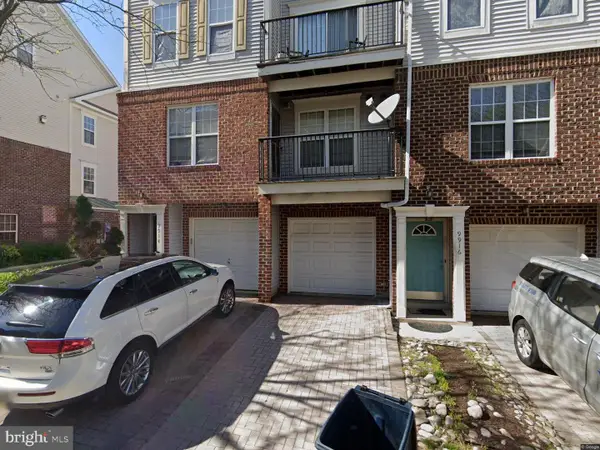 $390,000Coming Soon2 beds 3 baths1,678 sq. ft.
9914 Sassafras Ln #63, BOWIE, MD 20721
MLS# MDPG2210494Listed by: KELLER WILLIAMS PREFERRED PROPERTIES - New
 $549,900Active4 beds 4 baths2,924 sq. ft.
2714 Advent Ct S, BOWIE, MD 20716
MLS# MDPG2221946Listed by: ANR REALTY, LLC - New
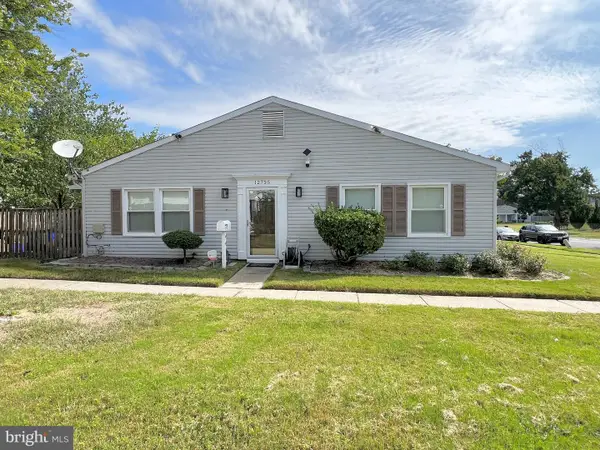 $295,000Active2 beds 1 baths918 sq. ft.
12735 Midwood Ln, BOWIE, MD 20715
MLS# MDPG2219546Listed by: EXIT COMMUNITY REALTY - New
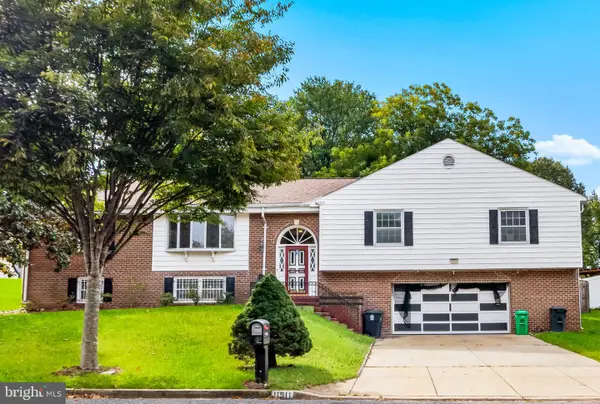 $542,000Active4 beds 3 baths2,168 sq. ft.
11511 Chantilly Ln, BOWIE, MD 20721
MLS# MDPG2222182Listed by: BENNETT REALTY SOLUTIONS


Protect your home and budget from life's surprises with an Assurant Home Warranty, backed by a partner that supports you through every step of homeownership. Explore Plans.
© 2026 Better Homes and Gardens Real Estate LLC. An Anywhere Real Estate company. All rights reserved. Better Homes and Gardens® Real Estate is a registered trademark owned by Meredith Operations Corporation, licensed to Better Homes and Gardens Real Estate LLC and used with permission. Better Homes and Gardens Real Estate LLC fully supports the principles of the Fair Housing Act and the Equal Opportunity Act. Listing information is deemed reliable but is not guaranteed accurate.
Each office is independently owned and operated.
Any services or products provided by third parties are not provided by, affiliated with or related to Better Homes and Gardens Real Estate LLC, or its affiliated companies.