
11511 Chantilly Ln, Bowie, MD 20721
Local realty services provided by:Better Homes and Gardens Real Estate Murphy & Co.
11511 Chantilly Ln,Bowie, MD 20721
$542,000
- 4 Beds
- 3 Baths
- 2,168 sq. ft.
- Single family
- Active
Listed by: charles n pemberton
Office: bennett realty solutions
MLS#:MDPG2222182
Source:BRIGHTMLS
Price summary
- Price:$542,000
- Price per sq. ft.:$250
About this home
Exceptional Opportunity in Enterprise Estates!!! Space, Comfort & Modern Efficiency. Welcome to an incredible opportunity in Enterprise Estates, where generous living space, needed thoughtful updates, and exceptional outdoor amenities come together in this impressive 2,168-square-foot split-foyer home. Featuring a two-car garage plus a spacious driveway, this property offers outstanding functionality from the moment you arrive. Step inside to discover beautiful hardwood flooring and a dramatic oversized bay window that fills the home with natural light. The inviting living room features a charming wood-burning fireplace, creating a warm and comfortable setting for relaxing or entertaining. A separate dining room provides the perfect space for family meals and special gatherings. The kitchen features a cooktop and wall oven, offering a practical layout for everyday cooking and entertaining once updated. Conveniently located nearby is a dedicated laundry room with a front-loading washer and dryer, side entrance, and powder room—an especially functional arrangement for today's lifestyle.The main level also features four spacious bedrooms, including an impressive primary suite with a walk-in closet and private master bath. The luxurious bathroom features a unique step-down soaking tub, creating a relaxing retreat at the end of the day. The full basement expands the home's versatility with an inviting electric fireplace and additional utility rooms, providing excellent potential for recreation, hobbies, storage, a home gym, or additional living space. Step outside and discover an extraordinary massive fenced backyard, complete with a spacious deck and swimming pool—perfect for summer entertaining, family gatherings, outdoor recreation, or simply enjoying your own private oasis. Adding to the home's appeal is a fully paid-for solar panel system, offering an exceptional opportunity to benefit from renewable energy without an outstanding solar loan. The property also features a newer roof, water heater, and HVAC system, providing valuable peace of mind and reducing the likelihood of major near-term replacement expenses. With its spacious floor plan, desirable four-bedroom layout, two-car garage, extensive outdoor space, pool, paid-for solar system, and important mechanical updates, this Enterprise Estates property presents an exciting opportunity to create the home you've been looking for while enjoying features that are increasingly difficult to find....
Contact an agent
Home facts
- Year built:1975
- Subdivision & Development:ENTERPRISE ESTATES
- Listing ID #:MDPG2222182
- Added:3 day(s) ago
- Updated:October 14, 2026 at 02:04 PM
Rooms and interior
- Bedrooms:4
- Total bathrooms:3
- Full bathrooms:2
- Half bathrooms:1
- Flooring:Hardwood
- Kitchen Description:Cooktop, Dishwasher, Disposal, Oven - Wall, Refrigerator
- Basement:Yes
- Basement Description:Full
- Living area:2,168 sq. ft.
Heating and cooling
- Heating:Electric, Heat Pump(s)
Structure and exterior
- Roof:Composite
- Year built:1975
- Building area:2,168 sq. ft.
- Lot area:0.34 Acres
- Architectural Style:Split Foyer
- Construction Materials:Brick
- Foundation Description:Slab
- Levels:2 Stories
Schools
- High school:C H FLOWERS
Utilities
- Water:Public
- Sewer:Public Sewer
Finances and disclosures
- Price:$542,000
- Price per sq. ft.:$250
- Tax amount:$7,560 (2026)
Features and amenities
- Laundry features:Dryer - Front Loading, Washer - Front Loading
Parking
- Parking description:Attached Garage, Garage - Front Entry, On Street
- Garage:Yes
- Garage spaces:2
New listings near 11511 Chantilly Ln
- Coming Soon
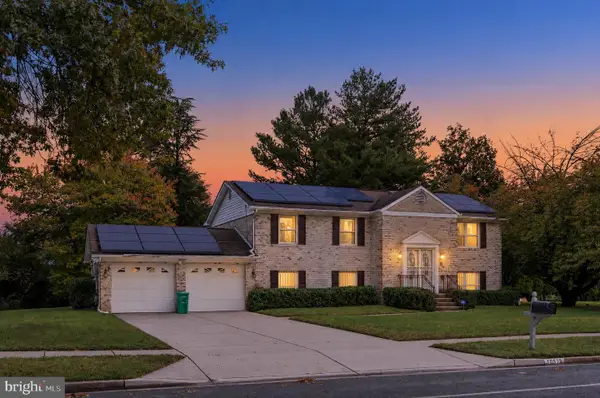 $525,000Coming Soon4 beds 3 baths2,504 sq. ft.
10912 Lake Arbor Way, BOWIE, MD 20721
MLS# MDPG2222464Listed by: CRAIG FAUVER REAL ESTATE - Coming Soon
 $514,900Coming Soon4 beds 3 baths2,450 sq. ft.
2418 Keyberry Ln, BOWIE, MD 20715
MLS# MDPG2221988Listed by: RE/MAX PROFESSIONALS - Coming SoonOpen Sat, 1 to 4pm
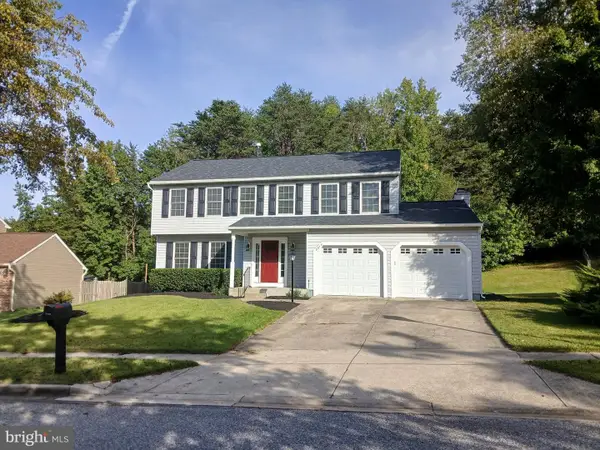 $619,900Coming Soon4 beds 4 baths3,146 sq. ft.
8615 Undermire Ct, BOWIE, MD 20720
MLS# MDPG2219612Listed by: WEICHERT REALTORS - BLUE RIBBON - Coming Soon
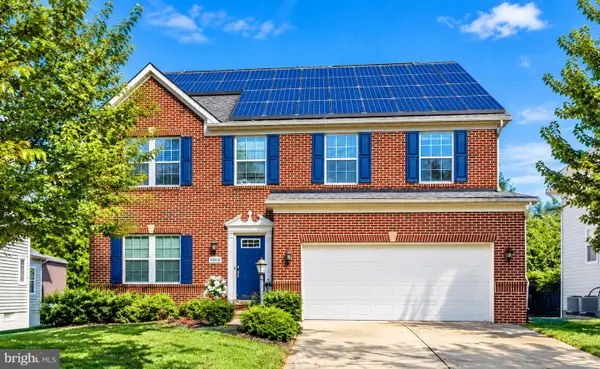 $680,000Coming Soon4 beds 4 baths4,760 sq. ft.
4610 Doctor Beans Legacy Cir, BOWIE, MD 20720
MLS# MDPG2221656Listed by: KELLER WILLIAMS PREFERRED PROPERTIES - Coming Soon
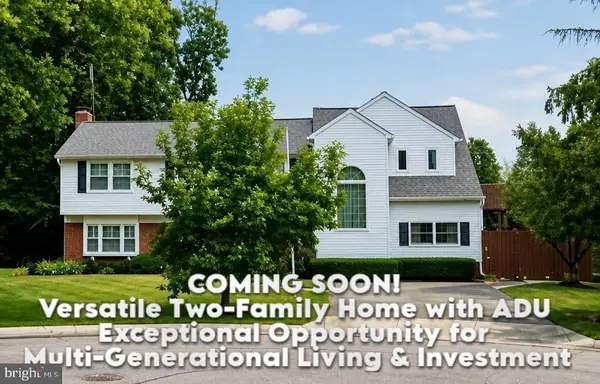 $595,000Coming Soon5 beds 5 baths3,251 sq. ft.
4605 Olden Ct, BOWIE, MD 20715
MLS# MDPG2221416Listed by: ACE REALTY & PROPERTY MANAGEMENT, LLC. - Coming Soon
 $549,000Coming Soon3 beds 3 baths2,444 sq. ft.
3106 Superior Lane Ln, BOWIE, MD 20715
MLS# MDPG2219478Listed by: CUMMINGS & CO. REALTORS - Coming Soon
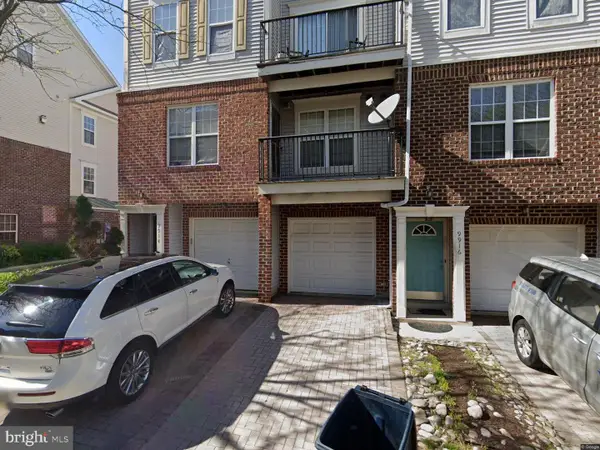 $390,000Coming Soon2 beds 3 baths1,678 sq. ft.
9914 Sassafras Ln #63, BOWIE, MD 20721
MLS# MDPG2210494Listed by: KELLER WILLIAMS PREFERRED PROPERTIES - New
 $549,900Active4 beds 4 baths2,924 sq. ft.
2714 Advent Ct S, BOWIE, MD 20716
MLS# MDPG2221946Listed by: ANR REALTY, LLC - New
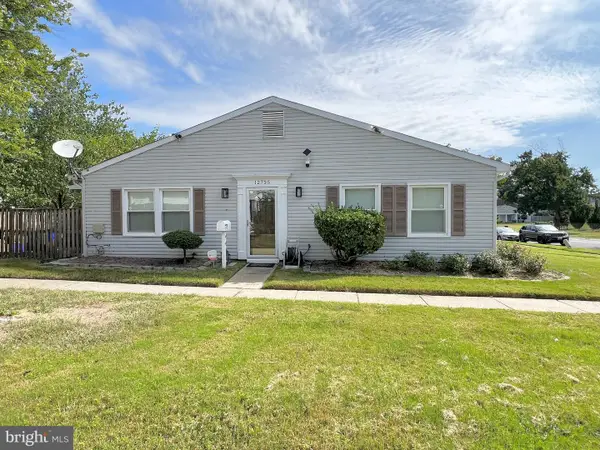 $305,000Active2 beds 1 baths918 sq. ft.
12735 Midwood Ln, BOWIE, MD 20715
MLS# MDPG2219546Listed by: EXIT COMMUNITY REALTY


Protect your home and budget from life's surprises with an Assurant Home Warranty, backed by a partner that supports you through every step of homeownership. Explore Plans.
© 2026 Better Homes and Gardens Real Estate LLC. An Anywhere Real Estate company. All rights reserved. Better Homes and Gardens® Real Estate is a registered trademark owned by Meredith Operations Corporation, licensed to Better Homes and Gardens Real Estate LLC and used with permission. Better Homes and Gardens Real Estate LLC fully supports the principles of the Fair Housing Act and the Equal Opportunity Act. Listing information is deemed reliable but is not guaranteed accurate.
Each office is independently owned and operated.
Any services or products provided by third parties are not provided by, affiliated with or related to Better Homes and Gardens Real Estate LLC, or its affiliated companies.