
1112 Winding Brook Ct, Bowie, MD 20721
Local realty services provided by:Better Homes and Gardens Real Estate Cassidon Realty
1112 Winding Brook Ct,Bowie, MD 20721
$769,000
- 5 Beds
- 4 Baths
- 4,000 sq. ft.
- Single family
- Active
Upcoming open houses
- Sun, Nov 1501:30 pm - 04:30 pm
Listed by: maria d lopes
Office: long & foster real estate, inc.
MLS#:MDPG2224064
Source:BRIGHTMLS
Price summary
- Price:$769,000
- Price per sq. ft.:$192.25
- Monthly HOA dues:$23.33
About this home
Move-In Ready Luxury & Everyday Comfort — Over 4,000 Sq. Ft. of Updated Living!
Welcome to 1112 Winding Brook Ct in the established Lake Arbor community, featuring a spacious floor plan. This turnkey home blends upscale upgrades, smart energy savings, and resort-style wellness right in your own backyard. Stylish, updated Interiors. Lake Arbor, with its community focus on trees and the lake, borders the upscale communities of Balk Hill and several Woodmore subdivisions.
Step inside to gleaming hardwood floors, ceramic tile, and brand-new (2026) plush carpet. The open layout showcases a gourmet kitchen (2020) and beautifully updated bathrooms (2020). On the main level, cozy up by the classic gas fireplace with a large brick hearth in the family room. Downstairs, unwind in the lower-level family room by a sleek electric fireplace with a modern blonde hearth.
Enjoy your private wellness & retreat in your own home. Enjoy a true spa experience with two private, low-EMF infrared saunas—one tucked in the primary suite spa bathroom/dressing area, and a spacious 3–4-person sauna on the lower level. The massive finished basement includes a private full bath, living room or family room, a home office, generous storage, a dedicated laundry area, and an additional room for your needs. Enjoy the extensive landscaping of your backyard oasis with sitting areas and paths. Or step into the all-season sunroom or walk on to the wrap-around deck. The professionally landscaped yard is built for entertaining and relaxation, complete with a roll-out awning for the rear deck, a picturesque garden path, and a charming central gazebo. The multi-zone in-ground sprinkler system is designed to help keep your yard green.
This home will offer peace of mind and savings with its Generac whole-home backup generator, utility-saving solar panels, and 30-year architectural roof shingles (2020).
Take advantage of the community center, outdoor pool, and miles of walking and biking trails. Commuting is effortless with access to MD-214, MD-202, and I-495/I-95. You are also just 3.5 miles from the Largo Metro (with a direct Route P72) Metrobus stop, which is a short walk away. It is also 15–28 minutes from the Bowie State MARC Station....
Contact an agent
Home facts
- Year built:1990
- Subdivision & Development:LAKE ARBOR
- Listing ID #:MDPG2224064
- Added:1 day(s) ago
- Updated:November 13, 2026 at 06:44 AM
Rooms and interior
- Bedrooms:5
- Total bathrooms:4
- Full bathrooms:3
- Half bathrooms:1
- Flooring:Carpet, Ceramic Tile, Hardwood, Luxury Vinyl Plank, Marble, Solid Hardwood
- Dining Description:Combination Kitchen/Dining, Dining Area, Dining Room, Formal/Separate Dining Room
- Bathrooms Description:Primary Bath(s)
- Kitchen Description:Breakfast Area, Built-In Range, Carpet, Cooktop, Cooktop - Down Draft, Dishwasher, Disposal, Exhaust Fan, Kitchen - Island, Kitchenette, Oven - Wall, Recessed Lighting, Refrigerator, Stainless Steel Appliances, Water Heater
- Bedroom Description:Carpet, Walk In Closet(s)
- Basement:Yes
- Basement Description:Connecting Stairway, Fully Finished, Heated, Improved, Interior Access, Outside Entrance, Rear Entrance, Sump Pump, Walkout Stairs
- Living area:4,000 sq. ft.
Heating and cooling
- Cooling:Central A/C, Solar Attic Fan
- Heating:Electric, Heat Pump(s), Natural Gas
Structure and exterior
- Roof:Architectural Shingle
- Year built:1990
- Building area:4,000 sq. ft.
- Lot area:0.39 Acres
- Lot Features:Backs to Trees, Front Yard, Landscaping, Level, Private, Rear Yard
- Architectural Style:Contemporary, Loft, Transitional
- Construction Materials:Brick, Frame, Vinyl Siding
- Exterior Features:Deck(s), Extensive Hardscape, Exterior Lighting, Flood Lights, Lawn Sprinkler, Patio(s), Secure Storage, Sidewalks, Street Lights, Underground Lawn Sprinkler
- Foundation Description:Concrete Perimeter
- Levels:3 Story
Schools
- High school:CHARLES HERBERT FLOWERS
- Middle school:ERNEST EVERETT JUST
- Elementary school:LAKE ARBOR
Utilities
- Water:Public
- Sewer:Public Sewer
Finances and disclosures
- Price:$769,000
- Price per sq. ft.:$192.25
- Tax amount:$10,069 (2026)
Features and amenities
- Laundry features:Dryer - Electric, Dryer - Front Loading, Washer
- Amenities:Cable TV Available, Carbon Monoxide Detector(s), Carpet, Ceiling Fan(s), Chair Railings, Electric Alarm, Exposed Beams, Exterior Cameras, Fire Detection System, Main Entrance Lock, Motion Detectors, Non-Monitored, Recessed Lighting, Sauna, Security System, Skylight(s), Smoke Detector, Sprinkler System, Sprinkler System - Indoor, Window Treatments
Parking
- Parking description:Additional Storage Area, Attached Garage, Built In, Garage - Front Entry, Garage Door Opener, Inside Access, On Street, Oversized
- Garage:Yes
- Garage spaces:2
New listings near 1112 Winding Brook Ct
- Coming Soon
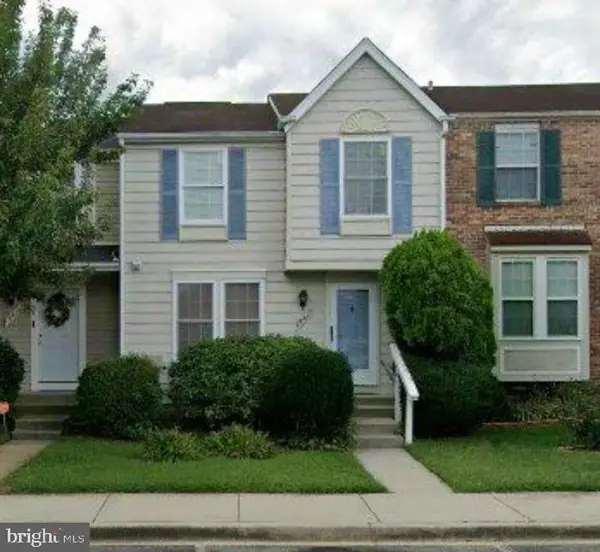 $374,000Coming Soon3 beds 3 baths1,140 sq. ft.
15417 Neman Dr, BOWIE, MD 20716
MLS# MDPG2225328Listed by: SERHANT - Coming Soon
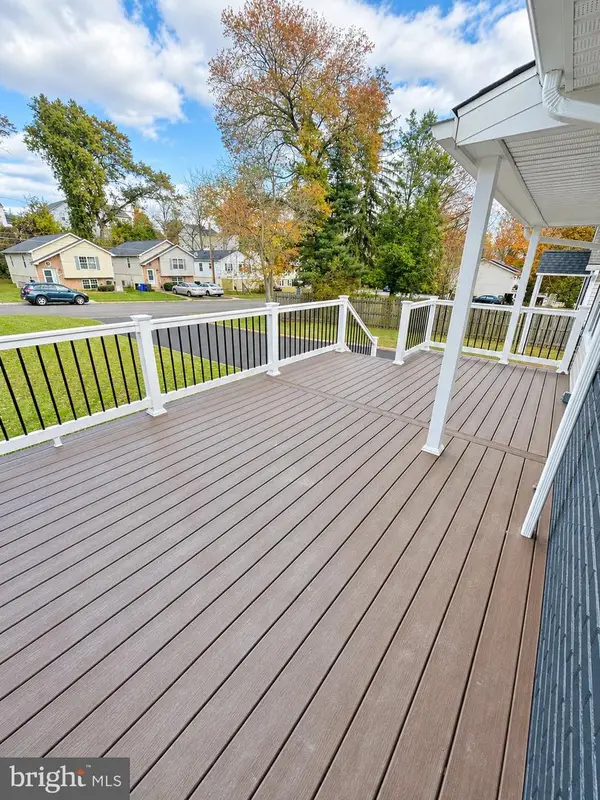 $419,990Coming Soon3 beds 2 baths1,092 sq. ft.
13103 6th St, BOWIE, MD 20720
MLS# MDPG2224798Listed by: BERKSHIRE HATHAWAY HOMESERVICES HOMESALE REALTY - Coming Soon
 $888,000Coming Soon5 beds 4 baths3,936 sq. ft.
4306 Cedar Reach Ln, BOWIE, MD 20720
MLS# MDPG2225412Listed by: EXP REALTY, LLC - Coming SoonOpen Sun, 11am to 1pm
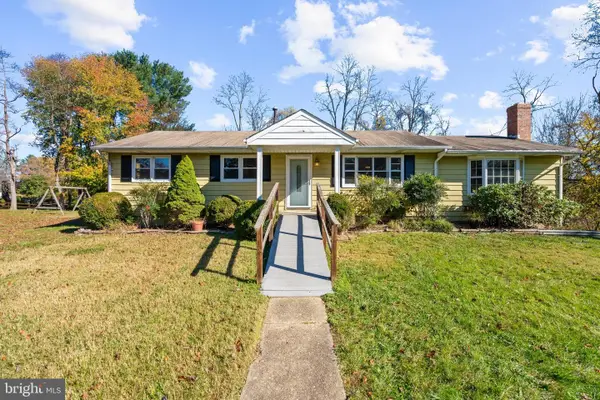 $459,900Coming Soon3 beds 2 baths1,392 sq. ft.
801 Robert Crain Hwy, BOWIE, MD 20716
MLS# MDPG2225202Listed by: DOUGLAS REALTY LLC - Coming Soon
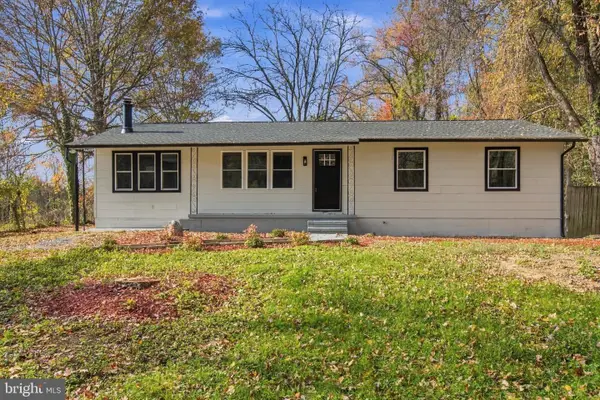 $547,000Coming Soon4 beds 3 baths2,615 sq. ft.
18405 Queen Anne Bridge Rd, BOWIE, MD 20716
MLS# MDPG2225376Listed by: INNOVATIVE TOUCH REALTY, LLC - Coming Soon
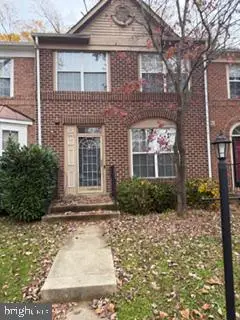 $340,000Coming Soon4 beds 4 baths1,454 sq. ft.
1923 Barrington Ct, BOWIE, MD 20721
MLS# MDPG2225114Listed by: LONG & FOSTER REAL ESTATE, INC. - Coming Soon
 $468,200Coming Soon3 beds 3 baths1,800 sq. ft.
15805 Presswick Ln, BOWIE, MD 20716
MLS# MDPG2225154Listed by: CORNER HOUSE REALTY - Coming Soon
 $725,000Coming Soon4 beds 4 baths3,190 sq. ft.
4400 Black Walnut Way, BOWIE, MD 20716
MLS# MDPG2224042Listed by: BERKSHIRE HATHAWAY HOMESERVICES PENFED REALTY - Coming Soon
 $535,000Coming Soon5 beds 3 baths3,360 sq. ft.
13211 Mockingbird Ln, BOWIE, MD 20720
MLS# MDPG2225026Listed by: EXP REALTY, LLC - Coming Soon
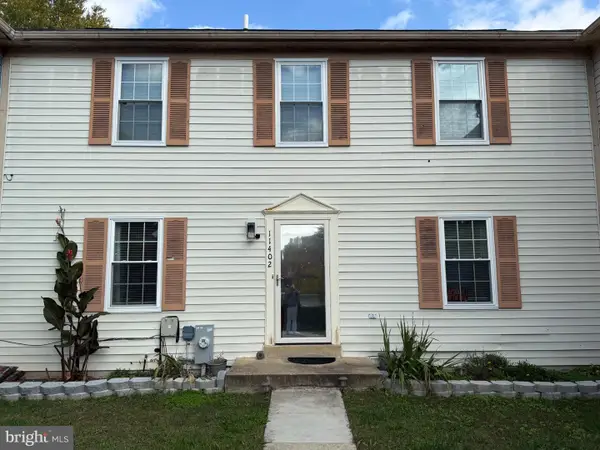 $369,000Coming Soon4 beds 4 baths1,980 sq. ft.
11402 Walpole Ct, BOWIE, MD 20720
MLS# MDPG2224628Listed by: DOUGLAS REALTY LLC


Protect your home and budget from life's surprises with an Assurant Home Warranty, backed by a partner that supports you through every step of homeownership. Explore Plans.
© 2026 Better Homes and Gardens Real Estate LLC. An Anywhere Real Estate company. All rights reserved. Better Homes and Gardens® Real Estate is a registered trademark owned by Meredith Operations Corporation, licensed to Better Homes and Gardens Real Estate LLC and used with permission. Better Homes and Gardens Real Estate LLC fully supports the principles of the Fair Housing Act and the Equal Opportunity Act. Listing information is deemed reliable but is not guaranteed accurate.
Each office is independently owned and operated.
Any services or products provided by third parties are not provided by, affiliated with or related to Better Homes and Gardens Real Estate LLC, or its affiliated companies.